This is a carousel with tiles that activate property listing cards. Use the previous and next buttons to navigate.
1/38
$2,700,000 Just Listed
This is a carousel with tiles that activate property listing cards. Use the previous and next buttons to navigate.
1/38
Property Description
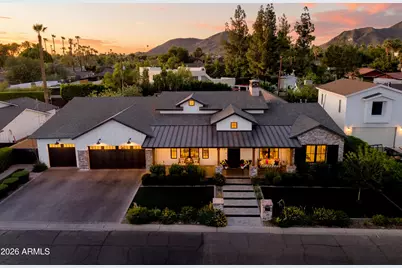
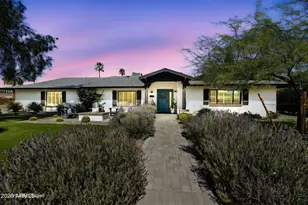
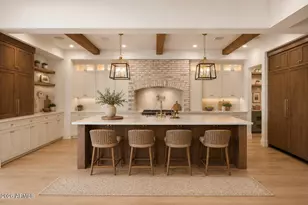
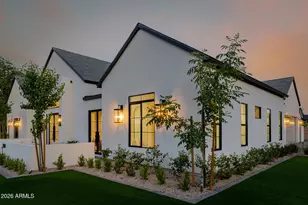
Luxury custom home located in desirable Sunnyslope High School District and walkable to Royal Palm Park. Designed for both everyday living and entertaining. Built in 2021, 4 bedrooms, 4.5 bathrooms, large game room, office/study and a great room with 16' ceiling and grand fireplace. Gourmet kitchen with quartzite countertops, butcher blocks, Thermador appliances, 60'' Pro gas range, Column Fridge and Freezer, 400+ bottle climate-controlled wine wall, walk in pantry with fridge & nugget icemaker. Primary suite is a private retreat with spa bath and a serene sitting room with cozy fireplace. Secondary bedrooms with private bathrooms. A sprawling backyard offers endless room to play, host and relax, with an incredible covered patio, 16' accordion glass door and large diving pool & spa. Additional highlights include concrete & steel construction for superior durability and efficiency. HERS 48 rated generating 50% energy savings with 2 gas tankless water heaters, power shades, central vac & water treatment. Laundry room has 2 washers and 2 dryers, plus an adorable dog wash. RV/Boat storage area & over-sized 3 car garage with a conditioned storage room to keep your valuables safe from the Arizona heat!
Full Property Details
Full Property Details for 1144 W Lawrence Ln
General
- Price: $2,700,000
- Taxes: $8,514 (2025)
- Status: Active
- Type: Single Family
- Source: ARMLS_Arizona_MLS_Phoenix_Area
- MLS ID: 7050797
- Updated: 7/17/2026
- Added to Site: 5 day(s) ago
Interior
- Number of Rooms: 11
- Interior Features: Walk-in Pantry, Non-laminate Counter, Quartz Countertops, High Speed Internet, Smart Home, Granite Counters, Double Vanity, Eat-in Kitchen, Breakfast Bar, 9+ Flat Ceilings, Central Vacuum, No Interior Steps, Roller Shields, Vaulted Ceiling(s), Kitchen Island, Pantry, Full Bth Master Bdrm, Separate Shwr & Tub
- Fireplace: Yes
- Number of Fireplaces: 2
- Fireplace(s): Family Room, Master Bedroom, Gas
- Appliances: Dryer, Washer, Water Softener Owned, Gas Stub for Range, Reverse Osmosis, Refrigerator, Built-in Microwave, Dishwasher, Disposal, Gas Range, Electric Oven, Gas Cooktop, Water Purifier
- Flooring: Tile, Wood
Rooms
Bathrooms
- Total Bathrooms: 5
- Full Bathrooms: 4
- Half Bathrooms: 1
Bedrooms
- Total Bedrooms: 4
Other Rooms
- Laundry: Inside, Gas Dryer Hookup, Engy Star (See Rmks), Wshr/Dry HookUp Only
Additional Information
- Pool: Yes
- Pool Description: Variable Speed Pump, Outdoor, Diving Pool, Heated
- Security/Safety: Fire Sprinkler System, Security System Owned
Exterior
- Exterior Features: Built-in Barbecue
Parking
- Garage: Yes
- Garage Spaces: 3
- Parking Features: Attached Garage, RV Access/Parking, RV Gate, Garage Door Opener, Extended Length Garage
Location
- County: Maricopa
- Township: 3N
- Subdivision: INGRAM PLACE
- Cross Streets: 7th Ave and Northern
Community
- Assoc. Fees Include: No Fees
Heating & Cooling
- Central air: Yes
- Air Conditioning: Yes
- Cooling Type: HVAC SEER Rating, Heat Pump, Central Air, Ceiling Fan(s), ENERGY STAR Qualified Equipment, Programmable Thermostat
- Heating Type: Heat Pump, ENERGY STAR Qualified Equipment, Electric
Utilities
- Water: City Water
- Utility Description: Phone Available, Natural Gas Connected
Structural Information
- Architectural Style: Ranch,
- Builder: Sodella Construction
- Exterior Const.: Spray Foam Insulation, Cement Siding, Board & Batten Siding, Steel Frame, Wood Frame, Low VOC Paint, Stone, Brick, ICFs (Insulated Concrete Forms), Ducts Professionally Air-Sealed
- Roof: Composition, Metal
- Windows: Screens, Low-Emissivity Windows, Dual Pane, ENERGY STAR Qualified Windows, Mechanical Sun Shds
- Sq. Ft. Source: Assessor
- Year Built: 2021
Lot Features
- Lot Size (Acres): 0.4
- Lot Size (Sq. Ft.): 17,456
- Lot Size Source: Assessor
- Frontage: Asphalt
- Lot Features: North/South Exposure, Alley, Grass Back, Synthetic Grass Frnt, Auto Timer H2O Front, Auto Timer H2O Back, Irrigation Back
Green Features
- Energy Efficient: Fresh Air Mechanical, Multi-Zones
Financial Considerations
- Tax Amount: $8,514
- Tax Year: 2025
- Terms: Cash, Conventional, VA Loan
Disclosures and Reports
- Ownership: Fee Simple
- Legal Description: LOT 3 INGRAM PLACE MCR 003950
- Property ID: 158-18-004
- Range: 3E
- Section: 31
- Lot Number: 3
Listed by United Real Estate Specialists
Get Pre-Approved Today
Schools
Schools serving 1144 W Lawrence Ln
School Districts:Washington Elementary District, Glendale Union High School District
| Name | Grades | Distance |
|---|---|---|
Royal Palm Middle School 8520 North 19th Avenue, Phoenix, AZ 85021 | 6-8 | 0.7 mi |
Richard E Miller School 2021 West Alice Avenue, Phoenix, AZ 85021 | K-5 | 0.8 mi |
Sunnyslope High School 35 West Dunlap Avenue, Phoenix, AZ 85021 | 9-12 | 0.7 mi |
Disclaimer:
School attendance boundaries provided by ATTOM Data Solutions and are for reference only. Contact the school directly to verify enrollment eligibility.
Price & Sales History for 1144 W Lawrence Ln
Date
Details
Price
Change
Source
7/16/2026
Listed
$2,700,000
871.22%
MLS
3/12/2019
Sold
$278,000
—
Public Record
Disclaimer: Historical sales information is derived from public records provided by the county offices. Information is not guaranteed and should be independently verified.
Tax History
Tax History for 1144 W Lawrence Ln
Year
Property Taxes
Change
Tax Assessment
Change
2025
$8,514
4%
$138,210
6%
2024
$8,194
2%
$129,950
1%
2023
$8,045
3%
$129,080
18%
2022
$7,783
—
$109,620
207%
2022
$7,783
122%
$35,720
-27%
2021
$3,508
3%
$49,215
20%
2020
$3,420
109%
$40,980
121%
2019
$1,636
3%
$18,550
14%
2018
$1,590
—
$16,300
—
2017
$1,586
58%
$16,350
13%
2016
$1,003
10%
$14,460
—
2015
$913
5%
$14,480
44%
2014
$866
15%
$10,080
15%
2013
$751
—
$8,760
—
Disclaimer: Historical tax information is derived from public records provided by the county offices. Information is not guaranteed and should be independently verified.
Estimate the Cost
Estimate the Cost for 1144 W Lawrence Ln
1144 W Lawrence Lane, Phoenix, AZ 85021 (MLS# 7050797) is a Single Family property with 4 bedrooms and 4 full bathrooms. 1144 W Lawrence Lane is currently listed for $2,700,000 and was received on July 16, 2026. Want to learn more about 1144 W Lawrence Lane? Do you have questions about finding other Single Family real estate for sale in Phoenix? You can browse all Phoenix real estate or contact a Coldwell Banker agent to request more information.