This is a carousel with tiles that activate property listing cards. Use the previous and next buttons to navigate.
1/1
$2,430,000
This is a carousel with tiles that activate property listing cards. Use the previous and next buttons to navigate.
1/1
Property Description
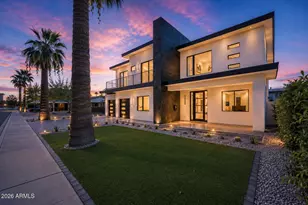
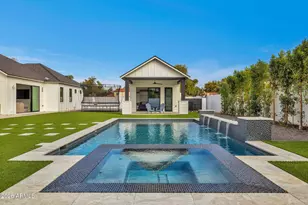
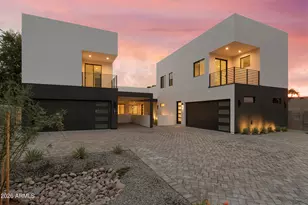
Welcome to modern luxury living in the exclusive Willow gated enclave of just 14 homes. This exceptional 6-bed, 6.5-bath residence offers an impressive blend of contemporary design, thoughtful functionality, and premium upgrades - including a full attached casita, finished basement, and a custom resort-style backyard. The main level features an open-concept great room with a full wall of sliders, flooding the space with natural light and creating seamless indoor/outdoor living. A sleek fireplace, custom kitchen cabinetry, spacious pantry, and a dedicated formal dining room elevate the heart of the home. Additional main-floor spaces include a den/office and a versatile bonus room. Retreat to the luxurious primary suite, offering dual vanities, two walk-in closets, an oversized walk-in shower, separate soaking tub, and private water closet. The fully finished basement adds incredible flexibility with two additional ensuite bedrooms and a large bonus room ideal for a media room, gym, or play space. The attached casita with its own entrance is perfect for guests, multigenerational living, or an office suite. Step outside to your private desert oasis. The upgraded backyard includes a custom heated pool and spa, covered patio, fire pit, brand-new turf, mature trees, citrus trees, potted plants, shrubs, and curated desert landscaping all designed for year-round enjoyment. Rare to find a home that combines size, luxury, and modern amenities within such an intimate gated community. This is a must-see new build in the heart of North Central Phoenix.
Full Property Details
Full Property Details for 1538 W Wagon Wheel Dr
General
- Sold For: $2,430,000
- HOA FEE: $385/month
- Taxes: $9,636 (2025)
- Status: Closed
- Type: Single Family
- Source: ARMLS_Arizona_MLS_Phoenix_Area
- MLS ID: 6953109
- Added to Site: 220 day(s) ago
Interior
- Interior Features: High Speed Internet, Double Vanity, Eat-in Kitchen, 9+ Flat Ceilings, Wet Bar, Kitchen Island, Pantry, Full Bth Master Bdrm, Separate Shwr & Tub
- Fireplace: Yes
- Number of Fireplaces: 1
- Fireplace(s): Fire Pit, Living Room, Gas
- Appliances: Built In Recycling, Refrigerator, Built-in Microwave, Dishwasher, Disposal, Gas Oven, Gas Cooktop, Built-In Gas Oven
- Flooring: Tile, Wood
Rooms
Bathrooms
- Total Bathrooms: 7
- Full Bathrooms: 6
- Half Bathrooms: 1
Bedrooms
- Total Bedrooms: 6
Other Rooms
- Laundry: Inside
Additional Information
- Pool: Yes
- Pool Description: Outdoor, Heated
Exterior
- Exterior Features: Private Street(s), Private Yard, Built-in Barbecue
Parking
- Garage: Yes
- Garage Spaces: 3
- Parking Features: Garage Door Opener, Extended Length Garage
Location
- County: Maricopa
- Township: 2N
- Subdivision: ROYAL PALMS 2
- Cross Streets: 15th Avenue South of Northern
Community
- Association: Yes
- Assoc. Name: Willow Estates
- Assoc. Fees Include: Maintenance Grounds
Heating & Cooling
- Central air: Yes
- Air Conditioning: Yes
- Cooling Type: Central Air, Programmable Thermostat
- Heating Type: Forced Air, Natural Gas
Utilities
- Water: City Water
Structural Information
- Architectural Style: Contemporary,
- Builder: Camelot Homes
- Exterior Const.: Stucco, Wood Frame, Stone
- Roof: Tile
- Common Walls: End Unit
- Windows: Dual Pane
- Sq. Ft. Source: Owner
- Year Built: 2024
Additional Structures
- Other Structures: Separate Guest House
Lot Features
- Lot Size (Acres): 0.29
- Lot Size (Sq. Ft.): 12,825
- Lot Size Source: Assessor
- Lot Features: Desert Back, Desert Front, Cul-De-Sac, Synthetic Grass Back
- Fencing (Description): Block
Financial Considerations
- Association Fee: $385
- Assoc Fee Freq.: Monthly
- Tax Amount: $9,636
- Tax Year: 2025
- Terms: Cash, Conventional
Disclosures and Reports
- Ownership: Fee Simple
- Legal Description: LOT 8 ROYAL PALMS 2 MCR 172038
- Property ID: 157-06-105
- Range: 3E
- Section: 6
- Lot Number: 8
Listed by Local Luxury Christie's International Real Estate
Sold by Watkins Real Estate

Get Pre-Approved Today
Schools
Schools serving 1538 W Wagon Wheel Dr
School Districts:Washington Elementary District, Glendale Union High School District
| Name | Grades | Distance |
|---|---|---|
Orangewood Elementary School 7337 North 19th Avenue, Phoenix, AZ 85021 | K-8 | 0.3 mi |
Washington High School 2217 West Glendale Avenue, Phoenix, AZ 85021 | 9-12 | 1.1 mi |
Disclaimer:
School attendance boundaries provided by ATTOM Data Solutions and are for reference only. Contact the school directly to verify enrollment eligibility.
Price & Sales History for 1538 W Wagon Wheel Dr
Date
Details
Price
Change
Source
7/07/2026
Sold
$2,430,000
-2.8%
MLS
4/23/2026
Price Reduced
$2,500,000
-3.85%
MLS
3/26/2026
Price Reduced
$2,600,000
-5.45%
MLS
3/16/2026
Price Reduced
$2,750,000
-5.01%
MLS
12/02/2025
Listed
$2,895,000
—
MLS
Disclaimer: Historical sales information is derived from public records provided by the county offices. Information is not guaranteed and should be independently verified.
1538 W Wagon Wheel Drive, Phoenix, AZ 85021 (MLS# 6953109) is a Single Family property that was sold at $2,430,000 on July 07, 2026. Want to learn more about 1538 W Wagon Wheel Drive? Do you have questions about finding other Single Family real estate for sale in Phoenix? You can browse all Phoenix real estate or contact a Coldwell Banker agent to request more information.