This is a carousel with tiles that activate property listing cards. Use the previous and next buttons to navigate.
1/12
$585,000 Just Listed
This is a carousel with tiles that activate property listing cards. Use the previous and next buttons to navigate.
1/12
Property Description
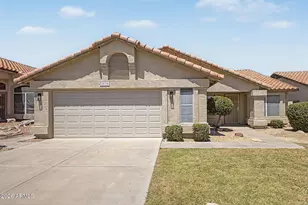
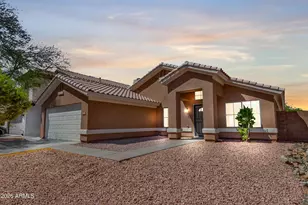
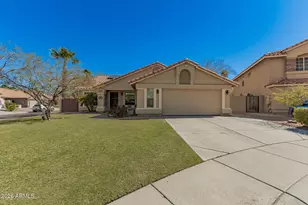
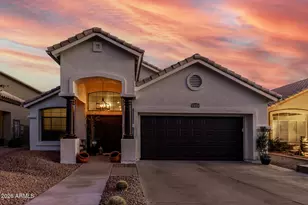
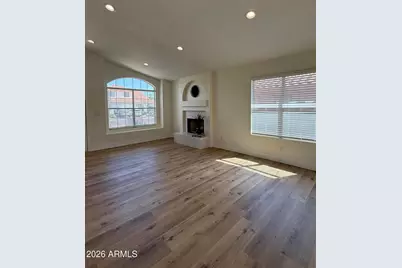
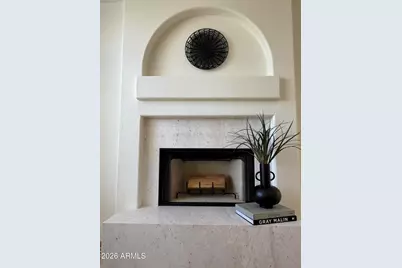
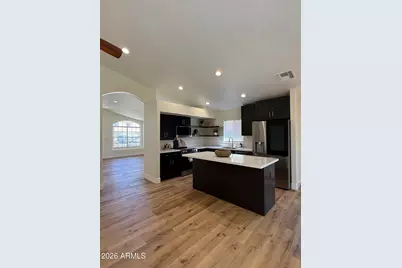
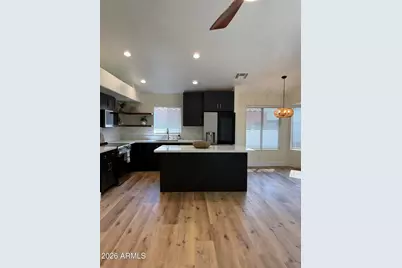
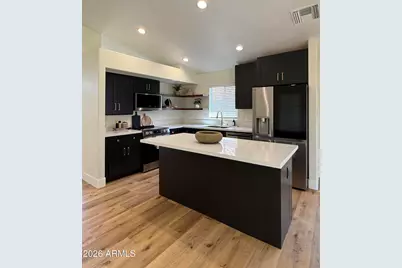
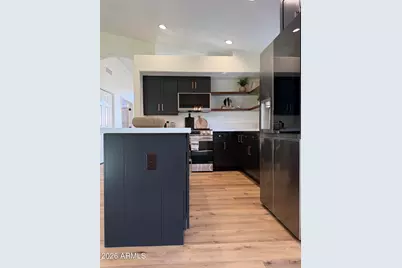
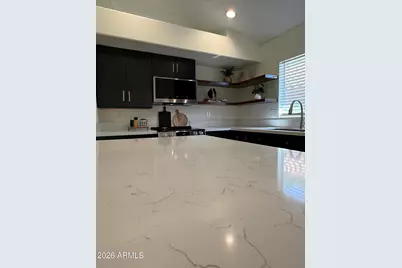
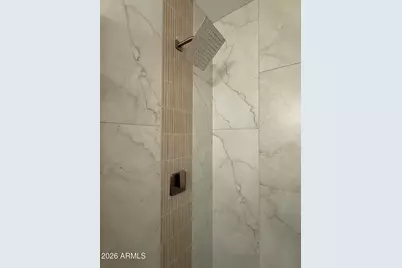
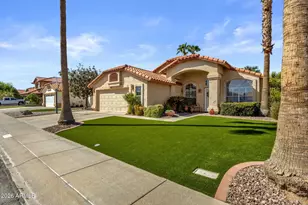
Completely reimagined from top to bottom, this striking single-level home in the Ahwatukee Foothills delivers bold design, elevated finishes and effortless style. With four bedrooms, two beautifully remodeled bathrooms and a sophisticated aesthetic throughout, this is anything but your typical renovation. From the moment you step inside, the home makes an impression. A stylish formal living and dining space is anchored by a fireplace, while luxury vinyl flooring flows seamlessly throughout, setting the stage for the dramatic interiors beyond. The kitchen is the undeniable showpiece. Bold custom black cabinetry pairs beautifully with sleek gold hardware, striking quartz countertops, floating shelves and all-new appliances, including an LG InstaView refrigerator with a sleek glass viewing panel and both traditional and signature Craft Ice"--creating a kitchen that feels sophisticated, dramatic and undeniably stylish. Open to the spacious great room, this is a space designed to gather, entertain and be enjoyed. The primary suite offers a serene escape with a beautifully finished bath featuring dual sinks, a custom-tiled walk-in shower and walk-in closet. Three additional bedrooms offer versatility, while the equally impressive secondary bath continues the elevated design with dual sinks and a custom-tiled tub and shower combination. Step outside to a covered patio overlooking a grassy backyard framed by lush, shrub-lined fencing, creating a setting for morning coffee, evening cocktails or dining under the Arizona sky. The beauty here goes well beyond the finishes. With both the roof and HVAC replaced within the last five years, the home pairs its head-turning style with meaningful updates already in place. Bold. Sophisticated. Completely transformed. This Ahwatukee Foothills home is ready for its next chapter.
Full Property Details
Full Property Details for 1509 E Windsong Dr
General
- Price: $585,000
- HOA FEE: $37/month
- HOA FEE FREQ.: Semi-Annually
- Taxes: $2,400 (2025)
- Status: Active
- Type: Single Family
- Source: ARMLS_Arizona_MLS_Phoenix_Area
- MLS ID: 7073386
- Updated: 9/12/2026
- Added to Site: 6 day(s) ago
Interior
- Interior Features: Quartz Countertops, High Speed Internet, Double Vanity, Eat-in Kitchen, Breakfast Bar, No Interior Steps, Kitchen Island
- Fireplace: Yes
- Number of Fireplaces: 1
- Fireplace(s): Living Room
- Appliances: Dryer, Washer, Refrigerator, Built-in Microwave, Dishwasher, Disposal, Electric Range, Electric Oven
- Flooring: Vinyl
Rooms
Bathrooms
- Total Bathrooms: 2
- Full Bathrooms: 2
Bedrooms
- Total Bedrooms: 4
Other Rooms
- Laundry: Inside
Parking
- Garage: Yes
- Garage Spaces: 2
- Parking Features: Attached Garage, Garage Door Opener
Location
- County: Maricopa
- Subdivision: FOOTHILLS PARCEL 05C
- Cross Streets: Chandler Blvd and 24th Street
Community
- Association: Yes
- Assoc. Name: The Foothills
- Assoc. Fees Include: Maintenance Grounds
Heating & Cooling
- Central air: Yes
- Air Conditioning: Yes
- Cooling Type: Central Air, Ceiling Fan(s), Programmable Thermostat
- Heating Type: Forced Air, Electric
Utilities
- Water: Public
Structural Information
- Builder: Continental
- Exterior Const.: Stucco, Wood Frame, Painted
- Roof: Tile
- Windows: Dual Pane
- Year Built: 1991
Lot Features
- Lot Size (Acres): 0.15
- Lot Size (Sq. Ft.): 6,717
- Lot Size Source: Assessor
- Lot Features: North/South Exposure, Sprinklers In Rear, Sprinklers In Front, Desert Front, Grass Back, Auto Timer H2O Front, Auto Timer H2O Back
Financial Considerations
- Association Fee: $221
- Assoc Fee Freq.: Semi-Annually
- Tax Amount: $2,400
- Tax Year: 2025
- Terms: Cash, Conventional, FHA, VA Loan
Disclosures and Reports
- Ownership: Fee Simple
- Property ID: 301-78-553
- Lot Number: 17
Listed by Serhant.
Get Pre-Approved Today
Schools
Schools serving 1509 E Windsong Dr
School Districts:Kyrene Elementary District, Tempe Union High School District
| Name | Grades | Distance |
|---|---|---|
Kyrene Akimel A-al Middle School 2720 East Liberty Lane, Phoenix, AZ 85048 | 6-8 | 1.5 mi |
Kyrene de los Lagos School 17001 South 34th Way, Phoenix, AZ 85048 | PK-5 | 2.5 mi |
Desert Vista High School 16440 South 32nd Street, Phoenix, AZ 85048 | 9-12 | 2.1 mi |
Disclaimer:
School attendance boundaries provided by ATTOM Data Solutions and are for reference only. Contact the school directly to verify enrollment eligibility.
Price & Sales History for 1509 E Windsong Dr
Date
Details
Price
Change
Source
9/10/2026
Listed
$585,000
309.06%
MLS
6/22/2011
Sold
$143,011
—
Public Record
Disclaimer: Historical sales information is derived from public records provided by the county offices. Information is not guaranteed and should be independently verified.
Tax History
Tax History for 1509 E Windsong Dr
Year
Property Taxes
Change
Tax Assessment
Change
2025
$2,400
—
$22,802
-43%
2025
$2,400
5%
$39,680
-3%
2023
$2,288
4%
$40,930
19%
2022
$2,190
—
$34,450
32%
2022
$2,190
-2%
$26,160
12%
2021
$2,246
2%
$23,420
3%
2020
$2,194
3%
$22,760
5%
2019
$2,129
3%
$21,580
9%
2018
$2,063
4%
$19,760
3%
2017
$1,976
-1%
$19,230
6%
2016
$1,993
11%
$18,170
3%
2015
$1,789
1%
$17,570
19%
2014
$1,766
15%
$14,760
22%
2013
$1,535
—
$12,120
—
Disclaimer: Historical tax information is derived from public records provided by the county offices. Information is not guaranteed and should be independently verified.
Estimate the Cost
Estimate the Cost for 1509 E Windsong Dr
1509 E Windsong Drive, Phoenix, AZ 85048 (MLS# 7073386) is a Single Family property with 4 bedrooms and 2 full bathrooms. 1509 E Windsong Drive is currently listed for $585,000 and was received on September 10, 2026. Want to learn more about 1509 E Windsong Drive? Do you have questions about finding other Single Family real estate for sale in Phoenix? You can browse all Phoenix real estate or contact a Coldwell Banker agent to request more information.