This is a carousel with tiles that activate property listing cards. Use the previous and next buttons to navigate.
1/1
$245,000
This is a carousel with tiles that activate property listing cards. Use the previous and next buttons to navigate.
1/1
Property Description
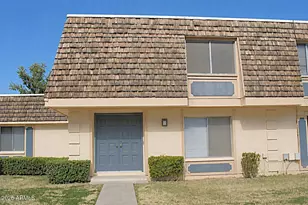
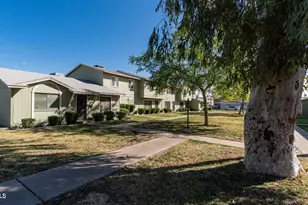
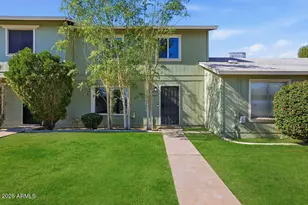
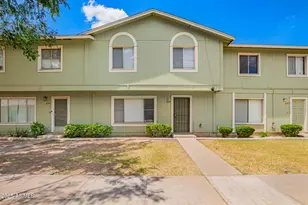
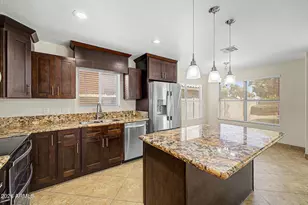
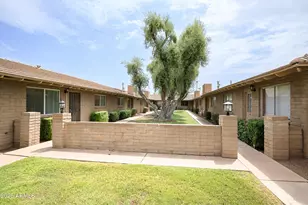
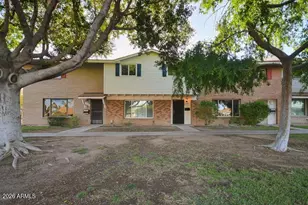
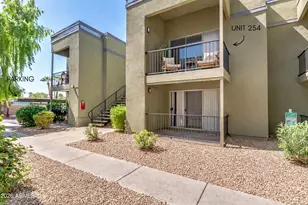
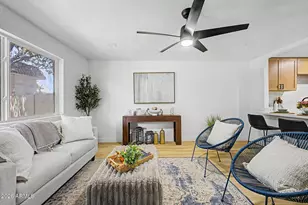
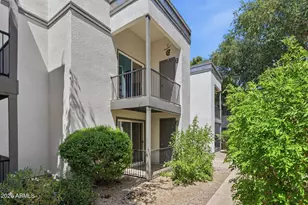
This 4-bedroom, 2.5-bath townhome offers 1,584 sq ft of comfortable living space with a functional layout and great natural flow. The home feels welcoming and move-in ready, while also presenting an excellent opportunity for renovation or personalization to make it your own. Major updates provide peace of mind, including an AC unit installed in 2023, a water heater replaced in 2025, and a new washer and dryer. Enjoy a private covered back patio, two reserved covered parking spaces, and access to a community pool, perfect for Arizona living. The property offers solid fundamentals with room to enhance and add value over time. Conveniently located near 15th Ave & Camelback Rd, with easy access to shopping, dining, and everyday essentials, this home combines comfort, location, and opportunity an ideal option for homeowners or investors alike.
Full Property Details
Full Property Details for 1511 W Hazelwood St
General
- Sold For: $245,000
- HOA FEE: $295/month
- Taxes: $1,525 (2025)
- Status: Closed
- Type: Townhouse
- Source: ARMLS_Arizona_MLS_Phoenix_Area
- MLS ID: 6983074
- Added to Site: 102 day(s) ago
Interior
- Interior Features: Upstairs, Eat-in Kitchen, 3/4 Bath Master Bdrm, Laminate Counters
- Appliances: Dryer, Washer, Refrigerator, Electric Cooktop
- Flooring: Carpet, Tile
Rooms
Bathrooms
- Total Bathrooms: 3
- Full Bathrooms: 2
- Half Bathrooms: 1
Bedrooms
- Total Bedrooms: 4
Parking
- Parking Features: Assigned
Location
- County: Maricopa
- Township: 2N
- Subdivision: PHOENIX TOWNHOUSE
- Cross Streets: 15th Ave and Camelback Rd
Community
- Association: Yes
- Assoc. Name: Phx Townhomes
- Assoc. Fees Include: Maintenance Grounds
Heating & Cooling
- Central air: Yes
- Air Conditioning: Yes
- Cooling Type: Central Air
- Heating Type: Electric
Utilities
- Water: City Water
Structural Information
- Exterior Const.: Painted, Block
- Roof: Composition
- Sq. Ft. Source: Assessor
- Year Built: 1965
Lot Features
- Lot Size (Acres): 0.04
- Lot Size (Sq. Ft.): 1,684
- Lot Size Source: Assessor
- Lot Features: Grass Front
- Fencing (Description): Wood
Financial Considerations
- Association Fee: $295
- Assoc Fee Freq.: Monthly
- Tax Amount: $1,525
- Tax Year: 2025
- Terms: Cash, Conventional, FHA, VA Loan
Disclosures and Reports
- Ownership: Fee Simple
- Legal Description: LOT 210 PHOENIX TOWNHOUSE MCR
- Property ID: 155-45-218
- Range: 3E
- Section: 19
- Lot Number: 210
Listed by Redfin Corporation
Sold by Keller Williams Realty Sonoran Living

Get Pre-Approved Today
Schools
Schools serving 1511 W Hazelwood St
School Districts:Osborn Elementary District, Phoenix Union High School District
| Name | Grades | Distance |
|---|---|---|
Clarendon School 1225 West Clarendon Avenue, Phoenix, AZ 85013 | 4-6 | 1 mi |
Encanto School 1426 West Osborn Road, Phoenix, AZ 85013 | K-3 | 1.1 mi |
Osborn Middle School 1102 West Highland Avenue, Phoenix, AZ 85013 | 7-8 | 0.3 mi |
Central High School 4525 North Central Avenue, Phoenix, AZ 85012 | 9-12 | 1.1 mi |
Disclaimer:
School attendance boundaries provided by ATTOM Data Solutions and are for reference only. Contact the school directly to verify enrollment eligibility.
Price & Sales History for 1511 W Hazelwood St
Date
Details
Price
Change
Source
5/14/2026
Sold
$245,000
-5.77%
MLS
3/13/2026
Price Reduced
$260,000
-3.67%
MLS
2/13/2026
Listed
$269,900
—
MLS
Disclaimer: Historical sales information is derived from public records provided by the county offices. Information is not guaranteed and should be independently verified.
1511 W Hazelwood Street, Phoenix, AZ 85015 (MLS# 6983074) is a Townhouse property that was sold at $245,000 on May 14, 2026. Want to learn more about 1511 W Hazelwood Street? Do you have questions about finding other Townhouse real estate for sale in Phoenix? You can browse all Phoenix real estate or contact a Coldwell Banker agent to request more information.