This is a carousel with tiles that activate property listing cards. Use the previous and next buttons to navigate.
1/71
$2,200,000
This is a carousel with tiles that activate property listing cards. Use the previous and next buttons to navigate.
1/71
Property Description
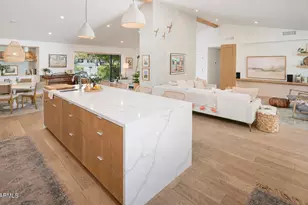
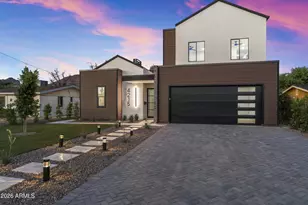
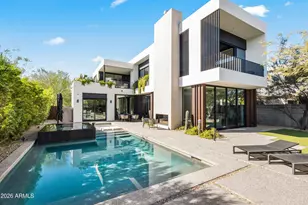
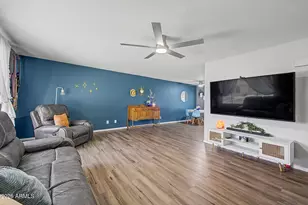
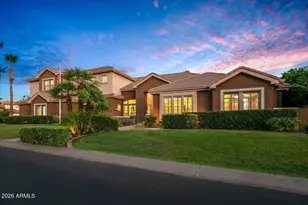
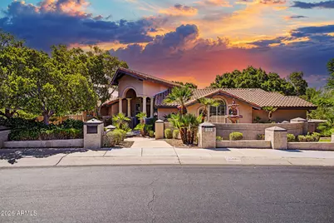
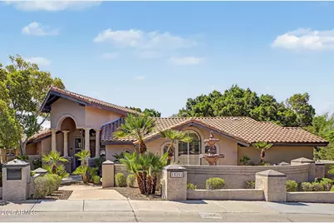
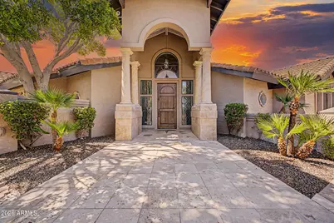
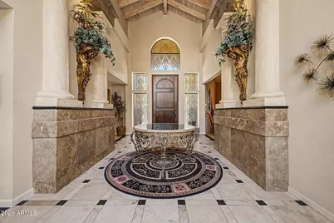
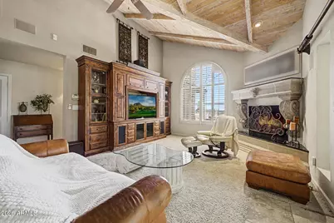
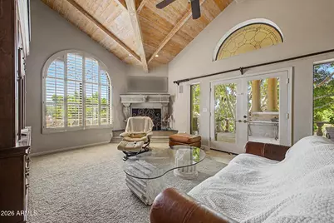
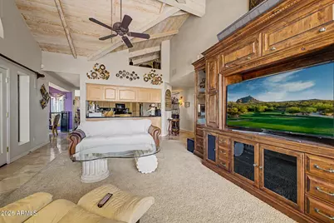
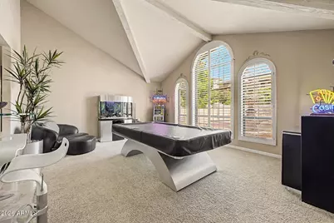
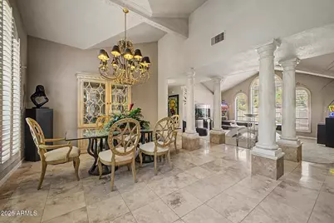
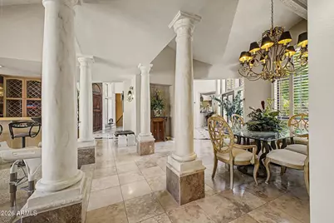
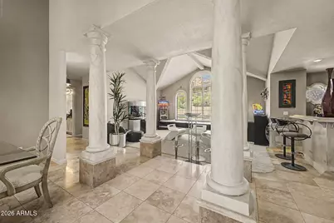
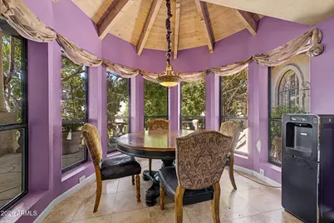
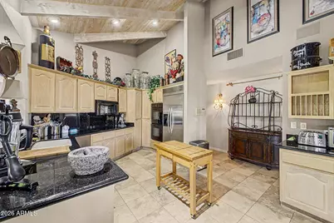
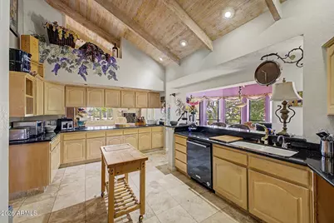
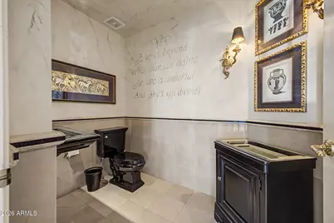
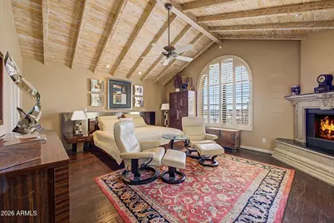
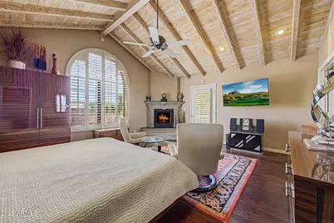
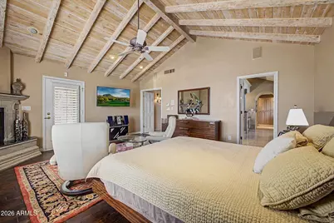
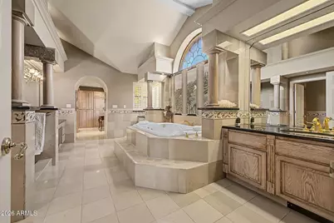
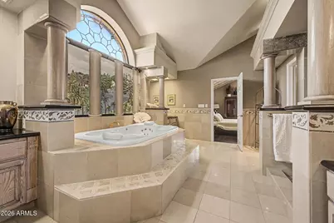
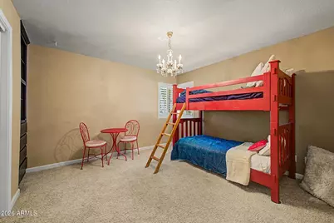
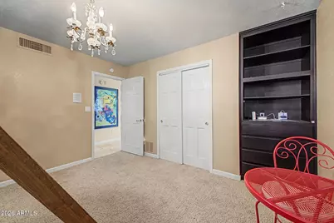
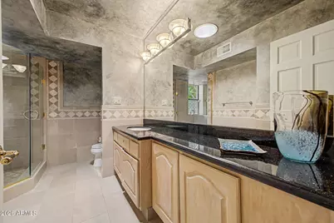
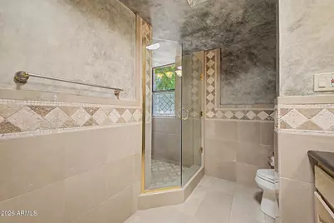
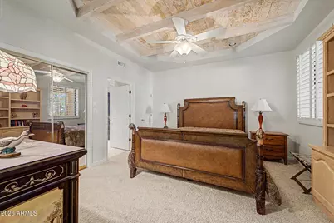
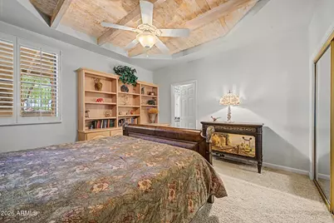
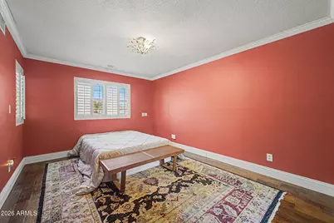
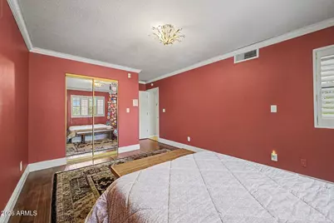
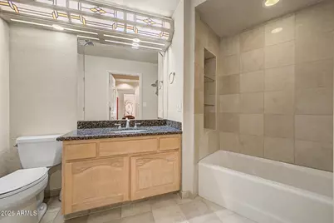
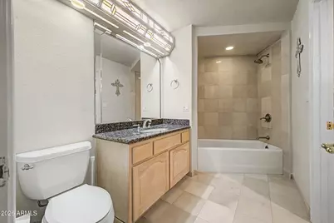
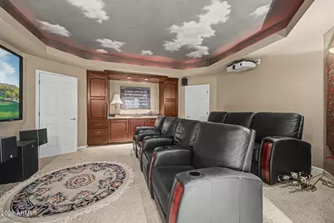
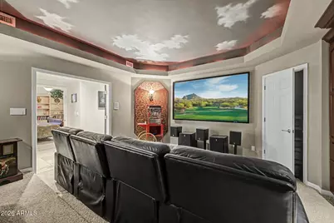
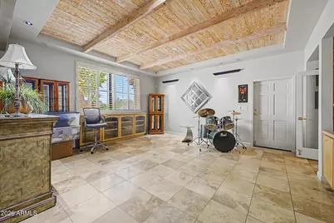
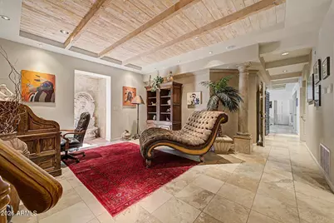
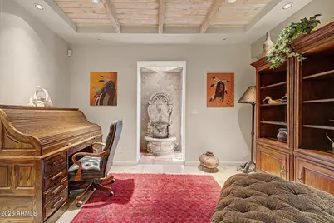
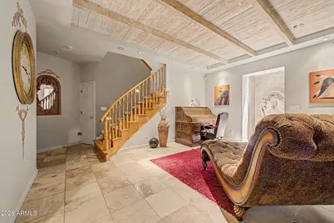
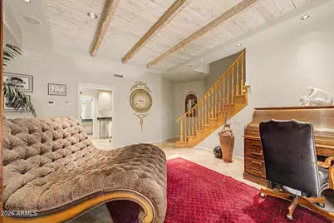
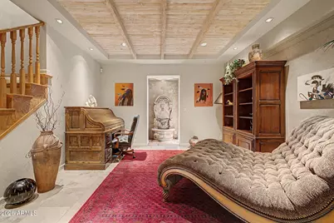
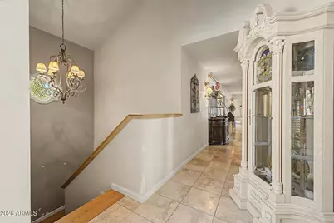
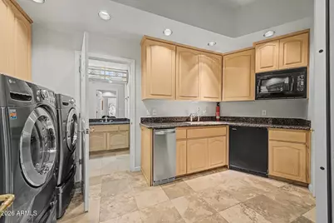
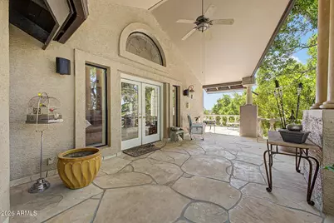
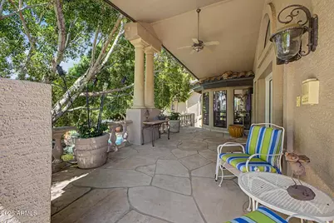
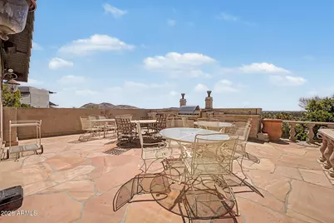
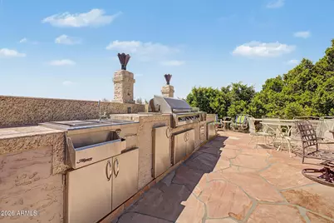
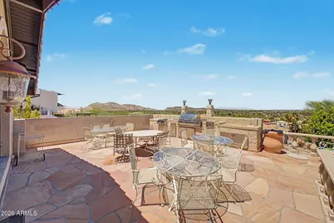
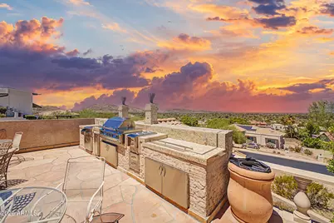
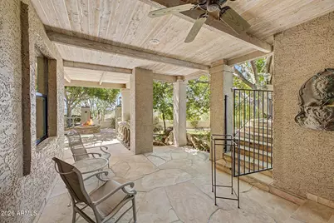
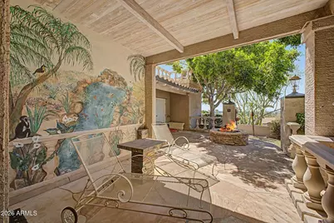
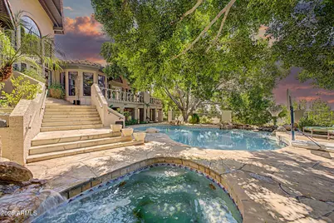
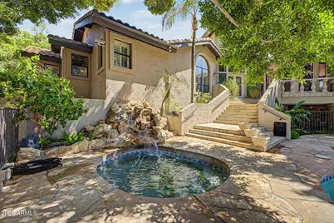
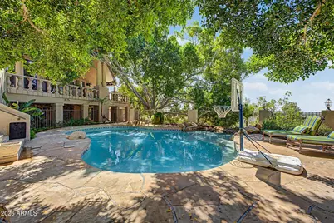
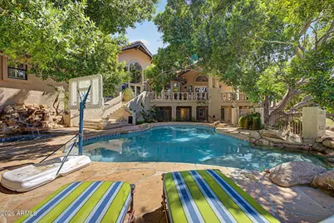
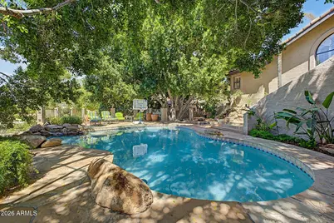
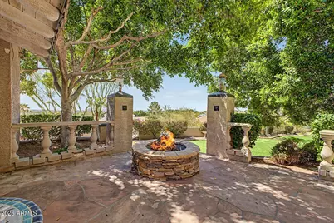
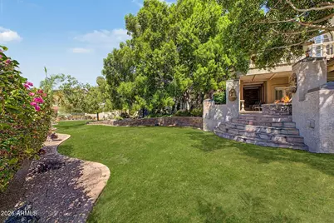
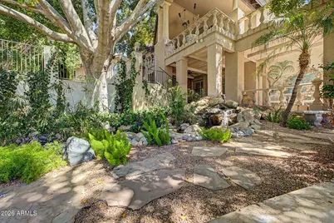
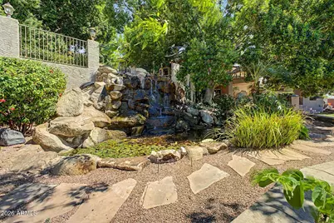
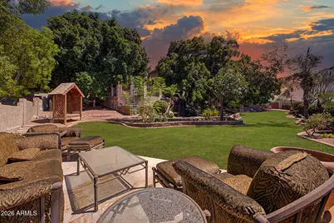
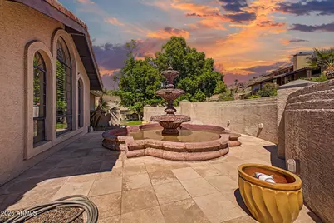
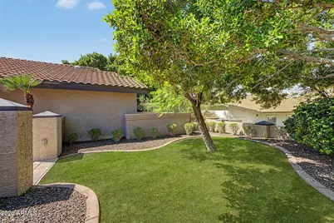
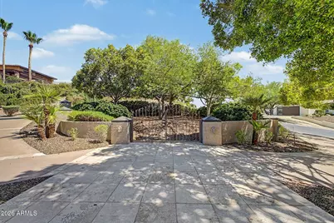
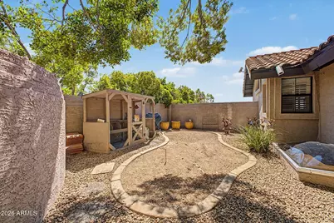
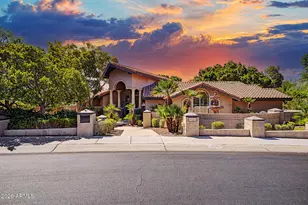
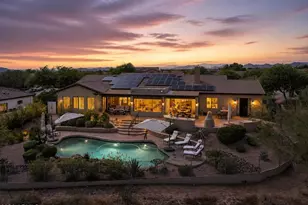
Welcome to this magnificent 5,656 square foot home, that showcase residence commands breathtaking panoramic city views and offers an unparalleled standard of refined living. Behind the privacy of its exclusive grounds, five generously appointed bedrooms and three and a half luxurious baths are complemented by an impressive suite of lifestyle amenities, that also includes game room, and theater. Inside, granite hearth fireplace, polished travertine, rich hardwood floors, granite countertops, and soaring crown molding reflect an unwavering commitment to refined craftsmanship throughout. Outside, a resort-inspired pool and spa, built-in gourmet BBQ, and lush manicured landscaping create an extraordinary multi-level entertaining sanctuary. A rare opportunity to own this one.
Full Property Details
Full Property Details for 15202 N 12th St
General
- Price: $2,200,000
- Taxes: $6,920 (2025)
- Status: Active
- Type: Single Family
- Source: ARMLS_Arizona_MLS_Phoenix_Area
- MLS ID: 7021397
- Updated: 6/29/2026
- Added to Site: 47 day(s) ago
Interior
- Interior Features: Walk-in Pantry, High Speed Internet, Granite Counters, Double Vanity, Eat-in Kitchen, Breakfast Bar, 9+ Flat Ceilings, Central Vacuum, Kitchen Island, Full Bth Master Bdrm, Separate Shwr & Tub, Tub with Jets
- Fireplace: Yes
- Number of Fireplaces: 1
- Fireplace(s): Exterior Fireplace, Gas
- Appliances: Dryer, Washer, Water Softener Owned, Refrigerator, Built-in Microwave, Dishwasher, Disposal, Electric Cooktop, Water Purifier
- Flooring: Carpet, Tile, Wood
Rooms
Bathrooms
- Total Bathrooms: 5
- Full Bathrooms: 5
Bedrooms
- Total Bedrooms: 5
Other Rooms
- Laundry: Inside
Additional Information
- Pool: Yes
- Pool Description: Heated
- Security/Safety: Security System Owned
Exterior
- Exterior Features: Balcony, Storage, Built-in Barbecue
Parking
- Garage: Yes
- Garage Spaces: 3
- Parking Features: Garage Door Opener
Location
- County: Maricopa
- Township: 3N
- Subdivision: LOOKOUT MOUNTAIN PHASE 2
- Cross Streets: 7th St. & Thunderbird
Community
- Assoc. Fees Include: No Fees
Heating & Cooling
- Central air: Yes
- Air Conditioning: Yes
- Cooling Type: Central Air, Ceiling Fan(s), Programmable Thermostat
- Heating Type: Electric
Utilities
- Water: City Water
- Utility Description: Propane
Structural Information
- Architectural Style: Contemporary,
- Exterior Const.: Stucco, Wood Frame, Painted
- Roof: Tile, Foam
- Windows: Dual Pane, Mechanical Sun Shds
- Sq. Ft. Source: Appraiser
- Year Built: 1987
Lot Features
- Property View: City Lights, Mountain(s)
- Mountain views: Yes
- Lot Size (Acres): 0.54
- Lot Size (Sq. Ft.): 23,736
- Lot Size Source: Assessor
- Lot Features: Hillside Lot, Sprinklers In Front, Desert Front, Natural Desert Back, Auto Timer H2O Front
Green Features
- Energy Efficient: Multi-Zones
- Water Conservation: Recirculation Pump
Financial Considerations
- Tax Amount: $6,920
- Tax Year: 2025
- Terms: Cash, Conventional, FHA, VA Loan
Disclosures and Reports
- Ownership: Fee Simple
- Legal Description: LOT 58 LOOKOUT MOUNTAIN PHASE 2 MCR 021331
- Property ID: 214-17-217
- Range: 3E
- Section: 9
- Lot Number: 58
Listed by HomeSmart
Get Pre-Approved Today
Schools
Schools serving 15202 N 12th St
School District:Paradise Valley Unified District
| Name | Grades | Distance |
|---|---|---|
Hidden Hills Elementary School 1919 East Sharon Drive, Phoenix, AZ 85022 | PK-6 | 1.3 mi |
Shea Middle School 2728 East Shea Boulevard, Phoenix, AZ 85028 | 7-8 | 3.5 mi |
Shadow Mountain High School 2902 East Shea Boulevard, Phoenix, AZ 85028 | 9-12 | 3.6 mi |
Disclaimer:
School attendance boundaries provided by ATTOM Data Solutions and are for reference only. Contact the school directly to verify enrollment eligibility.
Price & Sales History for 15202 N 12th St
Date
Details
Price
Change
Source
6/29/2026
Price Increased
$2,200,000
10%
MLS
5/29/2026
Listed
$2,000,000
263.64%
MLS
2/04/2011
Sold
$550,000
—
Public Record
Disclaimer: Historical sales information is derived from public records provided by the county offices. Information is not guaranteed and should be independently verified.
Tax History
Tax History for 15202 N 12th St
Year
Property Taxes
Change
Tax Assessment
Change
2025
$6,920
—
$73,579
-22%
2025
$6,920
5%
$94,610
-1%
2023
$6,571
1%
$96,010
11%
2022
$6,499
—
$86,850
37%
2022
$6,499
-6%
$63,560
-3%
2021
$6,937
3%
$65,800
8%
2020
$6,704
-3%
$61,030
-4%
2019
$6,924
4%
$63,480
11%
2018
$6,677
—
$56,950
-8%
2017
$6,689
2%
$61,680
5%
2016
$6,567
9%
$58,470
-2%
2015
$6,037
9%
$59,430
21%
2014
$5,556
5%
$49,120
1%
2013
$5,304
—
$48,650
—
Disclaimer: Historical tax information is derived from public records provided by the county offices. Information is not guaranteed and should be independently verified.
Estimate the Cost
Estimate the Cost for 15202 N 12th St
15202 N 12th Street, Phoenix, AZ 85022 (MLS# 7021397) is a Single Family property with 5 bedrooms and 5 full bathrooms. 15202 N 12th Street is currently listed for $2,200,000 and was received on May 29, 2026. Want to learn more about 15202 N 12th Street? Do you have questions about finding other Single Family real estate for sale in Phoenix? You can browse all Phoenix real estate or contact a Coldwell Banker agent to request more information.