This is a carousel with tiles that activate property listing cards. Use the previous and next buttons to navigate.
1/1
$1,950,000
This is a carousel with tiles that activate property listing cards. Use the previous and next buttons to navigate.
1/1
Property Description
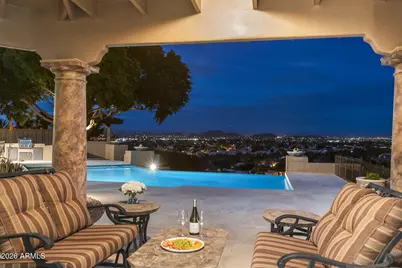
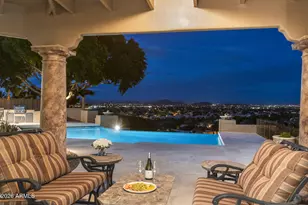
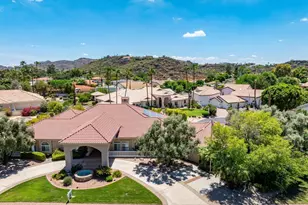
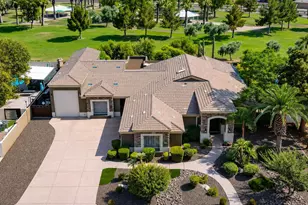
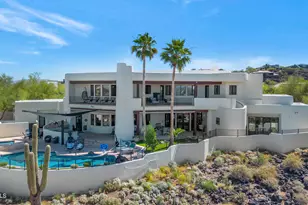
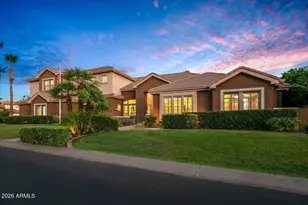
Set within the guard-gated enclave of Coral Gables Estates this elevated hillside manor captures a rare convergence of mountain silhouettes, glowing city lights & extraordinary sunrises & sunsets. Infinity-edge pool merges into horizon creating a true resort experience w/terraces, fire features & multiple view patios. Elegant interiors offer stone flooring, coffered ceilings & designer lighting. Home includes 6 Ensuite BR & Baths. Chef's kitchen w/Neff cabinetry & professional appliances opens to view-filled breakfast room. Defined by its ever-changing canvas of sky - fiery sunrises/sunsets, soft morning light & sweeping mtn views, this Coral Gables Estates ''WOW'' manor delivers your move-in ready luxury experience, seamlessly blending Arizona's unparalleled indoor/outdoor Lifestyle MORE Capturing panoramic mountain, city light and sunrise/sunset views, this PRIVATELY-GATED Estate within the 24-hr. Guard Gated Coral Gables Estates provides both elegance & a central location. 6BR/6BA (5 of the 6BR are Ensuite). Affectionately called, "The WOW House", it has been thoughtfully updated to perfection. Significant recent upgrades enhance comfort, efficiency and value. These include Andersen windows, new roof underlayment, new customized skylights, new luxury flooring, refreshed baths, HVAC, irrigation, exterior enhancements and more. Property Upgrades & Improvements Interior " New Andersen windows (2022 & 2025; some remaining; prior owner replaced a few) " 2025: Reroof home " 2025: New roof underlayment " 2025: Roof installation of new tiles as needed " 2025: Two new skylights " 2025: New luxury vinyl flooring replacing carpet " 2026: Travertine cleaned, restored, and polished (interior & exterior) " Primary bathroom shower remodeled " Two bathrooms updated with new flooring, cabinetry, and countertops " GE Advantium speed oven " Laundry room tile wall added " Interior paint in several rooms " Updated sink filtration systems " Owned monitored security system (SAFE, 24/7 quarterly service) " Transferrable termite warranty conveys Exterior " 2026: Pool upgraded with new LED lighting " Trane air handler & condenser replaced (~2 years ago; 4 total units, serviced biannually) " 2026: Exterior paint " 2025: New irrigation system with updated timer " BBQ island upgraded with stainless steel components " 2025: Water heater replaced; second unit replaced previously; two Moen monitors added " 2025-2026: Hot water recirculators replaced " Two primary bedroom privacy/security shutters replaced " Trex privacy fence added Pool Table & accessories, some patio furniture & firepit convey with the home. Medical & healthcare professionals will appreciate this close proximity to hospitals & healthcare campuses. Minutes from worldclass shopping, dining, hiking, arts & all that Greater Phoenix/Scottsdale have to offer. Moments from Moon Valley Country Club with a golf course, pool, tennis facilities, and dining. A pleasant drive to Prescott, Sedona, Flagstaff, Tonto National Forest, Lake Pleasant, Bartlett Lake, and so much more. Fabulous schools of all kinds, including Charter, Private, Montessori, College Prep and more... Call for your private Tour today and prepare to be WOWed!
Full Property Details
Full Property Details for 14845 N 15th Dr
General
- Sold For: $1,950,000
- HOA FEE: $400/month
- Taxes: $10,975 (2025)
- Status: Closed
- Type: Single Family
- Source: ARMLS_Arizona_MLS_Phoenix_Area
- MLS ID: 7020172
- Added to Site: 68 day(s) ago
Interior
- Interior Features: Walk-in Pantry, High Speed Internet, Granite Counters, Double Vanity, Eat-in Kitchen, Breakfast Bar, 9+ Flat Ceilings, No Interior Steps, Wet Bar, Kitchen Island, Pantry, Bidet, Full Bth Master Bdrm, Separate Shwr & Tub, Tub with Jets
- Fireplace: Yes
- Number of Fireplaces: 3
- Fireplace(s): Fire Pit, Family Room, Living Room, Master Bedroom
- Appliances: Dryer, Washer, Water Softener Owned, Reverse Osmosis, Refrigerator, Dishwasher, Disposal, Electric Cooktop
- Flooring: Stone, Wood
Rooms
Bathrooms
- Total Bathrooms: 6
- Full Bathrooms: 6
Bedrooms
- Total Bedrooms: 6
Additional Information
- Pool: Yes
- Pool Description: Outdoor, Diving Pool, Heated
- Security/Safety: Security System Owned, Security Guard
Exterior
- Exterior Features: Private Street(s), Private Yard
Parking
- Garage: Yes
- Garage Spaces: 3
- Parking Features: Attached Garage, Garage Door Opener, Circular Driveway, Attch'd Gar Cabinets, Over Height Garage, Separate Strge Area, Side Vehicle Entry, Golf Cart Garage
Location
- County: Maricopa
- Subdivision: Coral Gables Estates
- Cross Streets: Coral Gables Estates Guard Gate/N 15th Dr.
Community
- Association: Yes
- Assoc. Name: Coral Gables HOA
- Assoc. Fees Include: Maintenance Grounds, Street Maint
Heating & Cooling
- Central air: Yes
- Air Conditioning: Yes
- Cooling Type: Central Air, Ceiling Fan(s), ENERGY STAR Qualified Equipment, Programmable Thermostat
- Heating Type: Electric
Utilities
- Water: City Water
Structural Information
- Architectural Style: Contemporary,
- Builder: Custom
- Exterior Const.: Stucco, Wood Frame, Low VOC Paint, Low VOC Wood Products, Painted, Ducts Professionally Air-Sealed
- Roof: Tile
- Windows: Skylight(s), Low-Emissivity Windows, Solar Screens, ENERGY STAR Qualified Windows, Triple Pane Windows, Vinyl Frame
- Sq. Ft. Source: Builder
- Year Built: 1989
Manufactured Home
- Model: Privately Gated
Lot Features
- Property View: Desert, Golf Course, Panoramic, Trees/Woods, City Lights, Mountain(s)
- Mountain views: Yes
- Lot Size (Acres): 0.62
- Lot Size (Sq. Ft.): 26,833
- Lot Size Source: Assessor
- Frontage: Paved
- Lot Features: Hillside Lot, Borders Preserve/Public Land, Sprinklers In Rear, Sprinklers In Front, Desert Back, Desert Front, Gravel/Stone Front, Gravel/Stone Back, Grass Front, Grass Back, Auto Timer H2O Front, Auto Timer H2
- Fencing (Description): Back Yard, Block, Chain Link, Partial
Green Features
- Energy Efficient: ENERGY STAR Light Fixture, Load Controller, Multi-Zones
- Water Conservation: Low-Flow Fixtures, Tankless Ht Wtr Heat
Financial Considerations
- Association Fee: $400
- Assoc Fee Freq.: Monthly
- Tax Amount: $10,975
- Tax Year: 2025
- Terms: Cash, Conventional
Disclosures and Reports
- Ownership: Fee Simple
- Property ID: 208-16-227
- Lot Number: 50
Listed by Russ Lyon Sotheby's International Realty
Sold by Keller Williams Realty Sonoran Living

Get Pre-Approved Today
Schools
Schools serving 14845 N 15th Dr
School Districts:Washington Elementary District, Glendale Union High School District
| Name | Grades | Distance |
|---|---|---|
Lookout Mountain School 15 West Coral Gables Drive, Phoenix, AZ 85023 | K-6 | 1 mi |
Mountain Sky Middle School 16225 North 7th Avenue, Phoenix, AZ 85023 | 7-8 | 1 mi |
Thunderbird High School 1750 West Thunderbird Road, Phoenix, AZ 85023 | 9-12 | 0.7 mi |
Disclaimer:
School attendance boundaries provided by ATTOM Data Solutions and are for reference only. Contact the school directly to verify enrollment eligibility.
Price & Sales History for 14845 N 15th Dr
Date
Details
Price
Change
Source
6/30/2026
Sold
$1,950,000
3.56%
MLS
5/02/2026
Listed
$1,883,000
—
MLS
Disclaimer: Historical sales information is derived from public records provided by the county offices. Information is not guaranteed and should be independently verified.
Home Warranty : Included
14845 N 15th Drive, Phoenix, AZ 85023 (MLS# 7020172) is a Single Family property that was sold at $1,950,000 on June 30, 2026. Want to learn more about 14845 N 15th Drive? Do you have questions about finding other Single Family real estate for sale in Phoenix? You can browse all Phoenix real estate or contact a Coldwell Banker agent to request more information.