This is a carousel with tiles that activate property listing cards. Use the previous and next buttons to navigate.
1/1
$1,800,000
This is a carousel with tiles that activate property listing cards. Use the previous and next buttons to navigate.
1/1
Property Description
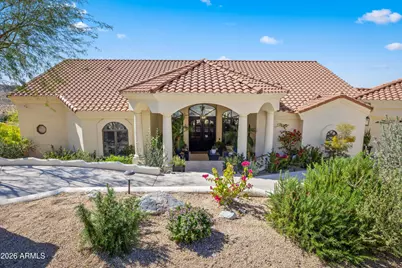
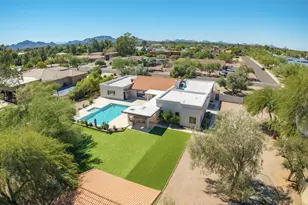
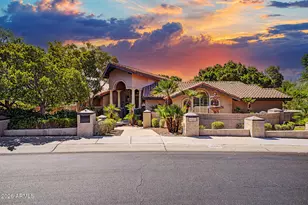
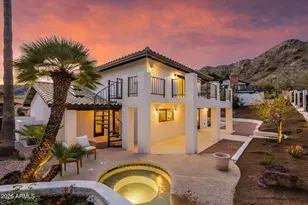
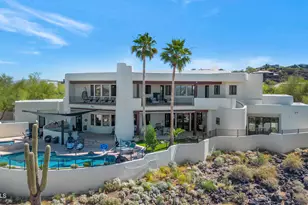
Experience breathtaking, panoramic views from every room on the main level of this masterfully renovated residence. Spanning over 4,600 sq ft, the home impresses with soaring cathedral ceilings and 10.5' minimum heights on the main floor. The heart of the home features a dramatic see-through fireplace connecting the elegant living and family rooms, both framed by captivating vistas. The kitchen serves as a culinary hub, featuring a center island and stunning quartzite slab counters. It is thoughtfully equipped with a beverage fridge and a dedicated coffee bar, making it as functional for morning routines as it is for evening entertaining. The main-level master suite is a true retreat, featuring a sitting area, fireplace, access to the balcony, dual walk-in closets, and a spa-like bath finished in exquisite Carrera marble. A dedicated den and guest bedroom complete the main level. The lower level maintains a spacious feel with 9' ceilings and includes two additional bedrooms, a full bath, and two entertainment spaces; one featuring a TV room with a full bar, and fireplace; while the other space creates a game room environment. Whether you are hosting on the expansive upstairs balcony or lounging by the pool--accessible from both levels--the indoor-outdoor transition is effortless. This home is a rare blend of scale, sophisticated designer finishes, and tranquil scenery. From the Carrera tile to the quartzite surfaces, every detail has been curated for a turnkey luxury lifestyle.
Full Property Details
Full Property Details for 1455 E Victor Hugo Ave
General
- Sold For: $1,800,000
- HOA FEE: $79/month
- Taxes: $7,986 (2025)
- Status: Closed
- Type: Single Family
- Source: ARMLS_Arizona_MLS_Phoenix_Area
- MLS ID: 6995381
- Added to Site: 78 day(s) ago
Interior
- Number of Rooms: 11
- Interior Features: Walk-in Pantry, Non-laminate Counter, High Speed Internet, Double Vanity, 9+ Flat Ceilings, Vaulted Ceiling(s), Kitchen Island, Full Bth Master Bdrm, Separate Shwr & Tub
- Fireplace: Yes
- Number of Fireplaces: 3
- Fireplace(s): Other, Two Way Fireplace, Family Room, Living Room, Master Bedroom
- Appliances: Water Softener Owned, Refrigerator, Built-in Microwave, Dishwasher, Disposal, Electric Oven, Electric Cooktop
- Flooring: Vinyl
Rooms
Bathrooms
- Total Bathrooms: 4
- Full Bathrooms: 3
- Half Bathrooms: 1
Bedrooms
- Total Bedrooms: 4
Other Rooms
- Laundry: Inside
Additional Information
- Pool: Yes
- Pool Description: Outdoor, Heated
Exterior
- Exterior Features: Balcony, Misting System, Private Yard, Built-in Barbecue
Parking
- Garage: Yes
- Garage Spaces: 3
- Parking Features: Attached Garage, Garage Door Opener, Direct Access, Attch'd Gar Cabinets
Location
- County: Maricopa
- Township: 3N
- Subdivision: RESERVE AT MOONRIDGE GOLF ESTATES
- Cross Streets: 7th Street and Thunderbird
Community
- Association: Yes
- Assoc. Name: Moonridge Golf Estat
- Assoc. Fees Include: Maintenance Grounds, Street Maint
Heating & Cooling
- Central air: Yes
- Air Conditioning: Yes
- Cooling Type: Central Air, Ceiling Fan(s), Programmable Thermostat
- Heating Type: Forced Air, Electric
Utilities
- Water: City Water
- Utility Description: Propane
Structural Information
- Architectural Style: Contemporary,
- Builder: Custom
- Exterior Const.: Stucco, Wood Frame, Painted
- Roof: Composition, Rolled/Hot Mop
- Windows: Dual Pane, Vinyl Frame
- Sq. Ft. Source: Assessor
- Year Built: 1997
Lot Features
- Property View: City, Panoramic, City Lights, Mountain(s)
- Mountain views: Yes
- Lot Size (Acres): 0.42
- Lot Size (Sq. Ft.): 18,404
- Lot Size Source: Assessor
- Lot Features: Hillside Lot, Sprinklers In Rear, Sprinklers In Front, Desert Back, Desert Front, Synthetic Grass Back
- Fencing (Description): Block
Financial Considerations
- Association Fee: $79
- Assoc Fee Freq.: Monthly
- Other Assoc Fees: $72
- Tax Amount: $7,986
- Tax Year: 2025
- Terms: Cash, Conventional, VA Loan
Disclosures and Reports
- Ownership: Fee Simple
- Legal Description: LOT 22 RESERVE AT MOONRIDGE GOLF ESTATES MCR
- Property ID: 159-01-296
- Range: 3E
- Section: 16
- Lot Number: 22
Listed by Russ Lyon Sotheby's International Realty
Sold by eXp Realty

Get Pre-Approved Today
Schools
Schools serving 1455 E Victor Hugo Ave
School District:Paradise Valley Unified District
| Name | Grades | Distance |
|---|---|---|
Hidden Hills Elementary School 1919 East Sharon Drive, Phoenix, AZ 85022 | PK-6 | 0.6 mi |
Shea Middle School 2728 East Shea Boulevard, Phoenix, AZ 85028 | 7-8 | 2.3 mi |
Shadow Mountain High School 2902 East Shea Boulevard, Phoenix, AZ 85028 | 9-12 | 2.4 mi |
Disclaimer:
School attendance boundaries provided by ATTOM Data Solutions and are for reference only. Contact the school directly to verify enrollment eligibility.
Price & Sales History for 1455 E Victor Hugo Ave
Date
Details
Price
Change
Source
4/28/2026
Sold
$1,800,000
—
MLS
3/10/2026
Listed
$1,800,000
—
MLS
Disclaimer: Historical sales information is derived from public records provided by the county offices. Information is not guaranteed and should be independently verified.
1455 E Victor Hugo Avenue, Phoenix, AZ 85022 (MLS# 6995381) is a Single Family property that was sold at $1,800,000 on April 28, 2026. Want to learn more about 1455 E Victor Hugo Avenue? Do you have questions about finding other Single Family real estate for sale in Phoenix? You can browse all Phoenix real estate or contact a Coldwell Banker agent to request more information.