This is a carousel with tiles that activate property listing cards. Use the previous and next buttons to navigate.
1/27
$1,799,000 Just Listed
This is a carousel with tiles that activate property listing cards. Use the previous and next buttons to navigate.
1/27
Property Description
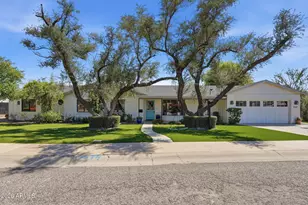
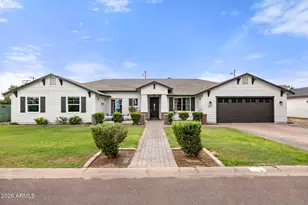
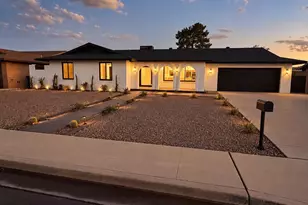
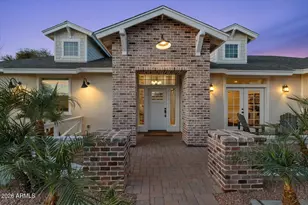
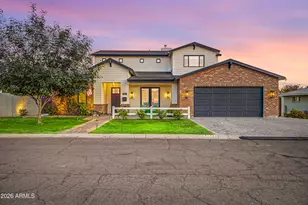
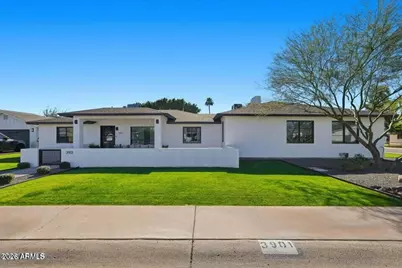
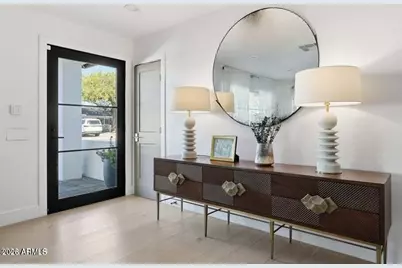
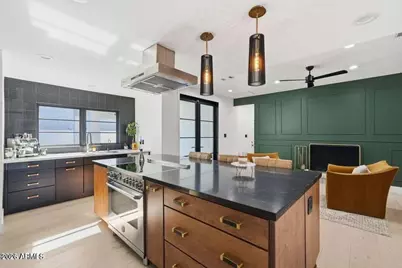
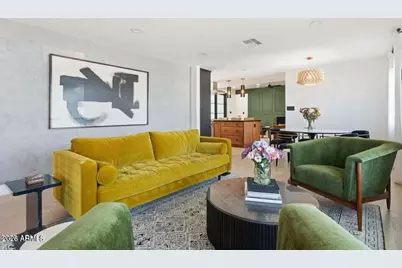
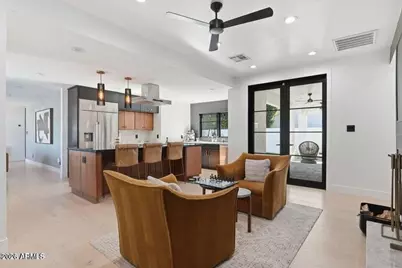
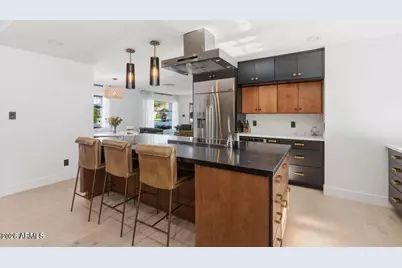
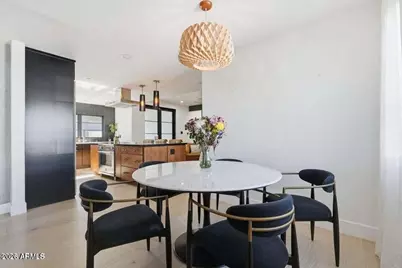
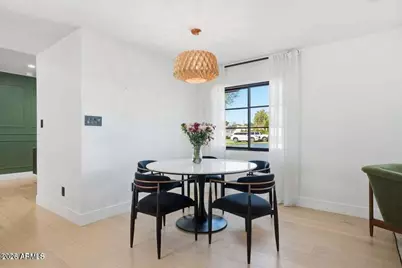
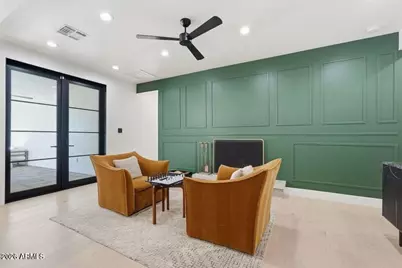
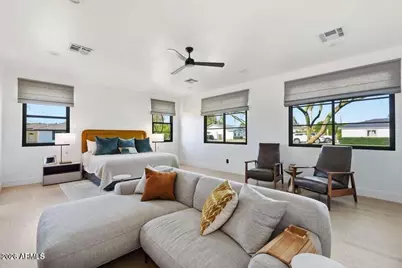
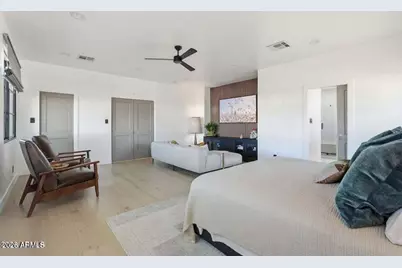
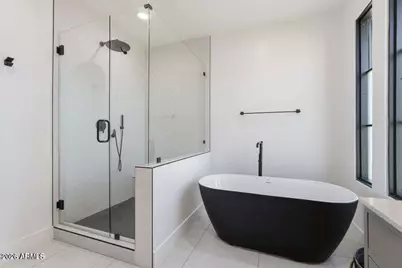
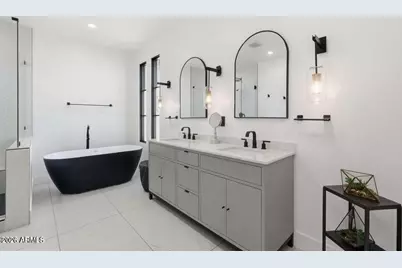
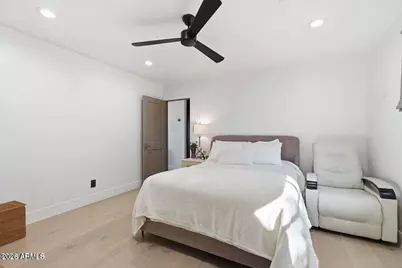
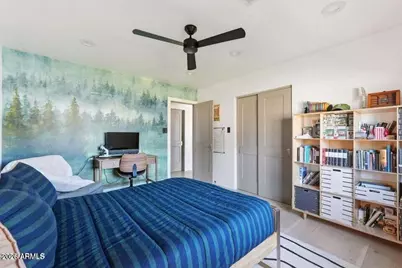
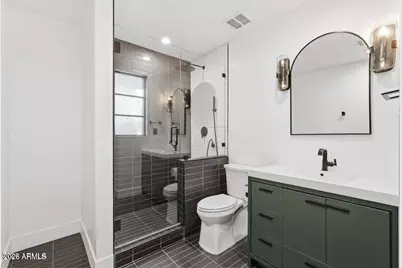
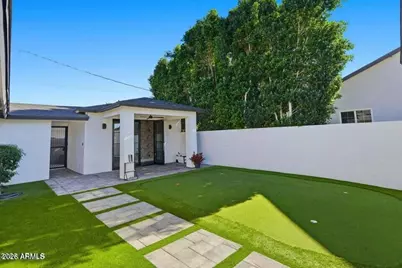
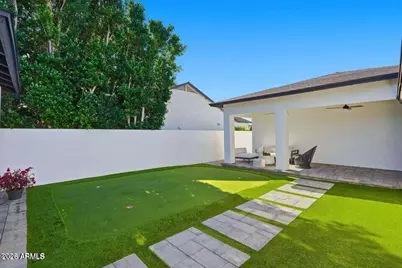
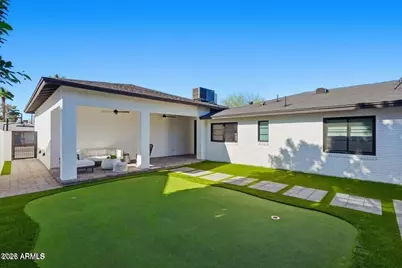
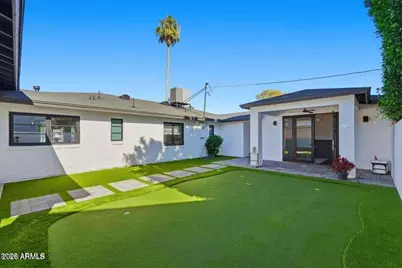
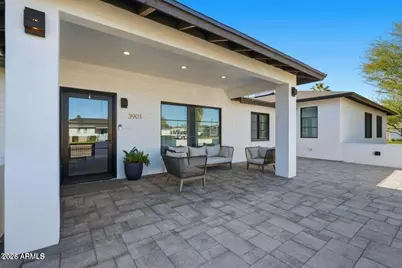
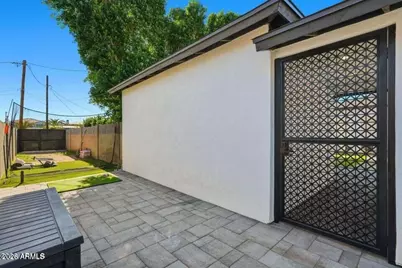
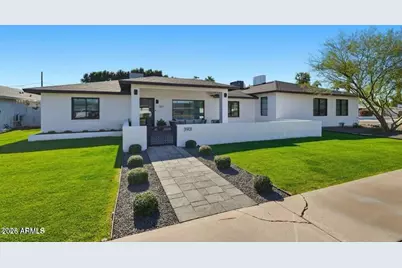
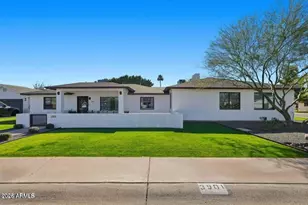
This extensively renovated residence offers a beautiful modern aesthetic. Every major system and finish was updated, including electrical, plumbing, windows, flooring, kitchen, bathrooms, and roof, creating a move-in-ready home with meticulous attention to detail. Natural light fills the interior spaces, while a warm, inviting color palette creates an effortless sense of comfort throughout. The eat-in island kitchen serves as the heart of the home, offering an ideal setting for casual mornings, family meals and celebrations alike, and the spacious primary suite is designed as a private retreat, with a generous relaxation area and a beautifully appointed bath featuring dual sinks, a glass-enclosed shower, and a freestanding soaking tub. Additional bedrooms and flexible living spaces provide room for family, guests, work, or hobbies, all within a home designed to feel both comfortable and functional. The covered back patio extends the living space outdoors, and the low-maintenance backyard includes artificial turf and a putting green, perfect for relaxing, entertaining, and enjoying Arizona's outdoor lifestyle. The detached casita adds exceptional versatility and can easily serve as a private guest suite, home office, fitness room, creative studio, or multigenerational living space and the prime location is close to excellent dining, local boutiques, and everyday amenities. This is a great opportunity to own a thoughtfully renovated home that combines architectural character, modern updates, flexible spaces, and an effortless indoor-outdoor lifestyle!
Full Property Details
Full Property Details for 3901 E Weldon Ave
General
- Price: $1,799,000
- Taxes: $7,428 (2025)
- Status: Active
- Type: Single Family
- Source: ARMLS_Arizona_MLS_Phoenix_Area
- MLS ID: 7074048
- Updated: 9/23/2026
- Added to Site: 5 day(s) ago
Interior
- Interior Features: Walk-in Pantry, Quartz Countertops, Smart Home, Granite Counters, Double Vanity, Eat-in Kitchen, 9+ Flat Ceilings, Kitchen Island, Full Bth Master Bdrm, Separate Shwr & Tub
- Fireplace: Yes
- Number of Fireplaces: 1
- Fireplace(s): Wood Burning
- Appliances: Reverse Osmosis, Refrigerator, Built-in Microwave, Dishwasher, Disposal, Electric Range, Electric Oven
- Flooring: Tile, Wood
Rooms
Bathrooms
- Total Bathrooms: 4
- Full Bathrooms: 4
Bedrooms
- Total Bedrooms: 4
Other Rooms
- Laundry: Inside, Engy Star (See Rmks)
Additional Information
- Security/Safety: Security System Owned
Exterior
- Exterior Features: Other
Parking
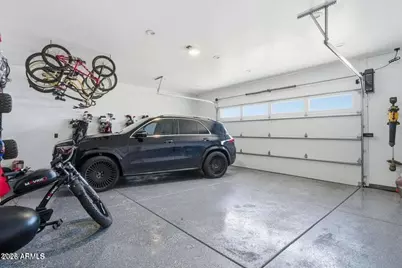
- Garage: Yes
- Garage Spaces: 2
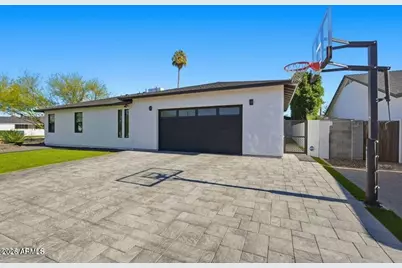
- Parking Features: Attached Garage, RV Access/Parking, RV Gated, Garage Door Opener
Location
- County: Maricopa
- Township: 2N
- Subdivision: SUNCREST MANOR LOT 14-32
- Cross Streets: Indian School Rd & 40th Street
Community
- Assoc. Fees Include: No Fees
Heating & Cooling
- Central air: Yes
- Air Conditioning: Yes
- Cooling Type: Central Air, Ceiling Fan(s), Programmable Thermostat
- Heating Type: Electric
Utilities
- Water: Public
Structural Information
- Architectural Style: Other,
- Exterior Const.: Spray Foam Insulation, Stucco, Wood Frame, Blown Cellulose, Painted, Block, Ducts Professionally Air-Sealed
- Roof: Composition
- Windows: Screens, Dual Pane, ENERGY STAR Qualified Windows
- Year Built: 1954
Additional Structures
- Other Structures: Guest House
Lot Features
- Lot Size (Acres): 0.22
- Lot Size (Sq. Ft.): 9,740
- Lot Size Source: Assessor
- Frontage: Asphalt
- Lot Features: Alley, Corner Lot, Gravel/Stone Front, Grass Front, Synthetic Grass Back, Auto Timer H2O Front
Financial Considerations
- Tax Amount: $7,428
- Tax Year: 2025
- Terms: Cash, Conventional
Disclosures and Reports
- Ownership: Fee Simple
- Legal Description: LOT 7 SUNCREST MANOR LOT 14-32 MCR
- Property ID: 127-19-080
- Range: 3E
- Section: 25
- Lot Number: 7
Listed by Compass
Get Pre-Approved Today
Schools
Schools serving 3901 E Weldon Ave
School Districts:Creighton Elementary District, Phoenix Union High School District
| Name | Grades | Distance |
|---|---|---|
Monte Vista Elementary School 3501 East Osborn Road, Phoenix, AZ 85018 | K-8 | 0.5 mi |
Camelback High School 4612 North 28th Street, Phoenix, AZ 85016 | 9-12 | 1.8 mi |
Disclaimer:
School attendance boundaries provided by ATTOM Data Solutions and are for reference only. Contact the school directly to verify enrollment eligibility.
Price & Sales History for 3901 E Weldon Ave
Date
Details
Price
Change
Source
9/23/2026
Listed
$1,799,000
169.92%
MLS
9/02/2021
Sold
$666,500
—
Public Record
Disclaimer: Historical sales information is derived from public records provided by the county offices. Information is not guaranteed and should be independently verified.
Tax History
Tax History for 3901 E Weldon Ave
Year
Property Taxes
Change
Tax Assessment
Change
2025
$7,428
—
$54,996
-54%
2025
$7,428
73%
$118,720
16%
2023
$4,287
4%
$102,700
95%
2022
$4,119
—
$52,800
38%
2022
$4,119
10%
$38,230
4%
2021
$3,761
3%
$36,630
4%
2020
$3,663
1%
$35,300
10%
2019
$3,642
2%
$31,960
5%
2018
$3,563
4%
$30,300
2%
2017
$3,418
37%
$29,710
16%
2016
$2,495
7%
$25,650
12%
2015
$2,326
22%
$23,000
44%
2014
$1,911
12%
$15,960
18%
2013
$1,699
—
$13,500
—
Disclaimer: Historical tax information is derived from public records provided by the county offices. Information is not guaranteed and should be independently verified.
Estimate the Cost
Estimate the Cost for 3901 E Weldon Ave
3901 E Weldon Avenue, Phoenix, AZ 85018 (MLS# 7074048) is a Single Family property with 4 bedrooms and 4 full bathrooms. 3901 E Weldon Avenue is currently listed for $1,799,000 and was received on September 23, 2026. Want to learn more about 3901 E Weldon Avenue? Do you have questions about finding other Single Family real estate for sale in Camelback East? You can browse all Camelback East real estate or contact a Coldwell Banker agent to request more information.