This is a carousel with tiles that activate property listing cards. Use the previous and next buttons to navigate.
1/1
$850,000 Just Listed
This is a carousel with tiles that activate property listing cards. Use the previous and next buttons to navigate.
1/1
Property Description
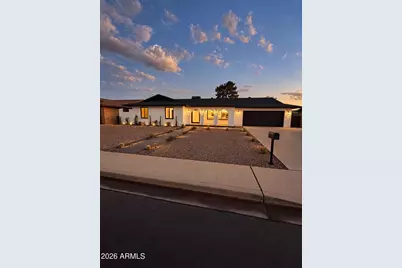
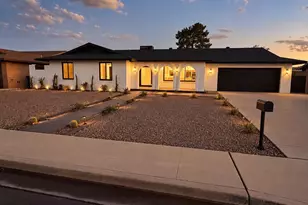
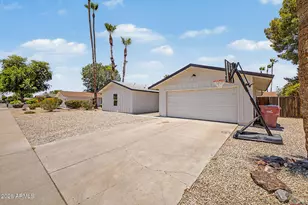
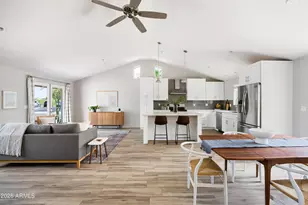
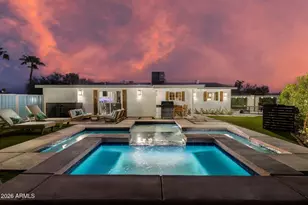
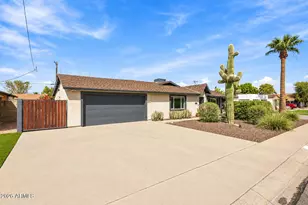
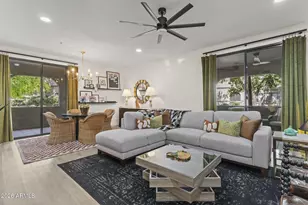
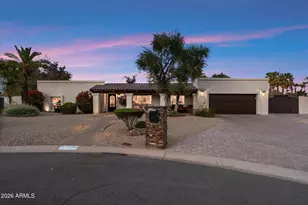
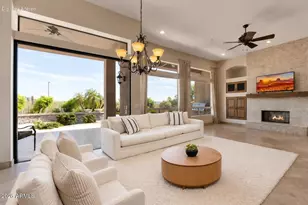
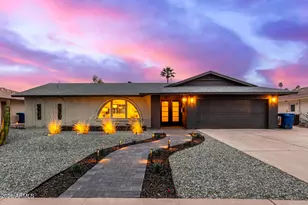
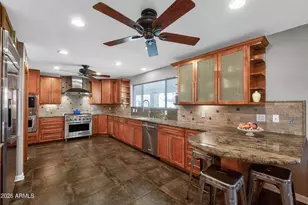
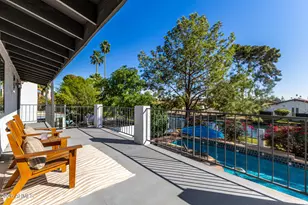
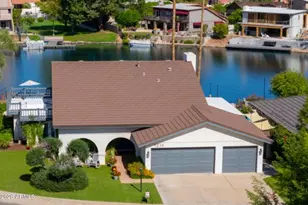
Welcome to this stunning 4-bedroom, 2-bathroom home, completely remodeled inside and out with designer finishes and exceptional attention to detail. From the moment you step inside, you'll appreciate the thoughtfully curated upgrades, modern design, and high-end finishes throughout. At the heart of the home is an impressive chef's kitchen, featuring an oversized workspace, beautiful cabinetry, premium finishes, and a dedicated coffee bar area--perfect for everyday living and entertaining. The open, inviting layout flows effortlessly into the main living spaces, creating the ideal setting for gatherings with family and friends. Step outside to your own private backyard retreat featuring a large travertine area and a newly resurfaced swimming pool with brand-new pool equipment, providi fresh, resort-style setting to relax and enjoy Arizona living. With four spacious bedrooms, two beautifully remodeled bathrooms, designer details throughout, and extensive interior and exterior upgrades, this home offers the feel of a custom renovation without the wait. Completely remodeled, move-in ready, and designed to impress--this is one you won't want to miss!
Full Property Details
Full Property Details for 1127 E Watson Dr
General
- Price: $850,000
- Taxes: $3,173 (2025)
- Status: Active
- Type: Single Family
- Source: ARMLS_Arizona_MLS_Phoenix_Area
- MLS ID: 7085665
- Updated: 9/26/2026
- Added to Site: Today
Interior
- Interior Features: Quartz Countertops, High Speed Internet, Double Vanity, Eat-in Kitchen, Breakfast Bar, No Interior Steps, Kitchen Island, Full Bth Master Bdrm
- Fireplace: Yes
- Number of Fireplaces: 1
- Fireplace(s): Insert, Family Room
- Appliances: Dryer, Washer, Refrigerator, Built-in Microwave, Dishwasher, Disposal, Gas Range, Gas Cooktop, Built-In Electric Oven
- Flooring: Tile, Wood
Rooms
Bathrooms
- Total Bathrooms: 2
- Full Bathrooms: 2
Bedrooms
- Total Bedrooms: 4
Other Rooms
- Laundry: Inside, Gas Dryer Hookup, Engy Star (See Rmks)
Additional Information
- Pool: Yes
- Pool Description: Variable Speed Pump, Outdoor, Diving Pool
Parking
- Garage: Yes
- Garage Spaces: 2
- Parking Features: Attached Garage, Garage Door Opener
Location
- County: Maricopa
- Township: 1S
- Subdivision: TEMPE ROYAL PALMS UNIT 12
- Cross Streets: S Rural Rd & E Watson Dr
Community
- Assoc. Fees Include: No Fees
Heating & Cooling
- Central air: Yes
- Air Conditioning: Yes
- Cooling Type: Heat Pump, Central Air, Ceiling Fan(s), Programmable Thermostat
- Heating Type: Heat Pump, Forced Air, Natural Gas
Utilities
- Water: Public
- Utility Description: Phone Available, Natural Gas Connected
Structural Information
- Architectural Style: Ranch,
- Builder: SUGGS
- Exterior Const.: Blown Cellulose, Painted, Block
- Roof: Composition, Rolled/Hot Mop
- Windows: Screens, Dual Pane, ENERGY STAR Qualified Windows
- Year Built: 1973
- Property Condition: Complete Spec Home
Lot Features
- Lot Size (Acres): 0.2
- Lot Size (Sq. Ft.): 8,851
- Lot Size Source: Assessor
- Frontage: Gravel, Asphalt
- Lot Features: North/South Exposure, Alley, Gravel/Stone Front, Gravel/Stone Back, Synthetic Grass Back, Auto Timer H2O Front, Auto Timer H2O Back
Green Features
- Water Conservation: Recirculation Pump
Financial Considerations
- Tax Amount: $3,173
- Tax Year: 2025
- Terms: Cash, Conventional, FHA, VA Loan
Disclosures and Reports
- Ownership: Fee Simple
- Legal Description: LOT 490 TEMPE ROYAL PALMS UNIT 12 MCR 014835
- Property ID: 301-91-127
- Range: 4E
- Section: 2
- Lot Number: 490
Listed by LPT Realty, LLC

Get Pre-Approved Today
Schools
Schools serving 1127 E Watson Dr
School Districts:Tempe School District, Tempe Union High School District
| Name | Grades | Distance |
|---|---|---|
Rover Elementary School 1300 East Watson Drive, Tempe, AZ 85283 | K-5 | 0.3 mi |
Fees College Preparatory Middle School 1600 East Watson Drive, Tempe, AZ 85283 | 6-8 | 0.4 mi |
Marcos De Niza High School 6000 South Lakeshore Drive, Tempe, AZ 85283 | 9-12 | 0.3 mi |
Disclaimer:
School attendance boundaries provided by ATTOM Data Solutions and are for reference only. Contact the school directly to verify enrollment eligibility.
Price & Sales History for 1127 E Watson Dr
Date
Details
Price
Change
Source
9/26/2026
Listed
$850,000
63.46%
MLS
7/27/2026
Sold
$520,000
—
Public Record
Disclaimer: Historical sales information is derived from public records provided by the county offices. Information is not guaranteed and should be independently verified.
Tax History
Tax History for 1127 E Watson Dr
Year
Property Taxes
Change
Tax Assessment
Change
2025
$3,173
—
$30,441
-40%
2025
$3,173
9%
$50,580
6%
2023
$2,912
5%
$47,580
13%
2022
$2,781
—
$42,260
28%
2022
$2,781
-2%
$33,030
7%
2021
$2,836
5%
$30,820
19%
2019
$2,689
-2%
$25,860
-8%
2020
$2,741
5%
$28,070
16%
2018
$2,616
3%
$24,230
3%
2017
$2,535
—
$23,520
-3%
2016
$2,523
3%
$24,300
10%
2015
$2,440
1%
$22,070
20%
2014
$2,405
10%
$18,370
14%
2013
$2,182
—
$16,180
—
Disclaimer: Historical tax information is derived from public records provided by the county offices. Information is not guaranteed and should be independently verified.
Estimate the Cost
Estimate the Cost for 1127 E Watson Dr
1127 E Watson Drive, Tempe, AZ 85283 (MLS# 7085665) is a Single Family property with 4 bedrooms and 2 full bathrooms. 1127 E Watson Drive is currently listed for $850,000 and was received on September 26, 2026. Want to learn more about 1127 E Watson Drive? Do you have questions about finding other Single Family real estate for sale in Tempe? You can browse all Tempe real estate or contact a Coldwell Banker agent to request more information.