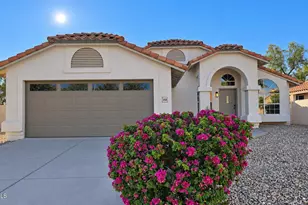
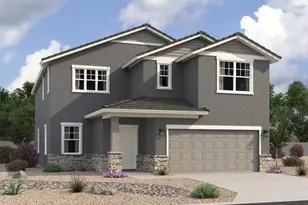
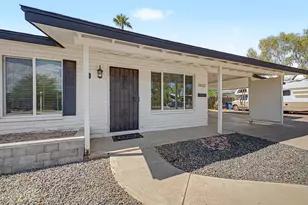
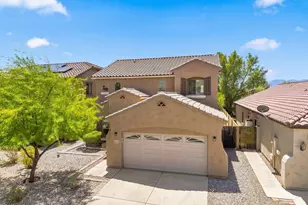
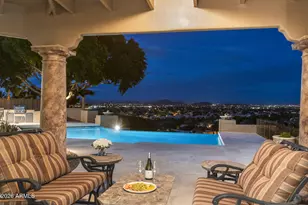
Full Property Details for 14624 N 15th Dr
General
- Sold For: $1,800,000
- HOA FEE: $400/month
- Taxes: $11,463 (2025)
- Status: Closed
- Type: Single Family
- Source: ARMLS_Arizona_MLS_Phoenix_Area
- MLS ID: 7007803
- Added to Site: 184 day(s) ago
Interior
- Interior Features: Walk-in Pantry, High Speed Internet, Granite Counters, Double Vanity, Other, See Remarks, Upstairs, Eat-in Kitchen, Breakfast Bar, 9+ Flat Ceilings, Central Vacuum, Vaulted Ceiling(s), Wet Bar, Kitchen Island, Pantry, Full Bth Master Bdrm, Separate Shwr & Tub, Tub with Jets
- Fireplace: Yes
- Number of Fireplaces: 3
- Fireplace(s): Exterior Fireplace, Living Room, Gas
- Appliances: Water Softener Owned, Built In Recycling, Reverse Osmosis, Refrigerator, Built-in Microwave, Dishwasher, Disposal, Gas Cooktop, Water Purifier
- Flooring: Stone, Tile, Wood
Rooms
- Total Bathrooms: 5
- Full Bathrooms: 5
- Laundry: Inside, Wshr/Dry HookUp Only
Additional Information
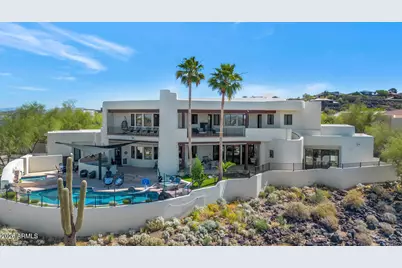
- Pool: Yes
- Pool Description: Outdoor, Play Pool
- Security/Safety: Security System Owned, Security Guard
Exterior
- Exterior Features: Balcony, Misting System, Private Street(s), Private Yard, Storage, Built-in Barbecue
Parking
- Garage: Yes
- Garage Spaces: 3
- Parking Features: Garage Door Opener, Direct Access, Circular Driveway, Attch'd Gar Cabinets, Separate Strge Area, Side Vehicle Entry
Location
- County: Maricopa
- Township: 3N
- Subdivision: CORAL GABLES ESTATES
- Cross Streets: Greenway & 7th Ave
Community
- Association: Yes
- Assoc. Name: Coral Gables Estates
- Assoc. Fees Include: Maintenance Grounds, Street Maint
Heating & Cooling
- Central air: Yes
- Air Conditioning: Yes
- Cooling Type: HVAC SEER Rating, Central Air, Ceiling Fan(s), Other, Programmable Thermostat, See Remarks
- Heating Type: Natural Gas
Utilities
Structural Information
- Architectural Style: Santa Barbara/Tuscan,
- Builder: CUSTOM
- Exterior Const.: Stucco, Painted, Block
- Roof: Built-Up, Foam
- Windows: Dual Pane, Mechanical Sun Shds, Tinted Windows
- Year Built: 1997
Manufactured Home
Lot Features
- Property View: City Lights, Mountain(s)
- Mountain views: Yes
- Lot Size (Acres): 0.79
- Lot Size (Sq. Ft.): 34,295
- Lot Size Source: Assessor
- Lot Features: Hillside Lot, Sprinklers In Rear, Sprinklers In Front, Desert Back, Desert Front, Natural Desert Back, Auto Timer H2O Front, Auto Timer H2O Back
- Fencing (Description): Block, Wrought Iron
Green Features
- Energy Efficient: Multi-Zones
- Water Conservation: Recirculation Pump
Financial Considerations
- Association Fee: $400
- Assoc Fee Freq.: Monthly
- Tax Amount: $11,463
- Tax Year: 2025
- Terms: Cash, Conventional
Disclosures and Reports
- Ownership: Fee Simple
- Legal Description: TH PT W2 SEC 7 T3N R3E DAF COM CEN SEC TH W 312.90F TH N 65D 52M W 96.12F TH N 59D 19M W 95.11F TO P
- Property ID: 208-16-005-X
- Range: 3E
- Section: 7
- Lot Number: -/-/-
Listed by RE/MAX Excalibur
Sold by Realty ONE Group