This is a carousel with tiles that activate property listing cards. Use the previous and next buttons to navigate.
1/1
$455,000
This is a carousel with tiles that activate property listing cards. Use the previous and next buttons to navigate.
1/1
Property Description
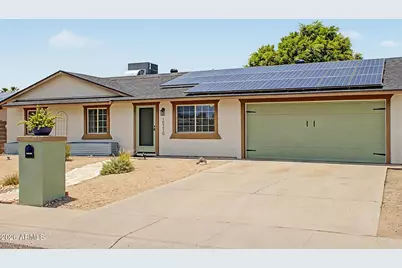
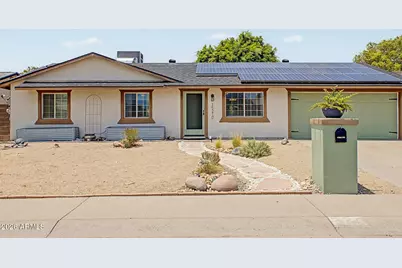
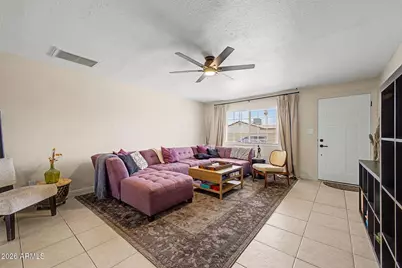
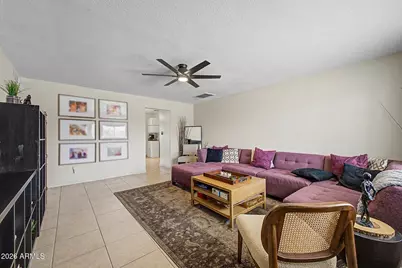
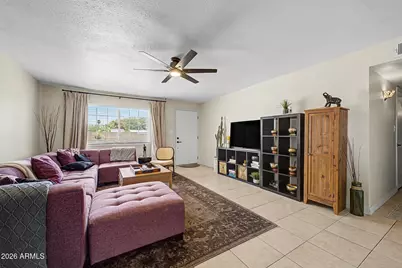
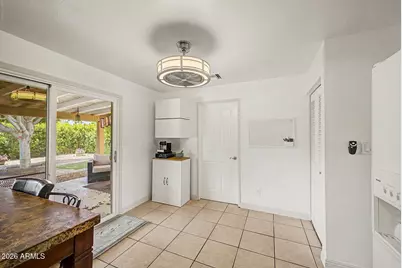
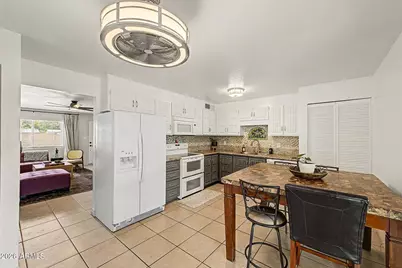
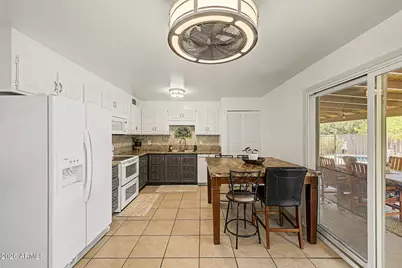
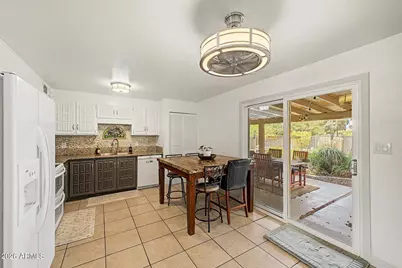
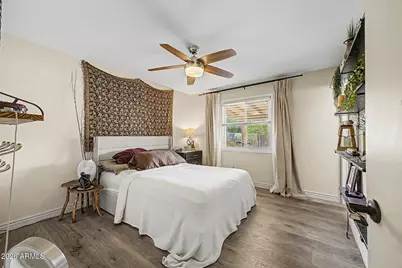
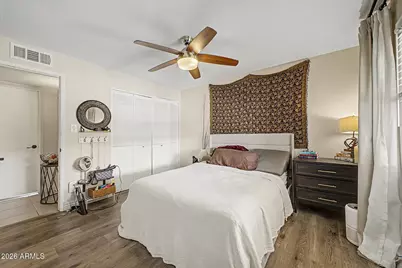
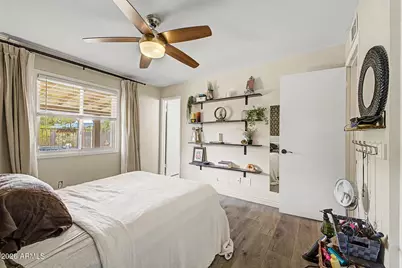
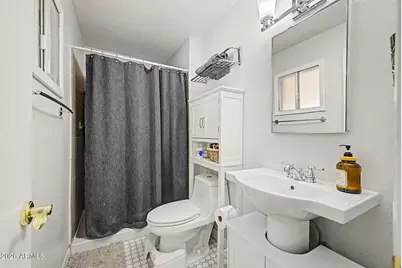
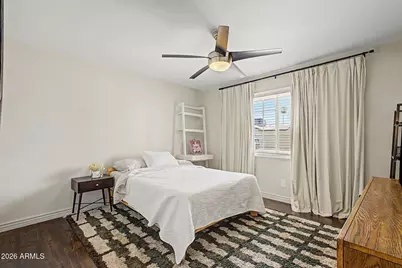
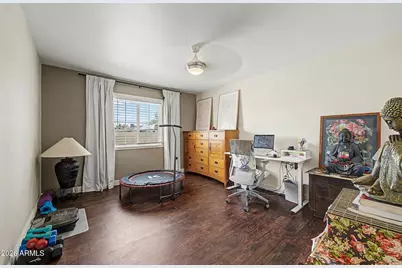
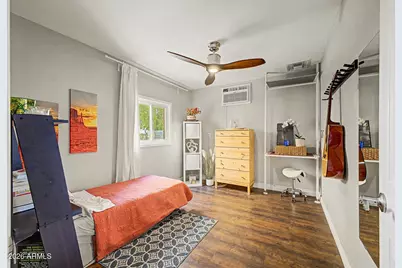
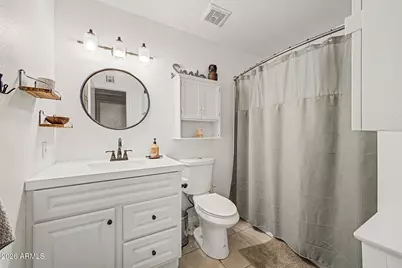
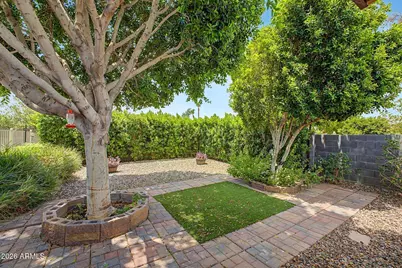
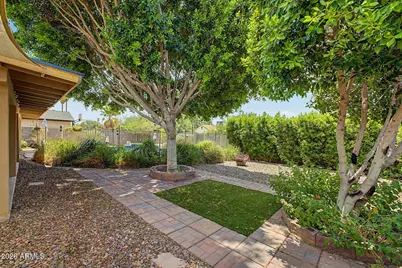
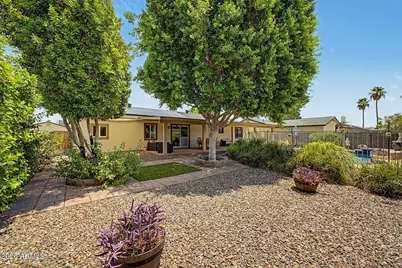
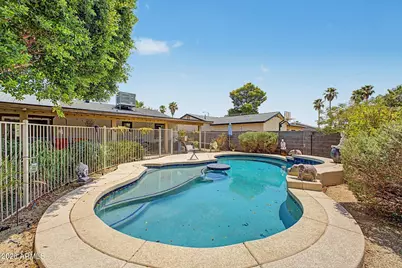
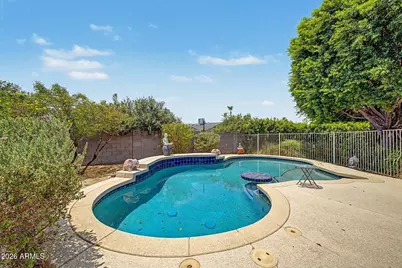
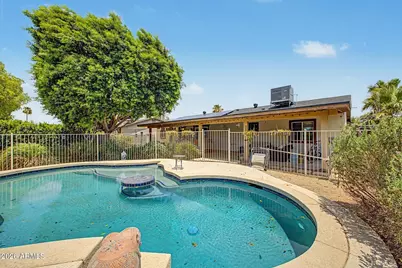
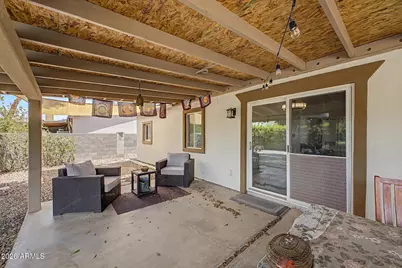
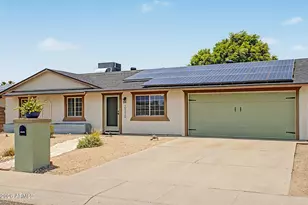
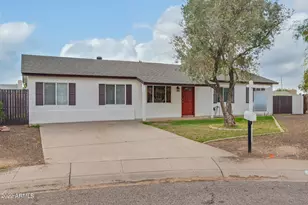
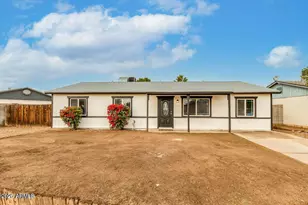
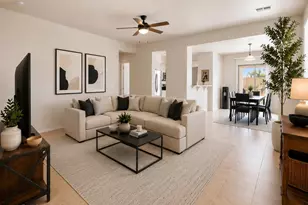
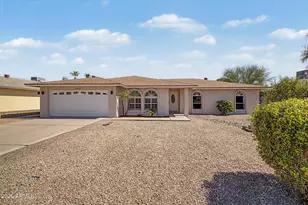
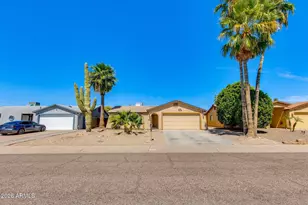
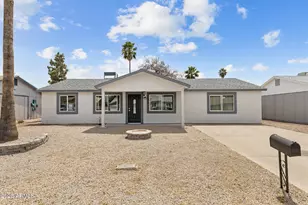
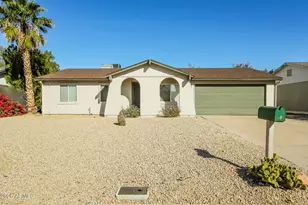
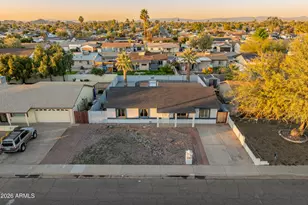
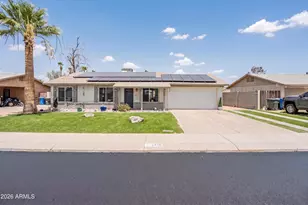
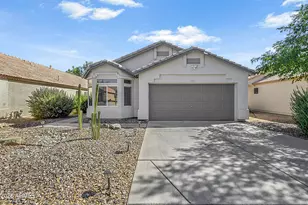
Welcome to this charming updated ranch-style home, perfectly situated near Scottsdale, Paradise Valley, Camelback corridor. Near shopping, activities, and entertainment. Spacious bedrooms and 2 full bathrooms, updated Kitchen, patio, raised beds and pebble tec pool. This single-family residence offers a functional layout with plenty of room for comfortable living and entertaining. Solar panels are an added bonus. Low low electric bills. Located in the heart of Phoenix, you are just minutes away from local dining, shopping, and major commuter routes for easy valley-wide access. This home is a rare find in this price bracket and area.
Full Property Details
Full Property Details for 15210 N 37th St
General
- Sold For: $455,000
- Taxes: $990 (2025)
- Status: Closed
- Type: Single Family
- Source: ARMLS_Arizona_MLS_Phoenix_Area
- MLS ID: 7055418
- Added to Site: 55 day(s) ago
Interior
- Interior Features: High Speed Internet, Granite Counters, Eat-in Kitchen, Pantry, Full Bth Master Bdrm
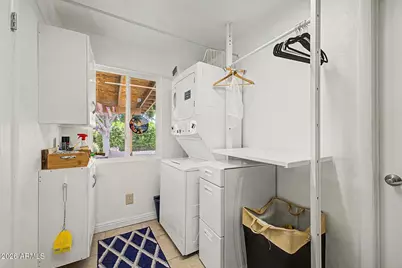
- Appliances: Stacked Washer/Dryer, Dryer, Washer, Refrigerator, Built-in Microwave, Dishwasher, Disposal, Electric Oven
- Flooring: Vinyl, Tile
Rooms
Bathrooms
- Total Bathrooms: 2
- Full Bathrooms: 2
Bedrooms
- Total Bedrooms: 4
Other Rooms
- Laundry: Inside
Additional Information
- Pool: Yes
- Pool Description: Outdoor, Play Pool
Parking
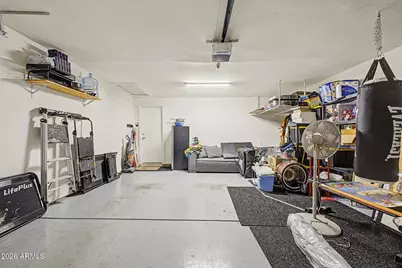
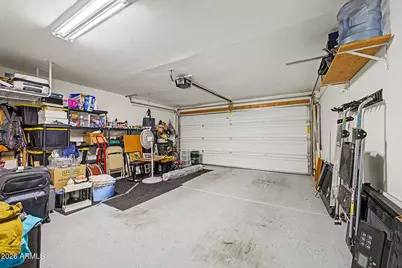
- Garage: Yes
- Garage Spaces: 2
- Parking Features: Attached Garage
Location
- County: Maricopa
- Township: 3N
- Subdivision: PARADISE VALLEY OASIS 11
- Cross Streets: Hwy 51 and Greenway
Community
- Assoc. Fees Include: No Fees
Heating & Cooling
- Central air: Yes
- Air Conditioning: Yes
- Cooling Type: Heat Pump, Central Air
- Heating Type: Heat Pump, Electric, Ceiling
Utilities
- Water: City Water
Structural Information
- Architectural Style: Ranch,
- Exterior Const.: Stucco, Wood Frame
- Roof: Composition
- Windows: Dual Pane, Vinyl Frame
- Sq. Ft. Source: Assessor
- Year Built: 1979
Lot Features
- Property View: Mountain(s)
- Mountain views: Yes
- Lot Size (Acres): 0.17
- Lot Size (Sq. Ft.): 7,471
- Lot Size Source: Assessor
- Frontage: Asphalt
- Lot Features: Sprinklers In Rear, Sprinklers In Front, Desert Front
- Fencing (Description): Back Yard, Block
Green Features
- Energy Efficient: Solar Panels
Financial Considerations
- Tax Amount: $990
- Tax Year: 2025
- Terms: Cash, Conventional, FHA, VA Loan
Disclosures and Reports
- Ownership: Fee Simple
- Legal Description: LOT 143 PARADISE VALLEY OASIS 11 MCR 018909
- Property ID: 214-63-405
- Range: 3E
- Section: 12
- Lot Number: 143
Listed by Berkshire Hathaway HomeServices Arizona Properties

Sold by HomeSmart
Get Pre-Approved Today
Schools
Schools serving 15210 N 37th St
School District:Paradise Valley Unified District
| Name | Grades | Distance |
|---|---|---|
Indian Bend Elementary School 3633 East Thunderbird Road, Phoenix, AZ 85032 | PK-6 | 0.8 mi |
Shea Middle School 2728 East Shea Boulevard, Phoenix, AZ 85028 | 7-8 | 3.1 mi |
Paradise Valley High School 3950 East Bell Road, Phoenix, AZ 85032 | 9-12 | 1.2 mi |
Disclaimer:
School attendance boundaries provided by ATTOM Data Solutions and are for reference only. Contact the school directly to verify enrollment eligibility.
Price & Sales History for 15210 N 37th St
Date
Details
Price
Change
Source
8/26/2026
Sold
$455,000
—
MLS
7/17/2026
Listed
$455,000
—
MLS
Disclaimer: Historical sales information is derived from public records provided by the county offices. Information is not guaranteed and should be independently verified.
15210 N 37th Street, Phoenix, AZ 85032 (MLS# 7055418) is a Single Family property that was sold at $455,000 on August 26, 2026. Want to learn more about 15210 N 37th Street? Do you have questions about finding other Single Family real estate for sale in Phoenix? You can browse all Phoenix real estate or contact a Coldwell Banker agent to request more information.