This is a carousel with tiles that activate property listing cards. Use the previous and next buttons to navigate.
1/1
$495,000
This is a carousel with tiles that activate property listing cards. Use the previous and next buttons to navigate.
1/1
Property Description
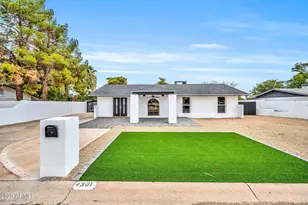
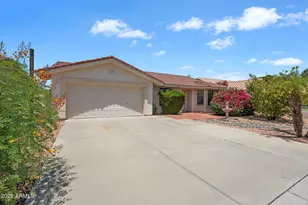
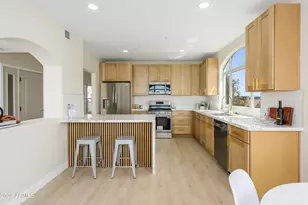
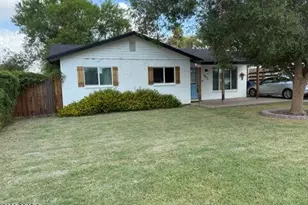
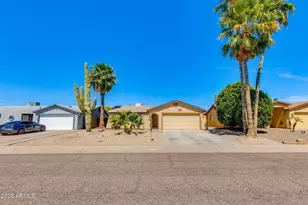
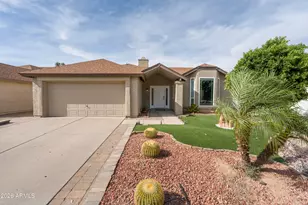
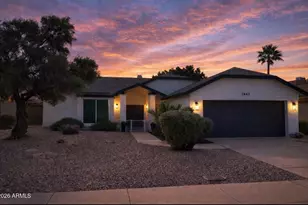
Gorgeous 2026 remodel - new inside and out! Large kitchen features an oversized island with seating for 3+, custom Venetian plaster range hood, white oak cabinets, under-cabinet lighting, and new stainless appliances - open to living and dining areas. Recessed lighting, real hardwood floors, and smooth walls throughout. Exquisite bathrooms with Zellige tile surrounds, marble countertops, real wood vanities, in-nook lighting, and designer fixtures. Primary suite features a custom-organized walk-in closet. New front portico and stucco facade, interior and exterior doors. Backyard shaded by a stunning mature mesquite tree with new turf and gravel. 2-car garage opens to mudroom and laundry. Great location off of the 51 and just minutes to PV Mall, Scottsdale, and downtown Phoenix. No HOA!
Full Property Details
Full Property Details for 3737 E Karen Dr
General
- Sold For: $495,000
- Taxes: $1,305 (2025)
- Status: Closed
- Type: Single Family
- Source: ARMLS_Arizona_MLS_Phoenix_Area
- MLS ID: 7035061
- Added to Site: 102 day(s) ago
Interior
- Interior Features: Quartz Countertops, High Speed Internet, Eat-in Kitchen, No Interior Steps, Kitchen Island, Pantry, 3/4 Bath Master Bdrm
- Appliances: Dryer, Washer, Refrigerator, Dishwasher, Disposal, Electric Range
- Flooring: Tile, Wood
Rooms
Bathrooms
- Total Bathrooms: 2
- Full Bathrooms: 2
Bedrooms
- Total Bedrooms: 3
Other Rooms
- Laundry: Inside, Wshr/Dry HookUp Only
Parking
- Garage: Yes
- Garage Spaces: 2
- Parking Features: Garage Door Opener
Location
- County: Maricopa
- Township: 3N
- Subdivision: PARADISE VALLEY OASIS 11
- Cross Streets: Greenway Rd & 36th St
Community
- Assoc. Fees Include: No Fees
Heating & Cooling
- Central air: Yes
- Air Conditioning: Yes
- Cooling Type: Central Air, Ceiling Fan(s), Programmable Thermostat
- Heating Type: Electric
Utilities
- Water: City Water
Structural Information
- Architectural Style: Ranch,
- Builder: NA
- Exterior Const.: Stucco, Wood Siding, Wood Frame, Painted
- Roof: Composition
- Windows: Dual Pane
- Sq. Ft. Source: Assessor
- Year Built: 1980
Lot Features
- Lot Size (Acres): 0.14
- Lot Size (Sq. Ft.): 6,235
- Lot Size Source: Assessor
- Frontage: Asphalt
- Lot Features: North/South Exposure, Dirt Front, Dirt Back
- Fencing (Description): Back Yard, Block, Wood
Financial Considerations
- Tax Amount: $1,305
- Tax Year: 2025
- Terms: Cash, Conventional, FHA, VA Loan
Disclosures and Reports
- Ownership: Fee Simple
- Property ID: 214-63-352
- Range: 3E
- Section: 12
- Lot Number: 90
Listed by Gentry Real Estate
Sold by HomeSmart

Get Pre-Approved Today
Schools
Schools serving 3737 E Karen Dr
School District:Paradise Valley Unified District
| Name | Grades | Distance |
|---|---|---|
Indian Bend Elementary School 3633 East Thunderbird Road, Phoenix, AZ 85032 | PK-6 | 0.9 mi |
Shea Middle School 2728 East Shea Boulevard, Phoenix, AZ 85028 | 7-8 | 3.2 mi |
Paradise Valley High School 3950 East Bell Road, Phoenix, AZ 85032 | 9-12 | 1.1 mi |
Disclaimer:
School attendance boundaries provided by ATTOM Data Solutions and are for reference only. Contact the school directly to verify enrollment eligibility.
Price & Sales History for 3737 E Karen Dr
Date
Details
Price
Change
Source
9/03/2026
Sold
$495,000
-0.8%
MLS
5/30/2026
Listed
$499,000
—
MLS
Disclaimer: Historical sales information is derived from public records provided by the county offices. Information is not guaranteed and should be independently verified.
3737 E Karen Drive, Phoenix, AZ 85032 (MLS# 7035061) is a Single Family property that was sold at $495,000 on September 03, 2026. Want to learn more about 3737 E Karen Drive? Do you have questions about finding other Single Family real estate for sale in Phoenix? You can browse all Phoenix real estate or contact a Coldwell Banker agent to request more information.