This is a carousel with tiles that activate property listing cards. Use the previous and next buttons to navigate.
1/40
$730,000 Just Listed
This is a carousel with tiles that activate property listing cards. Use the previous and next buttons to navigate.
1/40
Property Description
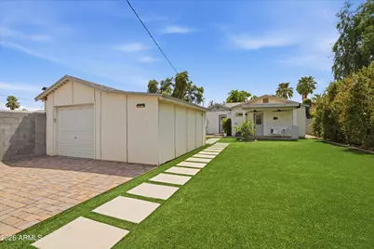
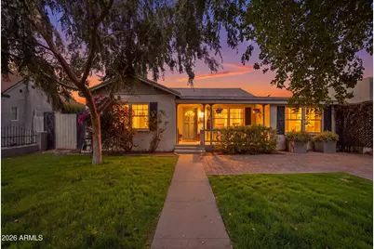
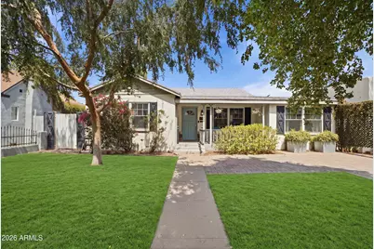
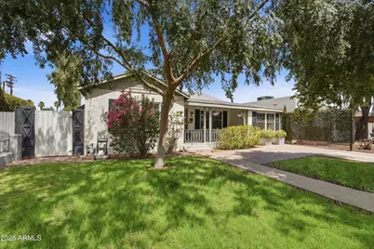
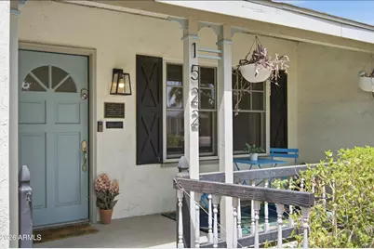
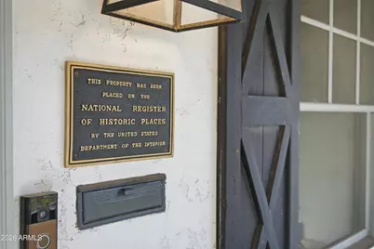
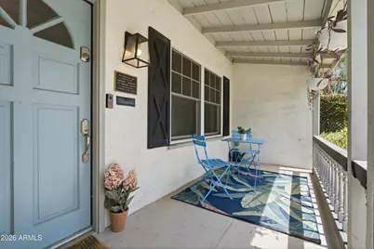
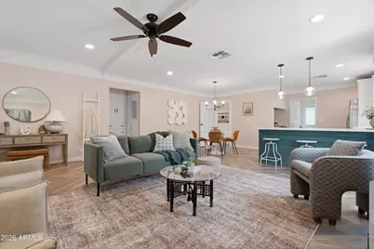
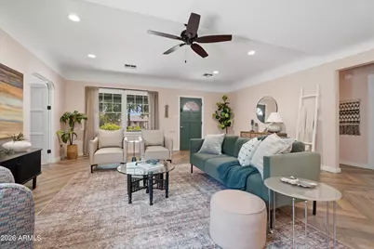
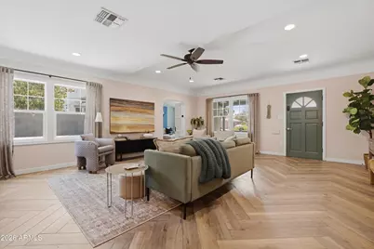
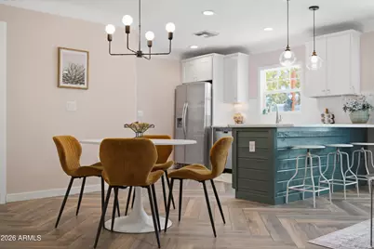
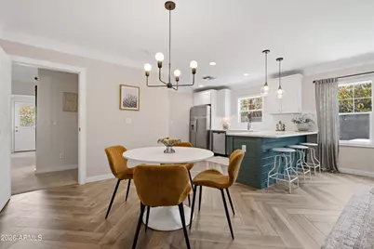
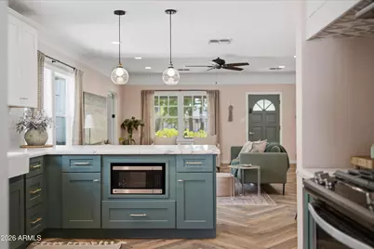
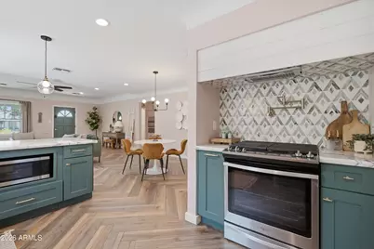
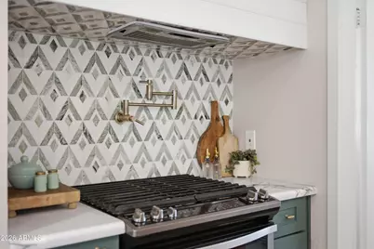
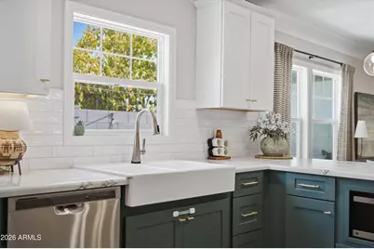
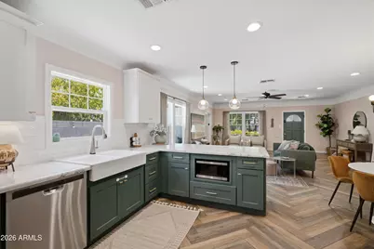
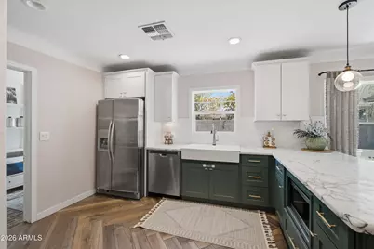
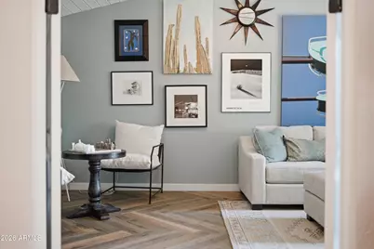
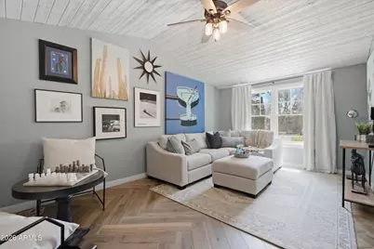
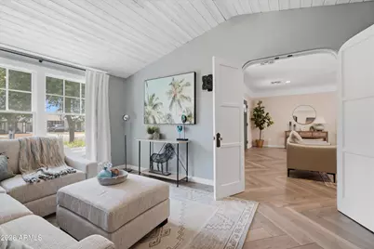
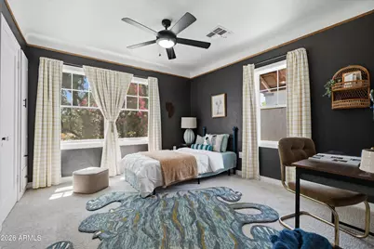
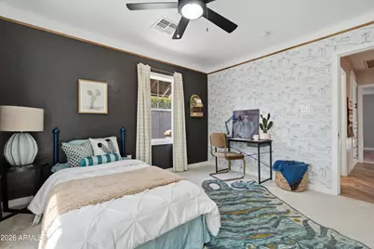
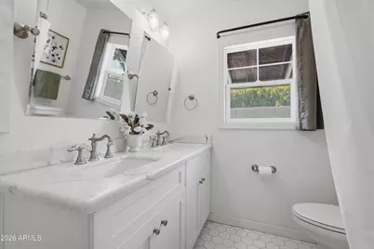
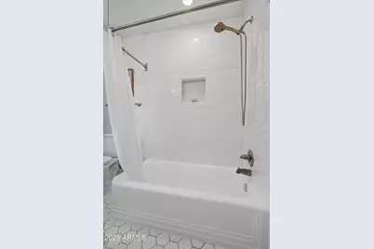
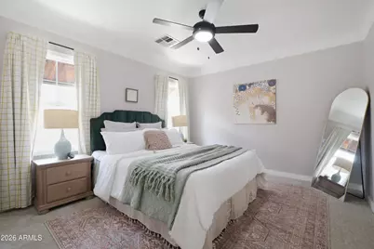
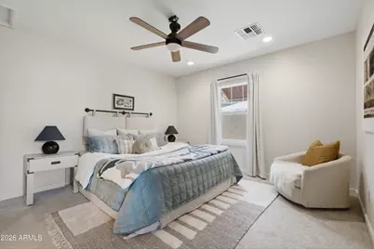
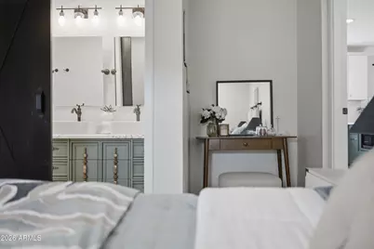
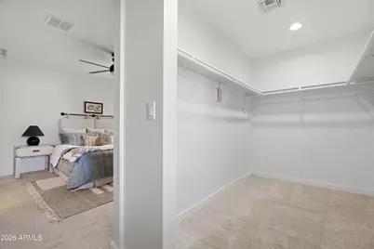
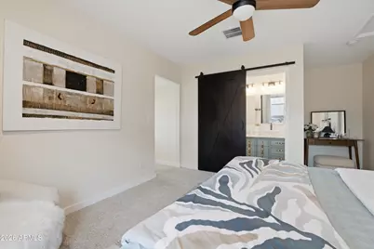
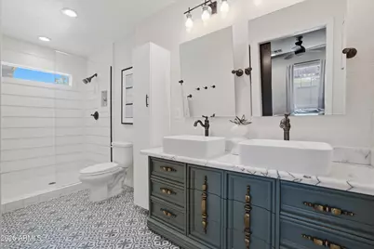
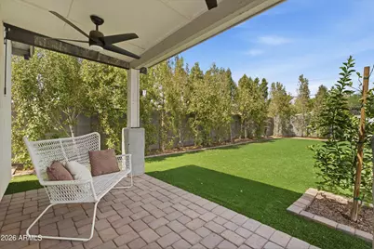
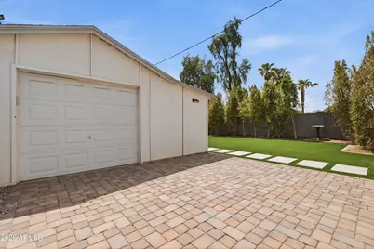
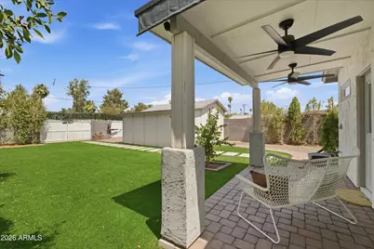
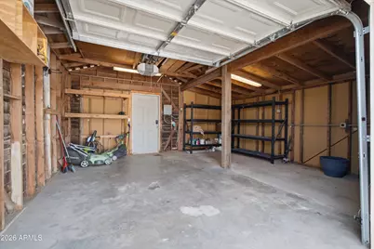

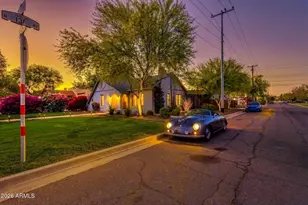
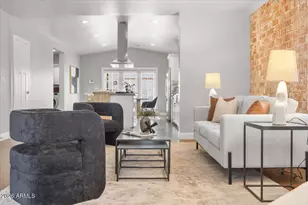
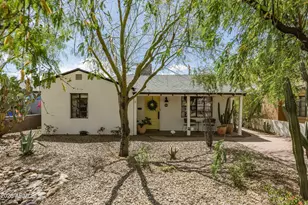
Welcome to your slice of FQ Story! This beautifully restored 1940s home was designated historic in 2025, with a 15-year property tax reduction starting in 2026, old-world character and modern savings. Step inside to herringbone flooring, fresh paint and a light-filled open floor plan. New Pella wood windows (2024) frame the original architectural details, with built-in storage throughout. The office/den flexes easily into a 4th bedroom. The kitchen was refreshed in 2025: painted green lower cabinets, updated hardware, sleek tile backsplash, stainless appliances, gas range with water arm, double basin sink and a walk-in pantry. The primary suite offers natural light, an incredible walk in closet plus an en-suite with dual sink vanity, patterned tile and a frameless glass walk-in shower. Step out back to your own private retreat: mature Hollywood hedges for privacy, turf and rock landscaping, and a custom paver driveway with a built-in grill pad. Soak in the hot tub, catch the game on the outdoor TV, or relax in the shade! An automated garage door and gate system add everyday ease with private alley access. 1.5-car garage. One of Phoenix's most sought-after historic neighborhoods; character, comfort and convenience, all in one.
Full Property Details
Full Property Details for 1522 W Willetta St
General
- Price: $730,000
- Taxes: $3,478 (2025)
- Status: Active
- Type: Single Family
- Source: ARMLS_Arizona_MLS_Phoenix_Area
- MLS ID: 7070552
- Updated: 8/29/2026
- Added to Site: 2 day(s) ago
Interior
- Interior Features: Walk-in Pantry, Non-laminate Counter, High Speed Internet, Granite Counters, Double Vanity, Eat-in Kitchen, Breakfast Bar, No Interior Steps, Vaulted Ceiling(s), Pantry, 3/4 Bath Master Bdrm
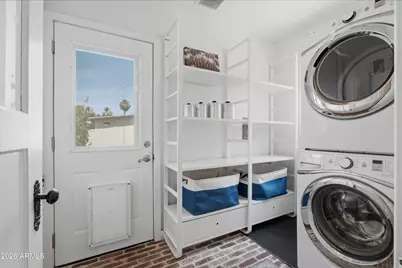
- Appliances: Stacked Washer/Dryer, Dryer, Washer, Refrigerator, Built-in Microwave, Dishwasher, Disposal, Gas Range, Gas Oven
- Flooring: Carpet, Vinyl, Tile
Rooms
Bathrooms
- Total Bathrooms: 2
- Full Bathrooms: 2
Bedrooms
- Total Bedrooms: 3
Other Rooms
- Laundry: Inside
Exterior
- Exterior Features: Storage
Parking
- Garage: Yes
- Garage Spaces: 1
- Parking Features: Detached Garage, RV Gate, Garage Door Opener, Rear Vehicle Entry
Location
- County: Maricopa
- Township: 1N
- Subdivision: FQ STORY ADDITION PLAT E
- Cross Streets: 15th Ave & Roosevelt St
Community
- Assoc. Fees Include: No Fees
Heating & Cooling
- Central air: Yes
- Air Conditioning: Yes
- Cooling Type: Central Air, Ceiling Fan(s)
- Heating Type: Electric
Utilities
- Water: City Water
Structural Information
- Architectural Style: Ranch,
- Exterior Const.: Stucco, Wood Siding, Wood Frame, Painted
- Roof: Composition
- Windows: Dual Pane, ENERGY STAR Qualified Windows, Wood Frames
- Sq. Ft. Source: Appraiser
- Year Built: 1946
Additional Structures
- Other Structures: Workshop
Lot Features
- Lot Size (Acres): 0.16
- Lot Size (Sq. Ft.): 7,022
- Lot Size Source: Assessor
- Frontage: Asphalt
- Lot Features: North/South Exposure, Nat Reg Historic Hms, Sprinklers In Rear, Alley, Grass Front, Synthetic Grass Back, Auto Timer H2O Front
Financial Considerations
- Tax Amount: $3,478
- Tax Year: 2025
- Terms: Cash, Conventional, FHA, VA Loan
Disclosures and Reports
- Ownership: Fee Simple
- Legal Description: LOT 19 40 FQ STORY ADDITION PLAT E MCR 001648
- Property ID: 111-18-089
- Range: 3E
- Section: 6
- Lot Number: 19 40
Listed by The Ave Collective

Get Pre-Approved Today
Schools
Schools serving 1522 W Willetta St
School Districts:Phoenix Elementary District, Phoenix Union High School District
| Name | Grades | Distance |
|---|---|---|
Kenilworth Elementary School 1210 North 5th Avenue, Phoenix, AZ 85003 | PK-8 | 0.7 mi |
Central High School 4525 North Central Avenue, Phoenix, AZ 85012 | 9-12 | 2.9 mi |
Disclaimer:
School attendance boundaries provided by ATTOM Data Solutions and are for reference only. Contact the school directly to verify enrollment eligibility.
Price & Sales History for 1522 W Willetta St
Date
Details
Price
Change
Source
8/28/2026
Listed
$730,000
2.1%
MLS
7/10/2023
Sold
$715,000
—
Public Record
Disclaimer: Historical sales information is derived from public records provided by the county offices. Information is not guaranteed and should be independently verified.
Tax History
Tax History for 1522 W Willetta St
Year
Property Taxes
Change
Tax Assessment
Change
2025
$3,478
7%
$24,385
-49%
2024
$3,261
-10%
$47,830
-2%
2023
$3,643
4%
$48,730
19%
2022
$3,514
—
$41,120
24%
2022
$3,514
1%
$33,030
2%
2021
$3,487
-1%
$32,270
4%
2020
$3,527
—
$31,100
9%
2019
$3,522
82%
$28,510
10%
2018
$1,937
-8%
$26,030
19%
2017
$2,114
16%
$21,810
9%
2016
$1,815
10%
$20,050
15%
2015
$1,654
-2%
$17,450
32%
2014
$1,693
23%
$13,230
43%
2013
$1,374
—
$9,270
—
Disclaimer: Historical tax information is derived from public records provided by the county offices. Information is not guaranteed and should be independently verified.
Estimate the Cost
Estimate the Cost for 1522 W Willetta St
1522 W Willetta Street, Phoenix, AZ 85007 (MLS# 7070552) is a Single Family property with 3 bedrooms and 2 full bathrooms. 1522 W Willetta Street is currently listed for $730,000 and was received on August 28, 2026. Want to learn more about 1522 W Willetta Street? Do you have questions about finding other Single Family real estate for sale in Central City? You can browse all Central City real estate or contact a Coldwell Banker agent to request more information.