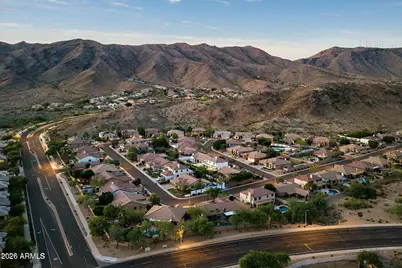
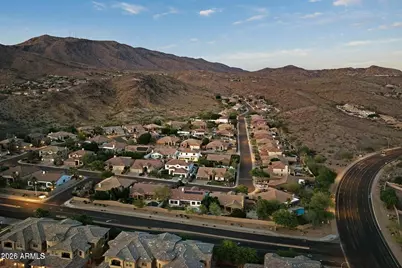
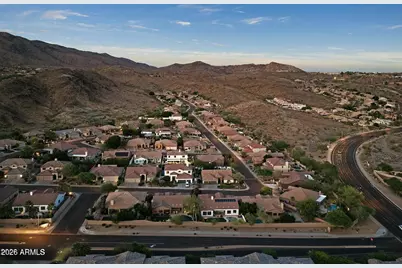
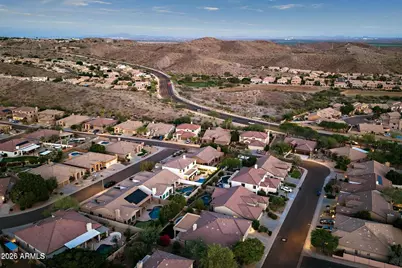
This is a carousel with tiles that activate property listing cards. Use the previous and next buttons to navigate.
1/72
$999,800 -$100 (-0.01%) Price Reduced
This is a carousel with tiles that activate property listing cards. Use the previous and next buttons to navigate.
1/72
Property Description
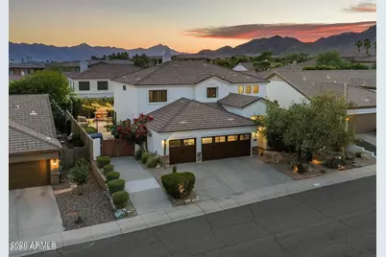
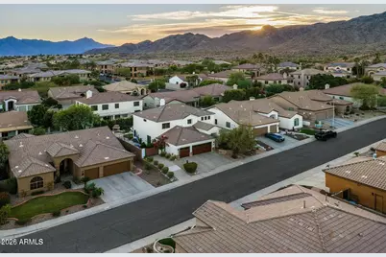
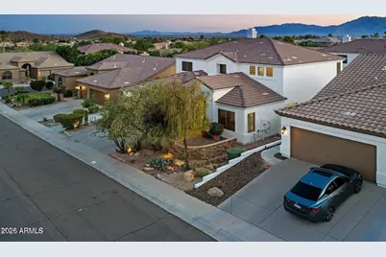
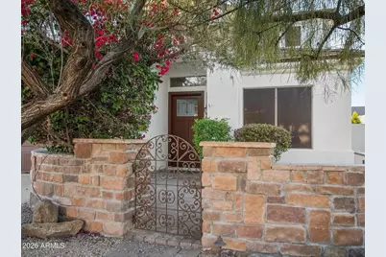
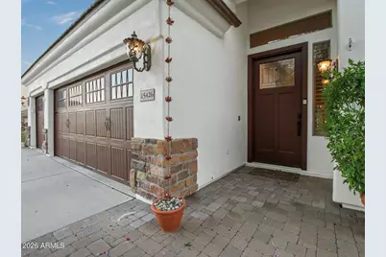
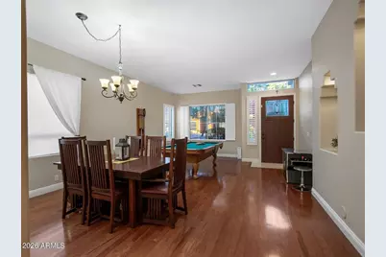
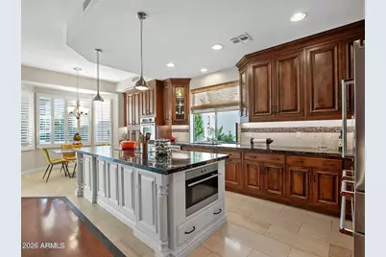
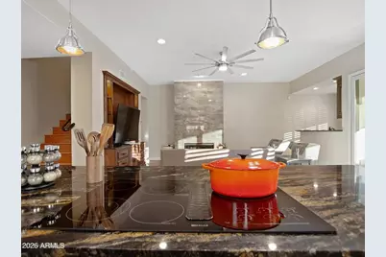
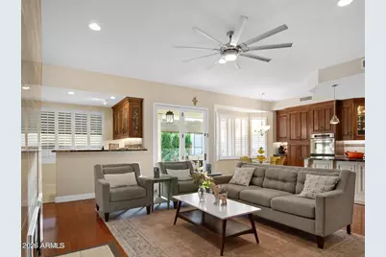
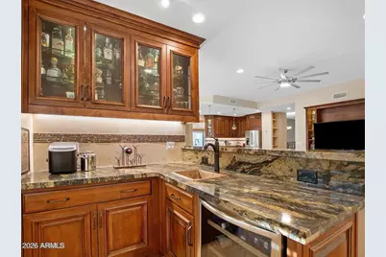
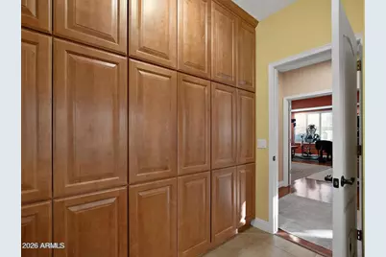
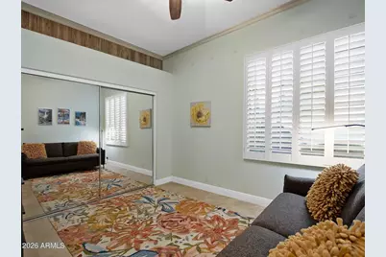
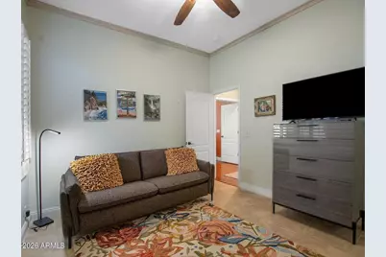
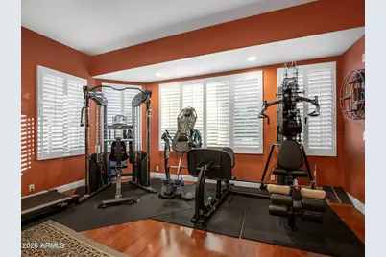
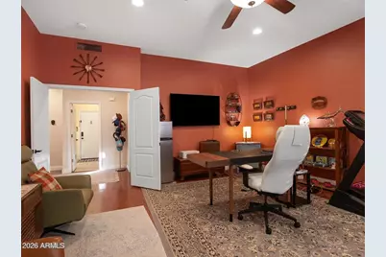
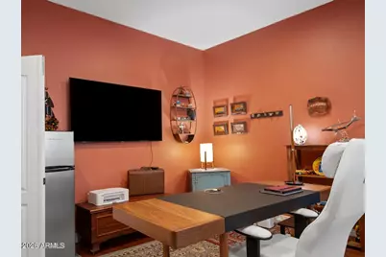
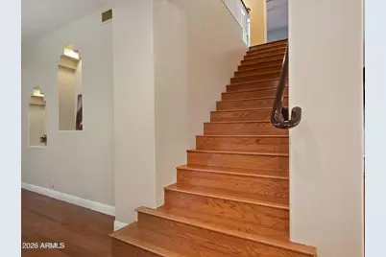
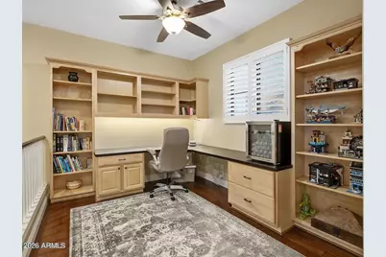
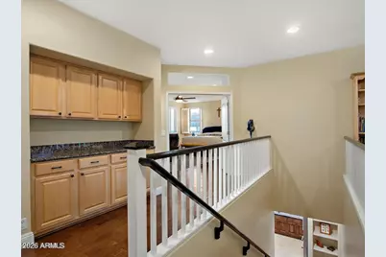
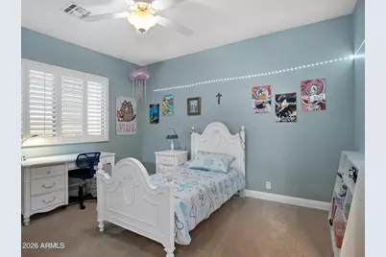
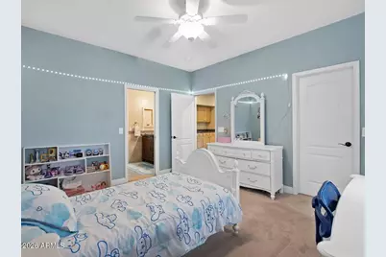
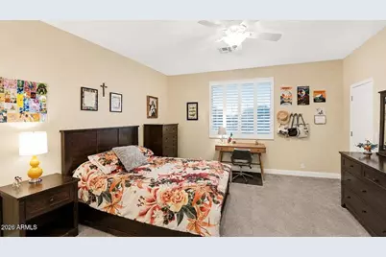
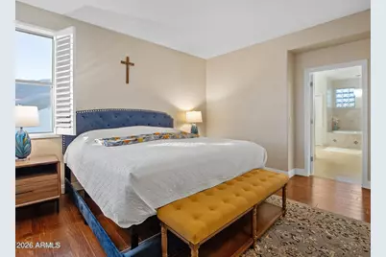
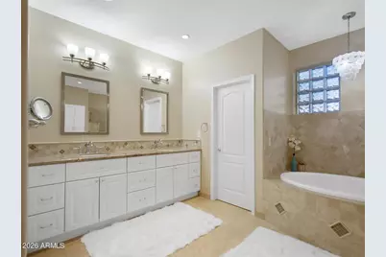
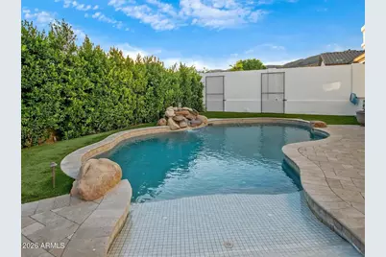
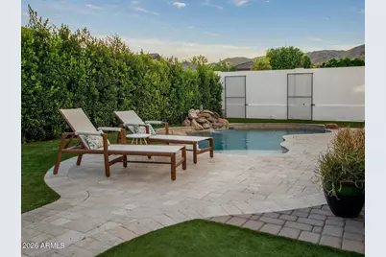
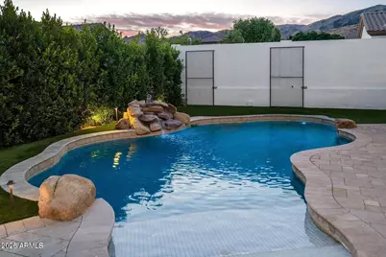
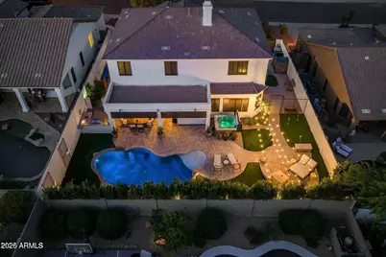
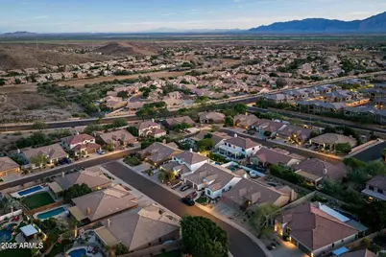
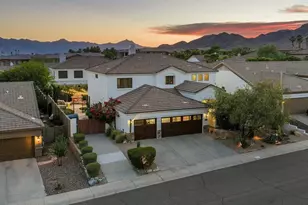
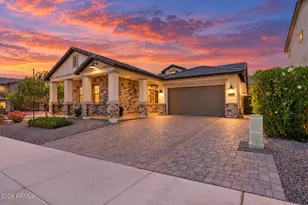
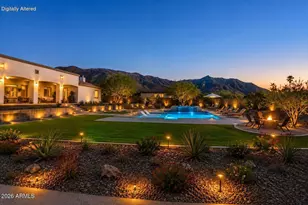
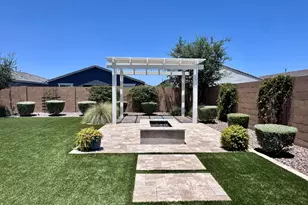
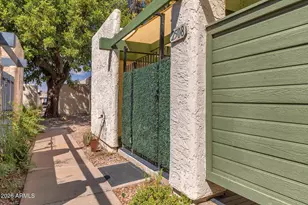
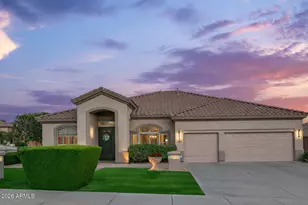
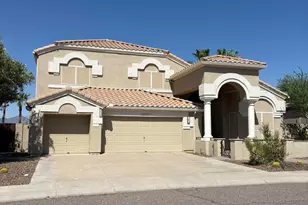
Beautifully upgraded Dove Canyon residence in Ahwatukee Foothills, offering a blend of luxury, comfort, and modern style. Open floor plan features a remodeled chef's kitchen with custom cabinetry, granite countertops, stainless steel appliances, double ovens, and oversized island. A gas fireplace, stunning wet bar with illuminated cabinetry, custom finishes, and built-in wine cooler adds sophisticated touch. The main level includes a spacious versatile den perfect for an office, home theater, or fifth bedroom. Upstairs, the spacious primary suite offers multiple walk-in closets and spa-inspired bath with Roman tub and separate shower. A bright loft with built-ins, plus two bedrooms with walk-in closets and Jack n Jill bathroom. Heated pool, outdoor shower, stone gas fireplace & much more!
Full Property Details
Full Property Details for 15426 S 4th Ave
General
- Price: $999,800
- HOA FEE: $32/month
- Taxes: $5,350 (2026)
- Status: Active
- Type: Single Family
- Source: ARMLS_Arizona_MLS_Phoenix_Area
- MLS ID: 7058449
- Updated: 10/7/2026
- Added to Site: 78 day(s) ago
Interior
- Number of Rooms: 9
- Interior Features: Double Vanity, Vaulted Ceiling(s), Pantry, Separate Shwr & Tub
- Fireplace: Yes
- Number of Fireplaces: 2
- Appliances: Dryer, Washer, Refrigerator, Built-in Microwave, Dishwasher, Disposal, Electric Range
- Flooring: Carpet, Tile
Rooms
Bathrooms
- Total Bathrooms: 3
- Full Bathrooms: 3
Bedrooms
- Total Bedrooms: 4
Other Rooms
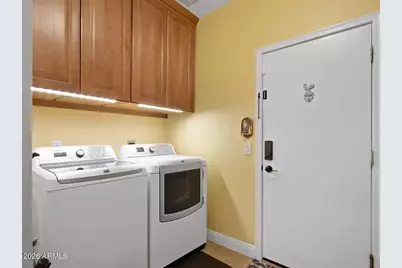
- Laundry: Inside
Additional Information
- Pool: Yes
- Pool Description: Outdoor
Parking
- Garage: Yes
- Garage Spaces: 3
- Parking Features: Attached Garage
Location
- County: Maricopa
- Township: 1S
- Subdivision: PARCEL 14A AT FOOTHILLS CLUB WEST
Community
- Association: Yes
- Assoc. Name: Foothills Club West
- Assoc. Fees Include: Other (See Remarks)
Heating & Cooling
- Air Conditioning: Yes
- Cooling Type: Other
- Heating Type: Natural Gas
Utilities
- Water: Public
Structural Information
- Architectural Style: Contemporary,
- Exterior Const.: Stucco, Wood Frame
- Roof: Composition
- Year Built: 1999
Lot Features
- Lot Size (Acres): 0.19
- Lot Size (Sq. Ft.): 8,063
- Lot Size Source: Assessor
- Lot Features: None, Gravel/Stone Front, Gravel/Stone Back
Financial Considerations
- Association Fee: $32
- Assoc Fee Freq.: Monthly
- Tax Amount: $5,350
- Tax Year: 2026
- Terms: VA Loan, Cash, Conventional, FHA
Disclosures and Reports
- Ownership: Fee Simple
- Legal Description: LOT 66 PARCEL 14A AT FOOTHILLS CLUB WEST MCR 041008
- Property ID: 311-02-066
- Range: 3E
- Section: 29
- Lot Number: 66
Listed by List With Freedom, Inc.

Get Pre-Approved Today
Schools
Schools serving 15426 S 4th Ave
School Districts:Kyrene Elementary District, Tempe Union High School District
| Name | Grades | Distance |
|---|---|---|
Kyrene De Los Cerritos School 14620 South Desert Foothills Parkway, Phoenix, AZ 85048 | PK-5 | 1.4 mi |
Kyrene Altadena Middle School 14620 South Desert Foothills Parkway, Phoenix, AZ 85048 | 6-8 | 1.4 mi |
Desert Vista High School 16440 South 32nd Street, Phoenix, AZ 85048 | 9-12 | 3.8 mi |
Disclaimer:
School attendance boundaries provided by ATTOM Data Solutions and are for reference only. Contact the school directly to verify enrollment eligibility.
Price & Sales History for 15426 S 4th Ave
Date
Details
Price
Change
Source
10/07/2026
Price Reduced
$999,800
-0.01%
MLS
9/28/2026
Price Reduced
$999,900
-0.01%
MLS
9/13/2026
Price Reduced
$1,000,000
-0.99%
MLS
9/04/2026
Price Reduced
$1,009,999
-0.39%
MLS
8/25/2026
Price Reduced
$1,014,000
-1.07%
MLS
7/24/2026
Listed
$1,025,000
54.14%
MLS
10/30/2020
Sold
$665,000
—
Public Record
Disclaimer: Historical sales information is derived from public records provided by the county offices. Information is not guaranteed and should be independently verified.
Tax History
Tax History for 15426 S 4th Ave
Year
Property Taxes
Change
Tax Assessment
Change
2025
$5,350
—
$56,536
-24%
2025
$5,350
5%
$74,530
1%
2023
$5,072
5%
$74,110
16%
2022
$4,830
—
$64,000
28%
2022
$4,830
-3%
$50,160
1%
2021
$4,969
3%
$49,470
1%
2020
$4,840
3%
$48,920
6%
2019
$4,678
4%
$46,150
2%
2018
$4,515
5%
$45,380
2%
2017
$4,301
-1%
$44,560
2%
2016
$4,341
13%
$43,570
3%
2015
$3,836
3%
$42,370
21%
2014
$3,721
13%
$35,060
17%
2013
$3,287
—
$30,050
—
Disclaimer: Historical tax information is derived from public records provided by the county offices. Information is not guaranteed and should be independently verified.
Estimate the Cost
Estimate the Cost for 15426 S 4th Ave
15426 S 4th Avenue, Phoenix, AZ 85045 (MLS# 7058449) is a Single Family property with 4 bedrooms and 3 full bathrooms. 15426 S 4th Avenue is currently listed for $999,800 and was received on July 24, 2026. Want to learn more about 15426 S 4th Avenue? Do you have questions about finding other Single Family real estate for sale in Phoenix? You can browse all Phoenix real estate or contact a Coldwell Banker agent to request more information.