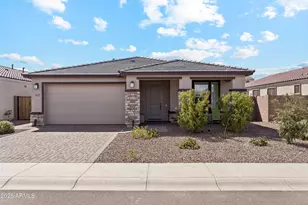
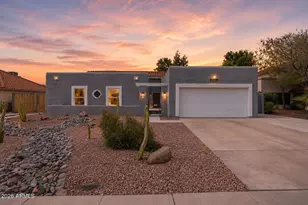
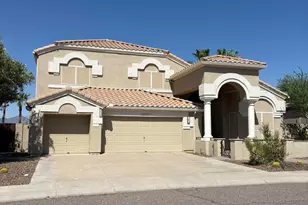
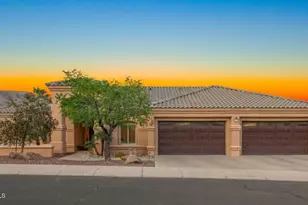
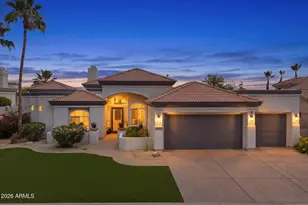
This is a carousel with tiles that activate property listing cards. Use the previous and next buttons to navigate.
1/54
$1,199,000 Just Listed
This is a carousel with tiles that activate property listing cards. Use the previous and next buttons to navigate.
1/54
Property Description
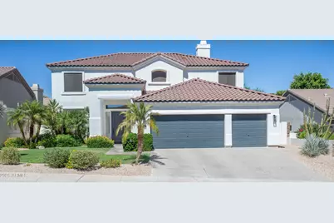
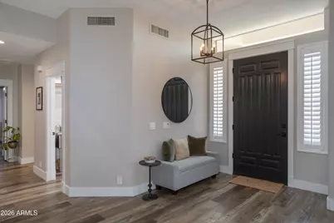
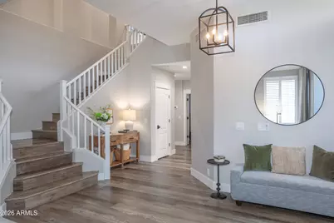
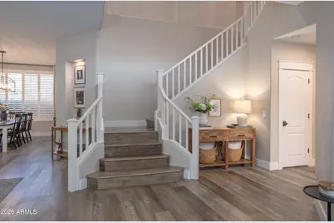
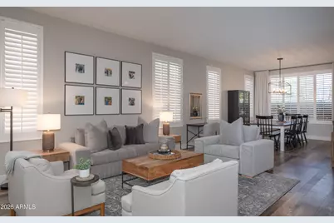
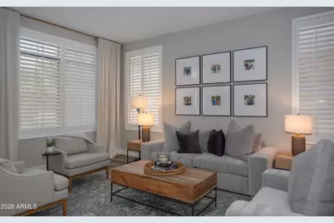
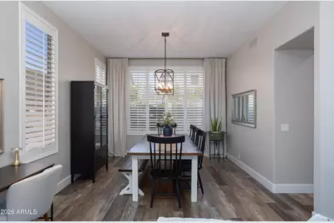
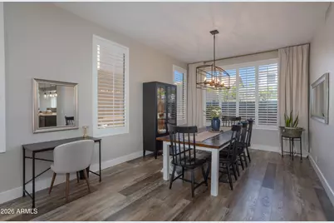
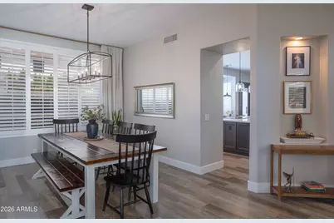
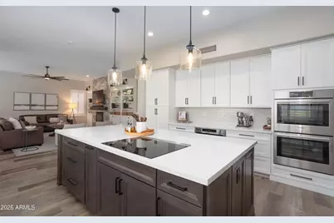
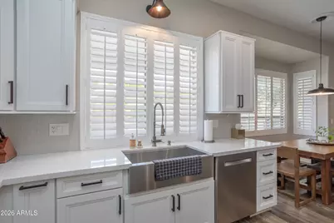
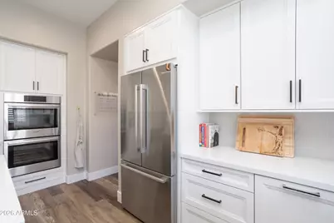
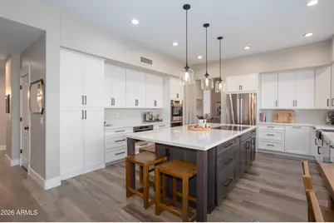
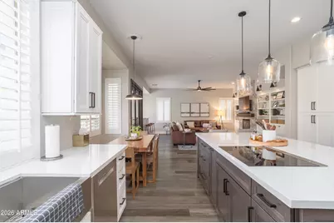
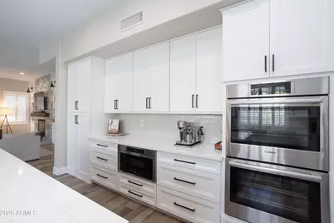
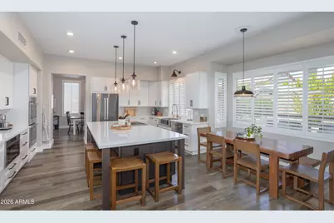
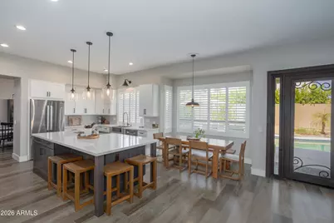
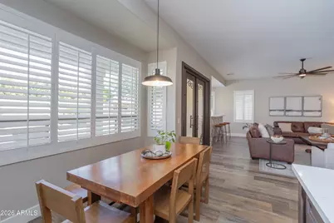
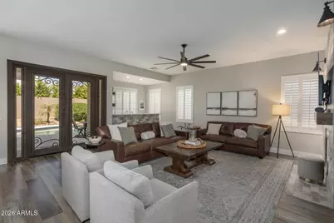
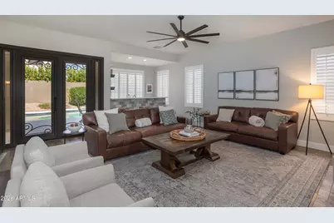
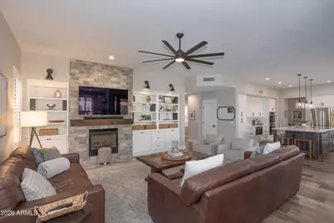
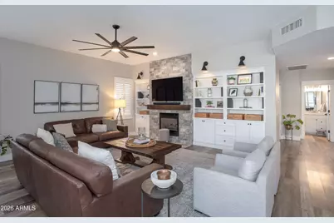
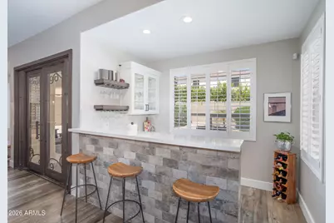
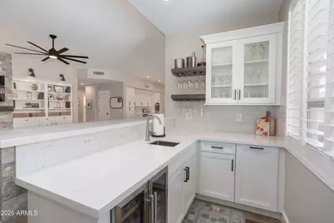
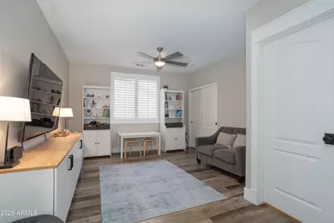
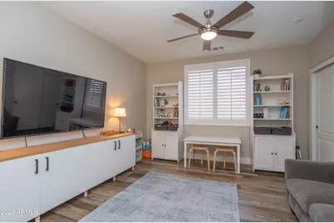
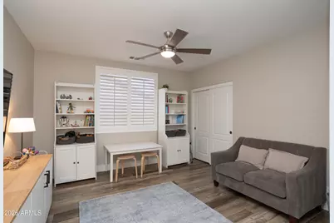
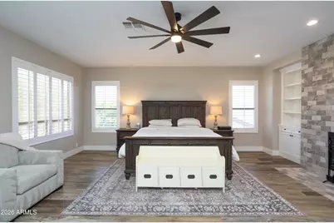
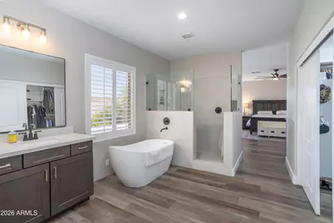
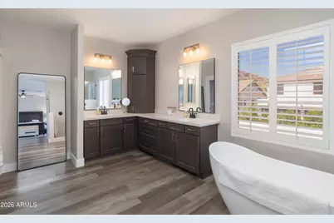
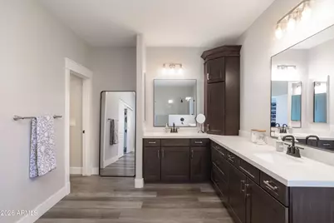
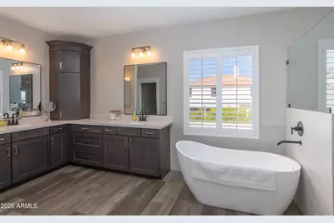
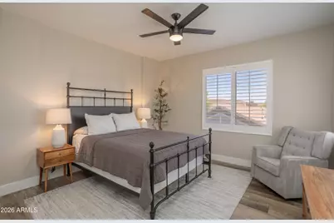
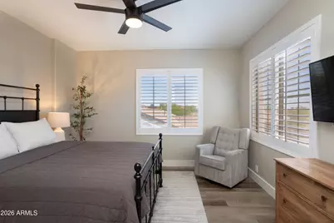
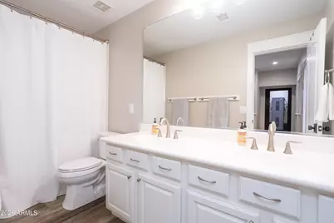
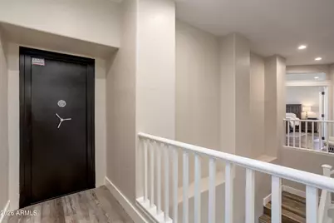
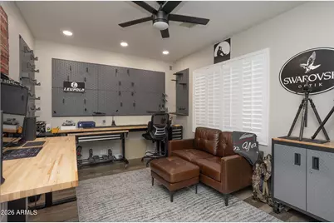
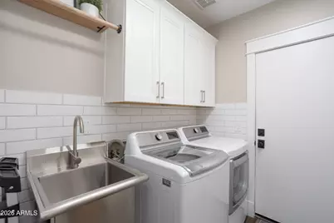
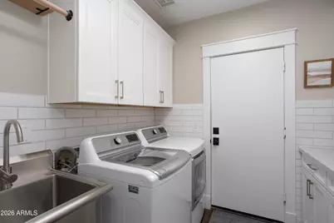
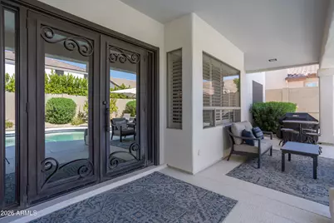
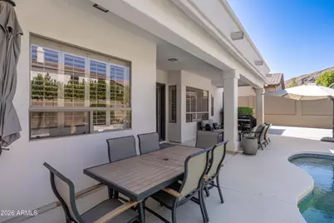
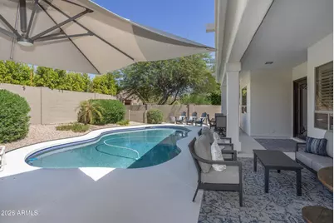
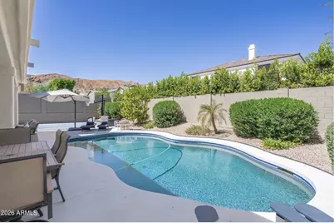
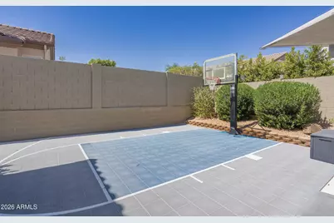
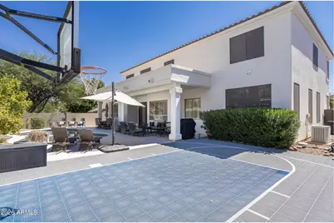
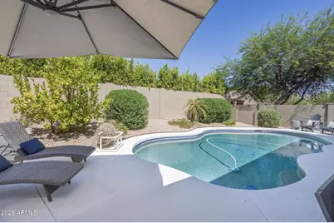
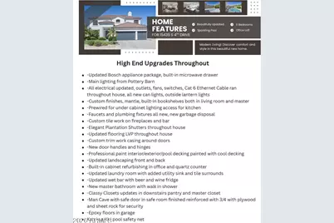
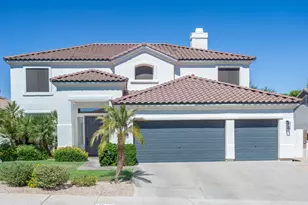
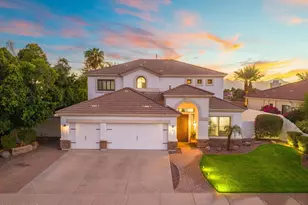
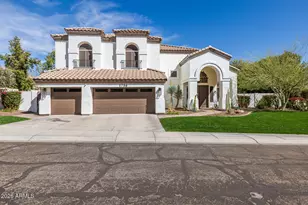
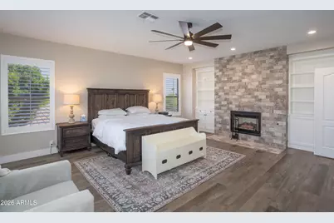
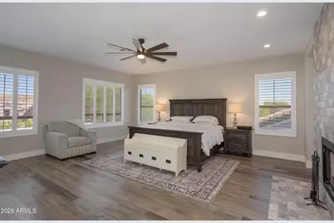
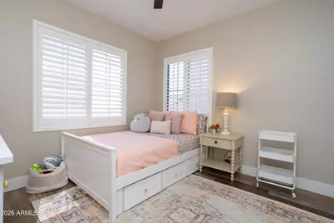
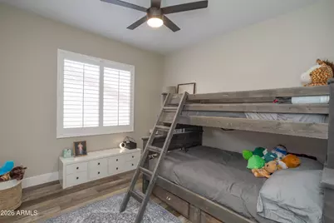
Beautiful 6-bed home in Club West's Dove Canyon! $200k in high-end updates. Features 2 cozy gas fireplaces with custom tile work and cabinetry, elegant plantation shutters, Pottery Barn lighting, new plumbing fixtures, new door hardware. Custom Classy Closets. The gourmet kitchen boasts premium Bosch appliances and a microwave drawer. Enjoy luxury plank flooring and a family room wet bar with a wine fridge--perfect for entertaining! Relax in the luxurious master bath with a walk-in shower and patio access via a stunning iron door. Freshly painted inside and out. The private backyard is an entertainer's dream with a sparkling pool, planters and sport court, . Note: the 6th bedroom is currently configured as a versatile hobby room, man cave, or safe room, complete with a secure safe door.
Full Property Details
Full Property Details for 15435 S 4th Dr
General
- Price: $1,199,000
- HOA FEE: $51/month
- HOA FEE FREQ.: Semi-Annually
- Taxes: $5,505 (2025)
- Status: Active
- Type: Single Family
- Source: ARMLS_Arizona_MLS_Phoenix_Area
- MLS ID: 7053385
- Updated: Today (7/13/2026)
- Added to Site: Today
Interior
- Interior Features: Walk-in Pantry, Granite Counters, Double Vanity, Eat-in Kitchen, Wet Bar, Kitchen Island, Pantry, Full Bth Master Bdrm, Separate Shwr & Tub
- Fireplace: Yes
- Number of Fireplaces: 2
- Fireplace(s): Family Room, Master Bedroom, Gas
- Appliances: Built-in Microwave, Dishwasher, Disposal, Electric Cooktop
- Flooring: Carpet, Wood
Rooms
Bathrooms
- Total Bathrooms: 3
- Full Bathrooms: 3
Bedrooms
- Total Bedrooms: 6
Other Rooms
- Laundry: Inside, Wshr/Dry HookUp Only
Additional Information
- Pool: Yes
- Pool Description: Variable Speed Pump, Outdoor
Parking
- Garage: Yes
- Garage Spaces: 3
- Parking Features: Garage Door Opener
Location
- County: Maricopa
- Township: 1S
- Subdivision: PARCEL 14A AT FOOTHILLS CLUB WEST
- Cross Streets: Chandler/5th Ave
Community
- Association: Yes
- Assoc. Name: 360 Property Mgmt
- Assoc. Fees Include: Maintenance Grounds
Heating & Cooling
- Central air: Yes
- Air Conditioning: Yes
- Cooling Type: Central Air
- Heating Type: Natural Gas
Utilities
- Water: City Water
Structural Information
- Builder: UDC
- Exterior Const.: Stucco, Wood Frame
- Roof: Tile
- Windows: Solar Screens, Dual Pane
- Sq. Ft. Source: Assessor
- Year Built: 1998
Lot Features
- Property View: Mountain(s)
- Mountain views: Yes
- Lot Size (Acres): 0.19
- Lot Size (Sq. Ft.): 8,063
- Lot Size Source: Assessor
- Frontage: Paved
- Lot Features: Sprinklers In Rear, Sprinklers In Front, Grass Front, Auto Timer H2O Front, Auto Timer H2O Back
Financial Considerations
- Association Fee: $306
- Assoc Fee Freq.: Semi-Annually
- Tax Amount: $5,505
- Tax Year: 2025
- Terms: Cash, Conventional, FHA, VA Loan
Disclosures and Reports
- Ownership: Fee Simple
- Legal Description: LOT 63 PARCEL 14A AT FOOTHILLS CLUB WEST MCR 041008
- Property ID: 311-02-063
- Range: 3E
- Section: 29
- Lot Number: 63
Listed by RE/MAX Foothills

Get Pre-Approved Today
Schools
Schools serving 15435 S 4th Dr
School Districts:Kyrene Elementary District, Tempe Union High School District
| Name | Grades | Distance |
|---|---|---|
Kyrene De Los Cerritos School 14620 South Desert Foothills Parkway, Phoenix, AZ 85048 | PK-5 | 1.4 mi |
Kyrene Altadena Middle School 14620 South Desert Foothills Parkway, Phoenix, AZ 85048 | 6-8 | 1.4 mi |
Desert Vista High School 16440 South 32nd Street, Phoenix, AZ 85048 | 9-12 | 3.9 mi |
Disclaimer:
School attendance boundaries provided by ATTOM Data Solutions and are for reference only. Contact the school directly to verify enrollment eligibility.
Price & Sales History for 15435 S 4th Dr
Date
Details
Price
Change
Source
7/13/2026
Listed
$1,199,000
34.72%
MLS
4/26/2022
Sold
$890,000
—
Public Record
Disclaimer: Historical sales information is derived from public records provided by the county offices. Information is not guaranteed and should be independently verified.
Tax History
Tax History for 15435 S 4th Dr
Year
Property Taxes
Change
Tax Assessment
Change
2025
$5,505
3%
$75,400
8%
2024
$5,337
2%
$69,560
-7%
2023
$5,220
5%
$74,860
16%
2022
$4,971
—
$64,580
27%
2022
$4,971
-3%
$50,760
1%
2021
$5,113
3%
$50,120
1%
2020
$4,981
3%
$49,410
5%
2019
$4,815
4%
$46,860
1%
2018
$4,648
5%
$46,280
2%
2017
$4,428
-1%
$45,470
2%
2016
$4,469
13%
$44,730
3%
2015
$3,951
3%
$43,450
20%
2014
$3,839
14%
$36,130
17%
2013
$3,372
—
$30,830
—
Disclaimer: Historical tax information is derived from public records provided by the county offices. Information is not guaranteed and should be independently verified.
Estimate the Cost
Estimate the Cost for 15435 S 4th Dr
15435 S 4th Drive, Phoenix, AZ 85045 (MLS# 7053385) is a Single Family property with 6 bedrooms and 3 full bathrooms. 15435 S 4th Drive is currently listed for $1,199,000 and was received on July 13, 2026. Want to learn more about 15435 S 4th Drive? Do you have questions about finding other Single Family real estate for sale in Maryvale? You can browse all Maryvale real estate or contact a Coldwell Banker agent to request more information.