This is a carousel with tiles that activate property listing cards. Use the previous and next buttons to navigate.
1/55
$887,000
This is a carousel with tiles that activate property listing cards. Use the previous and next buttons to navigate.
1/55
Property Description
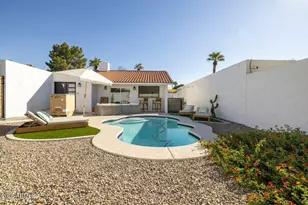
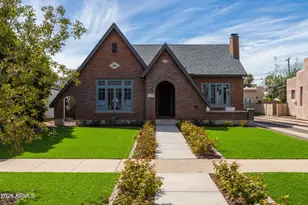
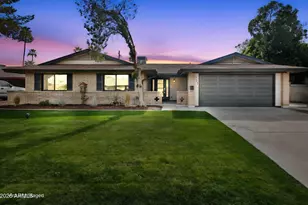
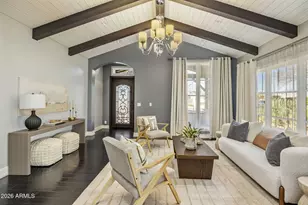
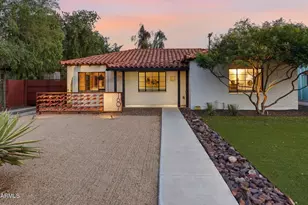
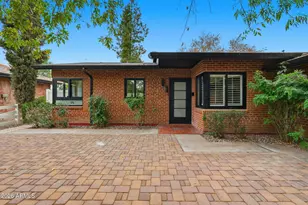
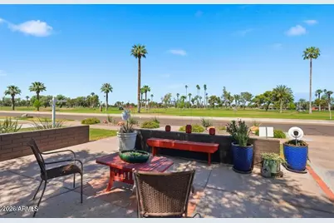
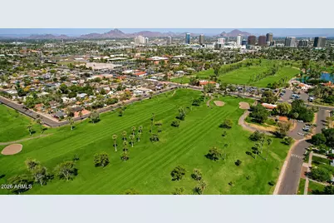
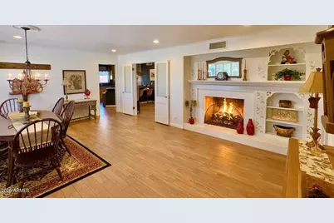
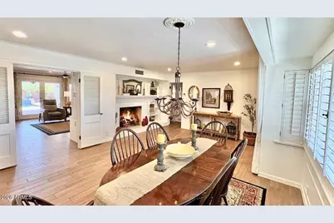
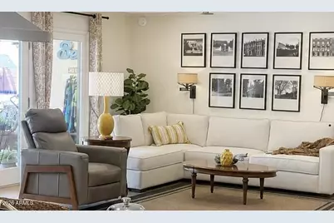
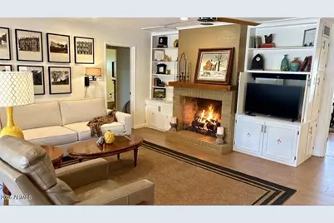
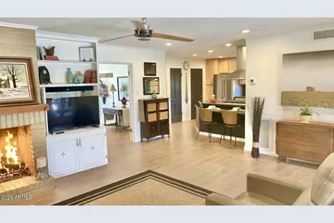
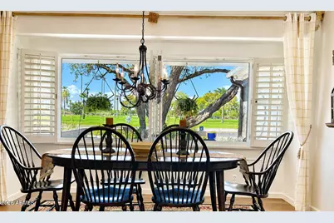
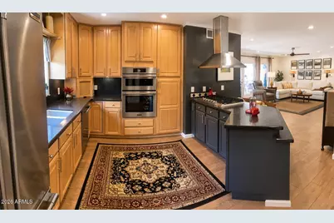
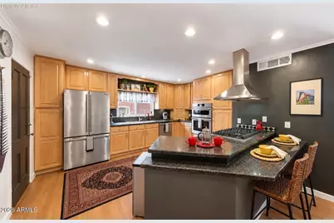
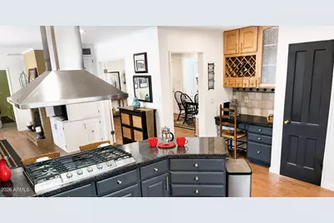
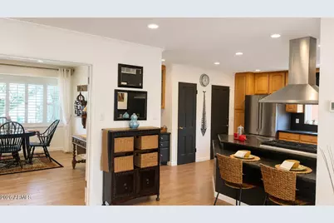
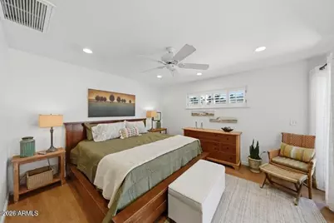
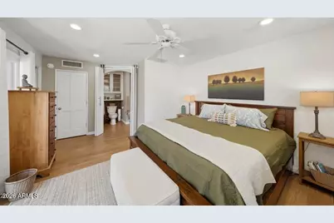
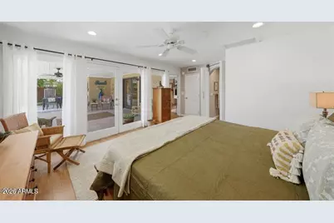
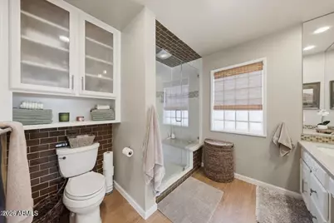
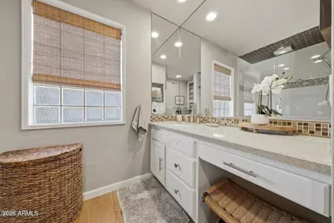
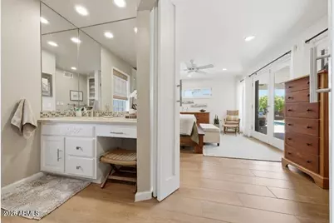
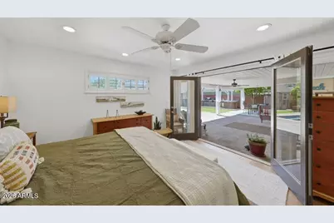
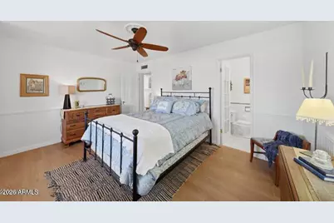
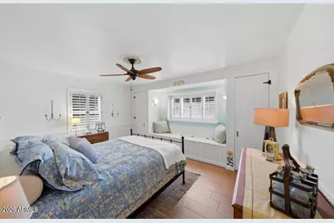
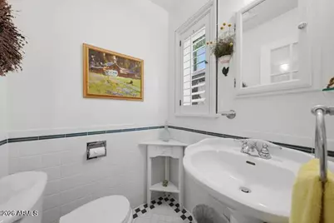
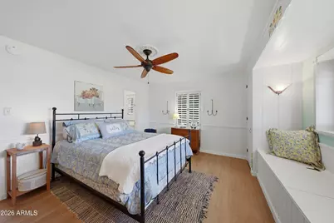
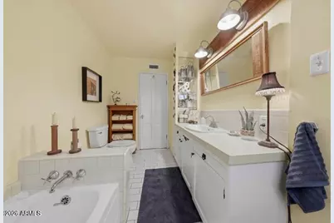
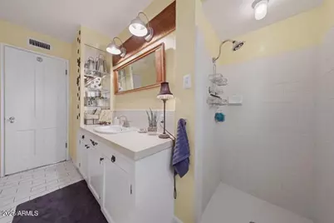
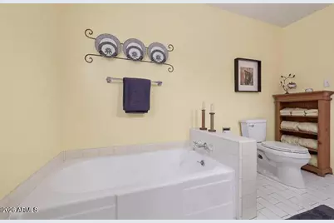
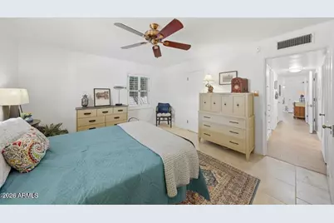
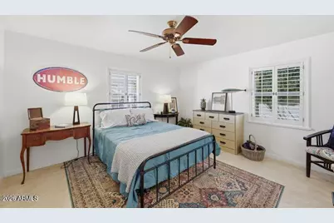
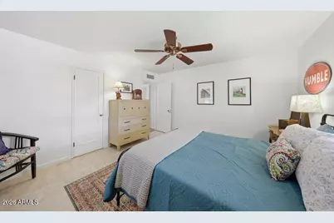
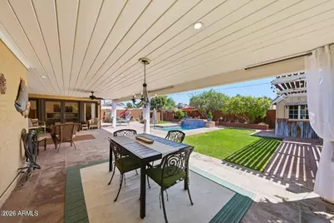
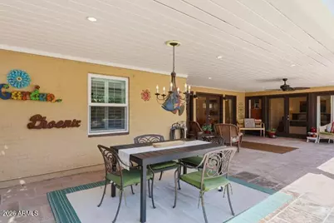
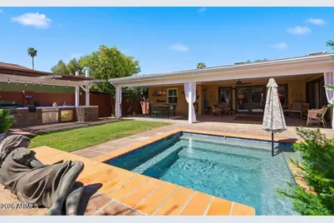
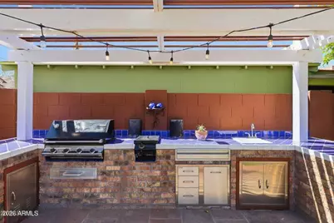
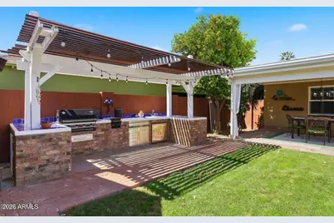
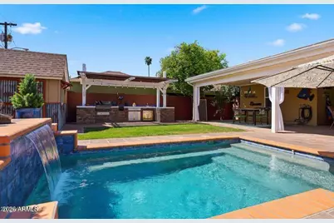
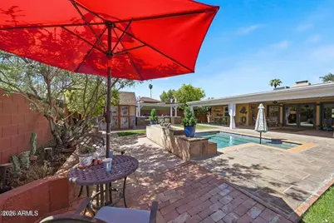
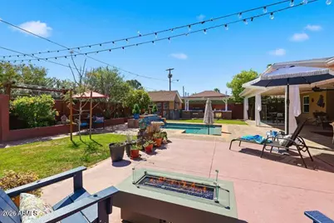
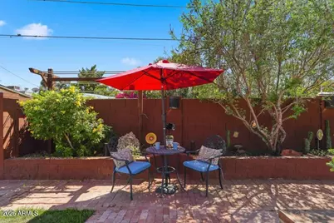
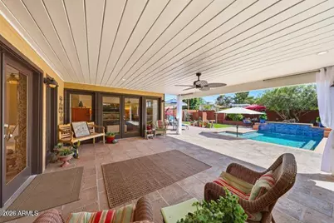
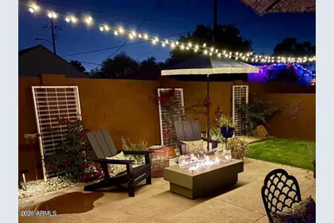
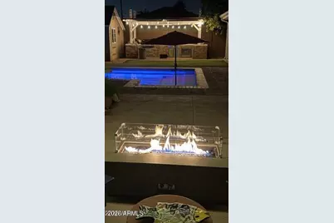
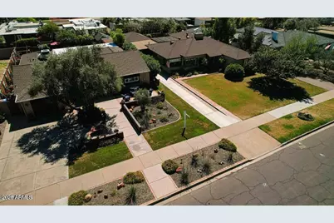
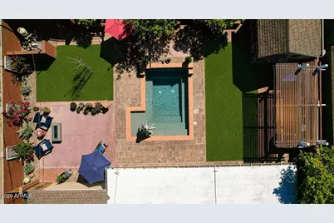
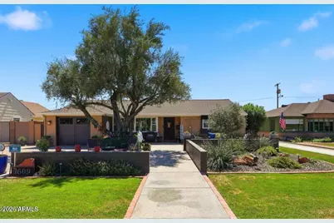
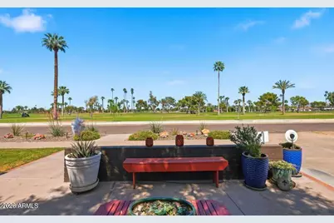
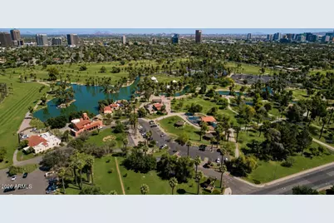
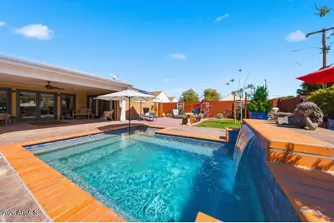
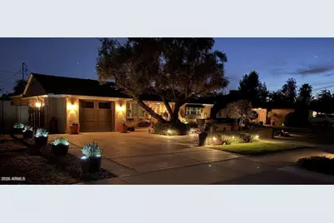
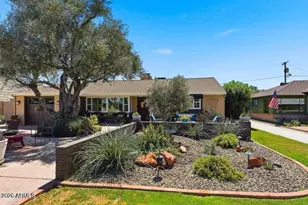
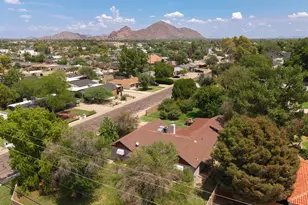
Sunset and golf course views greet you from the front patio of this spacious California Ranch historic home. Nestled in the idyllic historic Del Norte neighborhood of central downtown Phoenix, the property sits tucked between the back nine of Encanto Golf Course and beloved Encanto Park. As a contributing property in a historic district this home benefits a tax reduction under State Property Tax Program(STP). Thoughtfully designed with a split floor plan, the home offers three generously sized bedrooms and 2.5 bathrooms. The kitchen provides ample space for cooking and gathering, featuring two pantries, a brand-new cooktop, new stainless-steel appliances, and a large breakfast bar. Throughout the home, you'll find the updates and amenities expected in a property of this caliber The primary bedroom features an en-suite remodeled bathroom with a walk-in shower and a generous walk-in closet. The front bedroom includes its own half bath. French doors from both the primary bedroom and the large family room open directly onto the backyard and an oversized covered patio.The outdoor space is truly an entertainer's dream. It includes a newly renovated pool, a natural-gas fire pit, a built-in barbecue kitchen with sink, and a storage/workshop with electricity.Conveniently located near Encanto Park's tennis and pickleball courts, great restaurants, and all the amenities of downtown Phoenix, this unique historic home offers character, comfort, and valuable property tax-reduction. The one you've been waiting for.
Full Property Details
Full Property Details for 1609 W Virginia Ave
General
- Price: $887,000
- Taxes: $2,300 (2025)
- Status: Active
- Type: Single Family
- Source: ARMLS_Arizona_MLS_Phoenix_Area
- MLS ID: 7081372
- Updated: 9/17/2026
- Added to Site: 11 day(s) ago
Interior
- Number of Rooms: 5
- Interior Features: Non-laminate Counter, High Speed Internet, Breakfast Bar, 9+ Flat Ceilings, No Interior Steps, Pantry, 3/4 Bath Master Bdrm
- Fireplace: Yes
- Number of Fireplaces: 1
- Fireplace(s): Fire Pit, Two Way Fireplace, Family Room, Living Room, Gas
- Appliances: Dryer, Washer, Refrigerator, Built-in Microwave, Dishwasher, Disposal, Gas Cooktop, Built-In Electric Oven
- Flooring: Tile
Rooms
Bathrooms
- Total Bathrooms: 3
- Full Bathrooms: 2
- Half Bathrooms: 1
Bedrooms
- Total Bedrooms: 3
Other Rooms
- Laundry: In Garage
Additional Information
- Pool: Yes
- Pool Description: Outdoor, Play Pool
Exterior
- Exterior Features: Rain Gutters, Private Yard, Storage, Built-in Barbecue
Parking
- Garage: Yes
- Garage Spaces: 1
- Parking Features: Attached Garage, Direct Access, Separate Strge Area
Location
- County: Maricopa
- Township: 2N
- Subdivision: DEL NORTE PLACE PLAT B
- Cross Streets: Thomas & 15th Ave
Community
- Assoc. Fees Include: No Fees
Heating & Cooling
- Central air: Yes
- Air Conditioning: Yes
- Cooling Type: Central Air, Ceiling Fan(s), Programmable Thermostat
- Heating Type: Forced Air, Natural Gas
Utilities
- Water: Public
Structural Information
- Architectural Style: Other,
- Builder: UNK
- Exterior Const.: Brick Veneer, Wood Siding, Board & Batten Siding, Wood Frame, Blown Cellulose, Painted, Brick
- Roof: Composition, Rolled/Hot Mop
- Windows: Screens, Dual Pane, Vinyl Frame
- Year Built: 1938
Additional Structures
- Other Structures: Workshop, Shed(s)
Lot Features
- Property View: Golf Course
- Lot Size (Acres): 0.19
- Lot Size (Sq. Ft.): 8,455
- Lot Size Source: Assessor
- Frontage: Asphalt
- Lot Features: North/South Exposure, Sprinklers In Rear, Sprinklers In Front, Alley, Desert Back, Desert Front, Grass Front, Grass Back, Auto Timer H2O Front, Auto Timer H2O Back
Financial Considerations
- Tax Amount: $2,300
- Tax Year: 2025
- Terms: Cash, Conventional, VA Loan
Disclosures and Reports
- Ownership: Fee Simple
- Legal Description: LOT 155 DEL NORTE PLACE PLAT B MCR 002043
- Property ID: 111-04-156
- Range: 3E
- Section: 31
- Lot Number: 155
Listed by DeLex Realty
Get Pre-Approved Today
Schools
Schools serving 1609 W Virginia Ave
School Districts:Phoenix Elementary District, Phoenix Union High School District
| Name | Grades | Distance |
|---|---|---|
Maie Bartlett Heard School 2301 West Thomas Road, Phoenix, AZ 85015 | K-8 | 0.9 mi |
Central High School 4525 North Central Avenue, Phoenix, AZ 85012 | 9-12 | 2.2 mi |
Disclaimer:
School attendance boundaries provided by ATTOM Data Solutions and are for reference only. Contact the school directly to verify enrollment eligibility.
Price & Sales History for 1609 W Virginia Ave
Date
Details
Price
Change
Source
9/17/2026
Listed
$887,000
483.55%
MLS
6/12/1998
Sold
$152,000
—
Public Record
Disclaimer: Historical sales information is derived from public records provided by the county offices. Information is not guaranteed and should be independently verified.
Tax History
Tax History for 1609 W Virginia Ave
Year
Property Taxes
Change
Tax Assessment
Change
2025
$2,300
—
$16,189
-49%
2025
$2,300
11%
$31,880
6%
2022
$2,068
—
$30,180
6%
2022
$2,068
—
$28,575
34%
2022
$2,068
1%
$21,350
—
2021
$2,052
-1%
$21,360
8%
2020
$2,076
—
$19,855
7%
2019
$2,073
2%
$18,610
5%
2018
$2,037
2%
$17,740
2%
2017
$1,990
3%
$17,450
21%
2016
$1,933
8%
$14,475
4%
2015
$1,788
5%
$13,865
24%
2014
$1,701
11%
$11,160
30%
2013
$1,532
—
$8,605
—
Disclaimer: Historical tax information is derived from public records provided by the county offices. Information is not guaranteed and should be independently verified.
Estimate the Cost
Estimate the Cost for 1609 W Virginia Ave
1609 W Virginia Avenue, Phoenix, AZ 85007 (MLS# 7081372) is a Single Family property with 3 bedrooms and 2 full bathrooms. 1609 W Virginia Avenue is currently listed for $887,000 and was received on September 17, 2026. Want to learn more about 1609 W Virginia Avenue? Do you have questions about finding other Single Family real estate for sale in Maryvale? You can browse all Maryvale real estate or contact a Coldwell Banker agent to request more information.