This is a carousel with tiles that activate property listing cards. Use the previous and next buttons to navigate.
1/1
$1,115,000
This is a carousel with tiles that activate property listing cards. Use the previous and next buttons to navigate.
1/1
Property Description
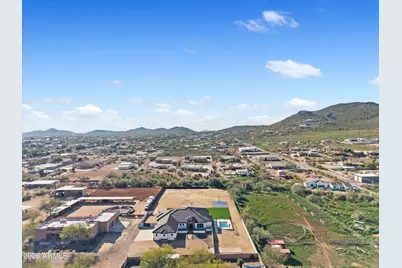
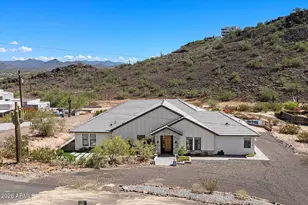
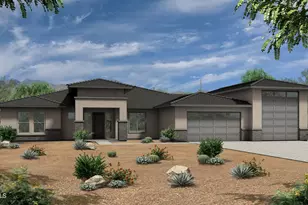
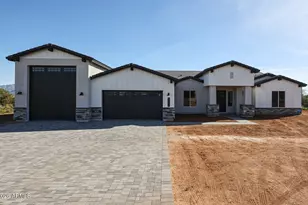
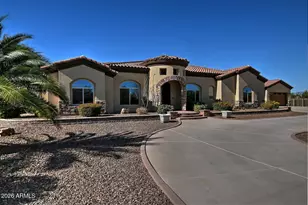
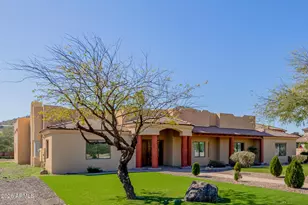
Welcome to 1617 W Maddock Rd in the heart of Desert Hills, situated on 1.35+ acres you will find that space, privacy, and lifestyle all come together. Whether you envision horses, RVs, toys, or simply wide-open skies, this property delivers freedom without sacrificing style. The property is thoughtfully laid out with two RV gates, extensive private parking, and a 4 car garage, making it ideal for those who value flexibility and function. The backyard is designed for real Arizona living, featuring a sparkling pool, half-court basketball, and a clean blend of turf and pavers. This backyard is perfect for entertaining, hosting gatherings, or enjoying quiet evenings outdoors. Inside, the home opens up beautifully with a bright, open floor plan and travertine flooring throughout. The The kitchen is truly the heart of the home, offering premium stainless-steel appliances, granite countertops, and an oversized island that invites connection and conversation. The living room is anchored by a stone-accented fireplace with custom built-ins, adding warmth and character to the space. Three bedrooms feature walk-in closets, while the separate fourth bedroom provides the perfect option for a private office, guest room, or flex space. Solid-core custom wood doors, a spacious laundry room, and sweeping mountain views complete the home. Here, you will have room to breathe, space to grow, and a home designed to support both everyday comfort and unforgettable moments!
Full Property Details
Full Property Details for 1617 W Maddock Rd
General
- Sold For: $1,115,000
- Taxes: $4,554 (2025)
- Status: Closed
- Type: Single Family
- Source: ARMLS_Arizona_MLS_Phoenix_Area
- MLS ID: 6974575
- Added to Site: 210 day(s) ago
Interior
- Interior Features: Walk-in Pantry, High Speed Internet, Granite Counters, Double Vanity, Breakfast Bar, 9+ Flat Ceilings, Kitchen Island, Pantry, Full Bth Master Bdrm, Separate Shwr & Tub, Tub with Jets
- Fireplace: Yes
- Number of Fireplaces: 1
- Fireplace(s): Fire Pit, Living Room, Gas
- Appliances: Water Softener Owned, Built-in Microwave, Dishwasher, Disposal, Electric Range
- Flooring: Tile
Rooms
Bathrooms
- Total Bathrooms: 4
- Full Bathrooms: 3
- Half Bathrooms: 1
Bedrooms
- Total Bedrooms: 4
Other Rooms
- Laundry: Inside, Gas Dryer Hookup, Wshr/Dry HookUp Only
Additional Information
- Pool: Yes
- Pool Description: Outdoor, Fenced
Exterior
- Exterior Features: Sport Court(s)
Parking
- Garage: Yes
- Garage Spaces: 4
- Parking Features: RV Access/Parking, RV Gate, Garage Door Opener, Direct Access, Circular Driveway, Side Vehicle Entry
Location
- County: Maricopa
- Township: 6N
- Subdivision: DESERT HILLS
- Cross Streets: 7th Ave & Carefree Hwy
Community
- Assoc. Fees Include: No Fees
Heating & Cooling
- Central air: Yes
- Air Conditioning: Yes
- Cooling Type: HVAC SEER Rating, Central Air, Ceiling Fan(s)
- Heating Type: Electric
Utilities
- Water: Shared Well
- Well: Yes
- Utility Description: Propane
Structural Information
- Architectural Style: Santa Barbara/Tuscan,
- Exterior Const.: Stucco, Wood Frame, Painted, Stone
- Roof: Tile
- Windows: Low-Emissivity Windows, Solar Screens, Dual Pane, ENERGY STAR Qualified Windows, Vinyl Frame
- Sq. Ft. Source: Assessor
- Year Built: 2014
Lot Features
- Property View: Mountain(s)
- Mountain views: Yes
- Lot Size (Acres): 1.35
- Lot Size (Sq. Ft.): 58,980
- Lot Size Source: Assessor
- Lot Features: Adjacent to Wash, North/South Exposure, Cul-De-Sac, Gravel/Stone Front, Gravel/Stone Back, Synthetic Grass Back
- Fencing (Description): Other, Block
Horse Property
- Horse Property: Yes
- Horse Facility Desc.: Other
Green Features
- Water Conservation: Recirculation Pump
Financial Considerations
- Tax Amount: $4,554
- Tax Year: 2025
- Terms: Cash, Conventional, VA Loan
Disclosures and Reports
- Ownership: Fee Simple
- Legal Description: POR E2 NW4 NE4 SW4 SEC 31 T6N R3E DAF COM CEN SD SEC TH W 660.22F TH S 40F TH W 165.06F TH S 263.90F
- Property ID: 211-51-009-N
- Range: 3E
- Section: 31
- Lot Number: 3
Listed and Sold by Compass

Get Pre-Approved Today
Schools
Schools serving 1617 W Maddock Rd
School District:Deer Valley Unified District
| Name | Grades | Distance |
|---|---|---|
Desert Mountain Middle School 35959 N 7th Ave, Desert Hills, AZ 85086 | PK-8 | 1.1 mi |
Boulder Creek High School 40404 N Gavilan Peak Pkwy, Phoenix, AZ 85086 | 9-12 | 3.5 mi |
Disclaimer:
School attendance boundaries provided by ATTOM Data Solutions and are for reference only. Contact the school directly to verify enrollment eligibility.
Price & Sales History for 1617 W Maddock Rd
Date
Details
Price
Change
Source
7/13/2026
Sold
$1,115,000
-8.23%
MLS
4/28/2026
Price Reduced
$1,215,000
-4.71%
MLS
1/27/2026
Listed
$1,275,000
—
MLS
Disclaimer: Historical sales information is derived from public records provided by the county offices. Information is not guaranteed and should be independently verified.
1617 W Maddock Road, Phoenix, AZ 85086 (MLS# 6974575) is a Single Family property that was sold at $1,115,000 on July 13, 2026. Want to learn more about 1617 W Maddock Road? Do you have questions about finding other Single Family real estate for sale in Phoenix? You can browse all Phoenix real estate or contact a Coldwell Banker agent to request more information.