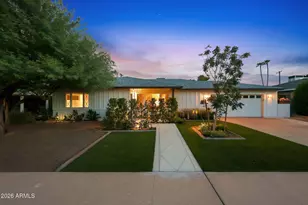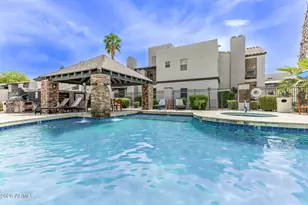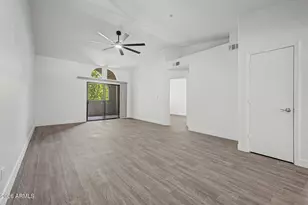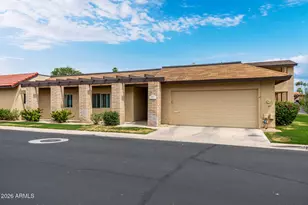
This is a carousel with tiles that activate property listing cards. Use the previous and next buttons to navigate.
1/7
$625,000 Just Listed
This is a carousel with tiles that activate property listing cards. Use the previous and next buttons to navigate.
1/7
Property Description
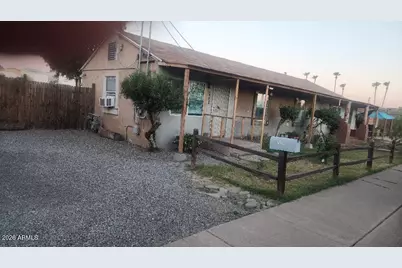
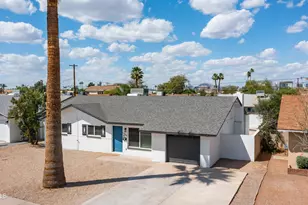
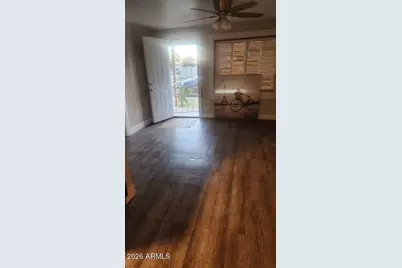
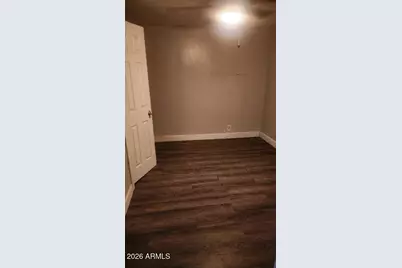
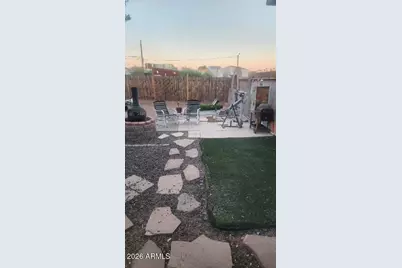
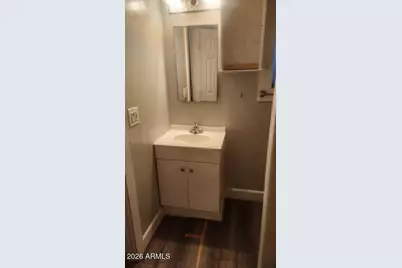
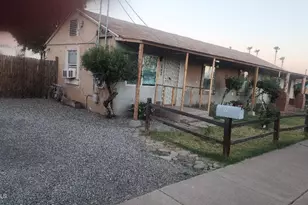
Great Premium location, one block from ASU, Huge lot with room to expand, add square footage, or add ADU's, lots of potential. Zoned for multi family, with lots of developments in the area, walking distant to restaurants, stores, stadium and ASU. Property is currently leased with below market rates (month to month) because it needs renovations. Lots of upside potential with the rents. The price reflects the needed renovations. Can view property only after an accepted offer and proof of funds. PROPERTY IS ''AS IS'' CONDITION AND NO REPAIRS
Full Property Details
Full Property Details for 1433 S Jentilly Ln
General
- Price: $625,000
- Taxes: $1,221 (2025)
- Status: Active
- Type: Duplex
- Source: ARMLS_Arizona_MLS_Phoenix_Area
- MLS ID: 7068512
- Updated: Today (8/19/2026)
- Added to Site: Today
Interior
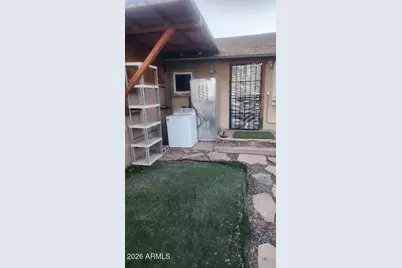
- Appliances: Refrigerator, Free-Standing Electric Oven, Microwave, Washer and Dryer Hookups
- Flooring: Laminate
Rooms
Bathrooms
- Total Bathrooms: 4
Bedrooms
- Total Bedrooms: 2
Parking
- Parking Features: On Street
Location
- County: Maricopa
- Township: 1N
- Subdivision: JEN TILLY TERRACE LOTS 13-18
- Cross Streets: Apache blvd & Rural
Heating & Cooling
- Air Conditioning: Yes
- Cooling Type: Ceiling Fan(s), Wall/Window Air Conditioning, 2 or More Units
- Heating Type: Window/Wall Unit(s)
Utilities
- Water: City Franchise
Structural Information
- # Buildings: 1
- Exterior Const.: Wood Frame, Painted
- Roof: Composition
- Year Built: 1950
Lot Features
- Lot Dimensions: 8800
- Frontage: Asphalt
- Zoning: R-4
Financial Considerations
- Tax Amount: $1,221.76
- Tax Year: 2025
- Terms: Conventional, FHA, VA Loan
- Owner Pays: Trash Collection, Water, Sewer
Disclosures and Reports
- Legal Description: JEN TILLY TERRACE PT TR A THAT PT TR A LY S OF LOT 27 EX W 20'
- Property ID: 133-10-060
- Range: 4E
- Section: 23
- Lot Number: 1917
Listed by HomeSmart
Get Pre-Approved Today
Schools
Schools serving 1433 S Jentilly Ln
School Districts:Tempe School District, Tempe Union High School District
| Name | Grades | Distance |
|---|---|---|
Curry Elementary School 1974 East Meadow Drive, Tempe, AZ 85282 | K-5 | 1.4 mi |
Connolly Middle School 2002 East Concorda Drive, Tempe, AZ 85282 | 6-8 | 1.4 mi |
McClintock High School 1830 East Del Rio Drive, Tempe, AZ 85282 | 9-12 | 1.3 mi |
Disclaimer:
School attendance boundaries provided by ATTOM Data Solutions and are for reference only. Contact the school directly to verify enrollment eligibility.
Price & Sales History for 1433 S Jentilly Ln
Date
Details
Price
Change
Source
8/19/2026
Listed
$625,000
—
MLS
Disclaimer: Historical sales information is derived from public records provided by the county offices. Information is not guaranteed and should be independently verified.

Tax History
Tax History for 1433 S Jentilly Ln
Year
Property Taxes
Change
Tax Assessment
Change
2025
$1,222
—
$10,193
-75%
2025
$1,222
8%
$41,260
8%
2023
$1,128
4%
$38,230
8%
2022
$1,082
—
$35,300
31%
2022
$1,082
-1%
$27,020
16%
2021
$1,090
3%
$23,220
13%
2020
$1,057
2%
$20,570
20%
2019
$1,036
2%
$17,170
19%
2018
$1,011
3%
$14,370
23%
2017
$981
1%
$11,670
12%
2016
$974
4%
$10,410
9%
2015
$935
-8%
$9,580
19%
2014
$1,017
27%
$8,030
52%
2013
$802
—
$5,270
—
Disclaimer: Historical tax information is derived from public records provided by the county offices. Information is not guaranteed and should be independently verified.
Estimate the Cost
Estimate the Cost for 1433 S Jentilly Ln
1433 S Jentilly Lane, Tempe, AZ 85281 (MLS# 7068512) is a Duplex property with 2 bedrooms and 0 full bathrooms. 1433 S Jentilly Lane is currently listed for $625,000 and was received on August 19, 2026. Want to learn more about 1433 S Jentilly Lane? Do you have questions about finding other Duplex real estate for sale in Tempe? You can browse all Tempe real estate or contact a Coldwell Banker agent to request more information.