This is a carousel with tiles that activate property listing cards. Use the previous and next buttons to navigate.
1/39
$625,000 Just Listed
This is a carousel with tiles that activate property listing cards. Use the previous and next buttons to navigate.
1/39
Property Description
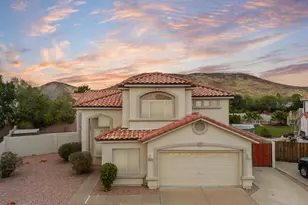
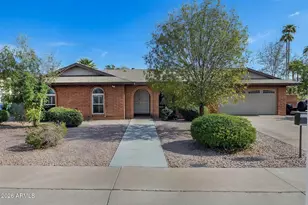
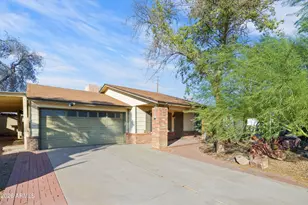
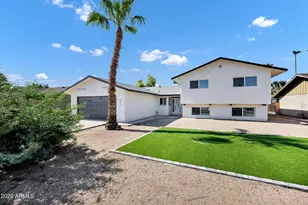
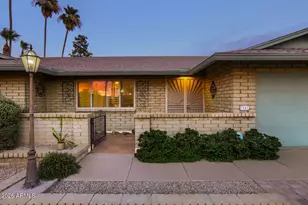
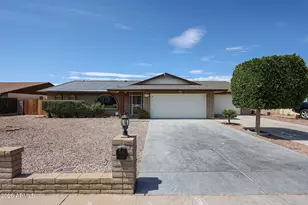
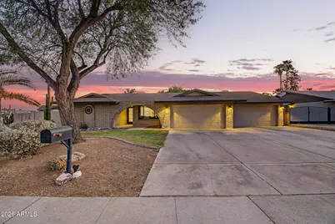
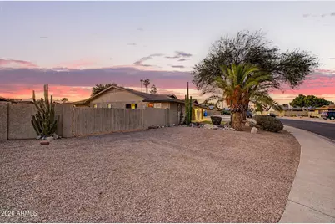
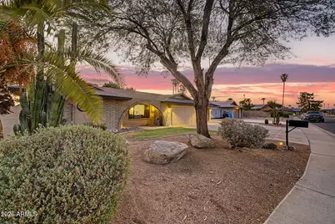
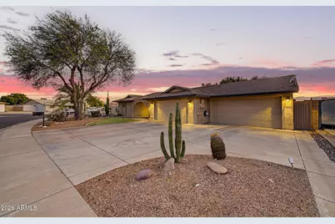
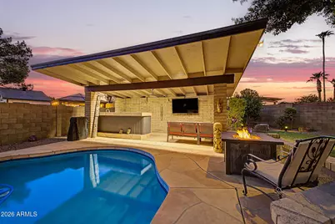
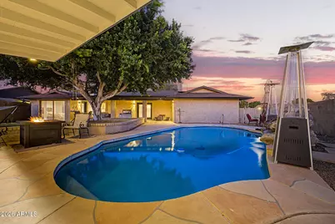
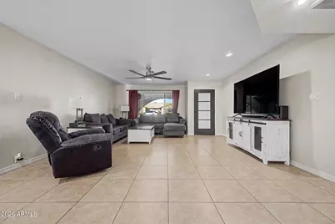
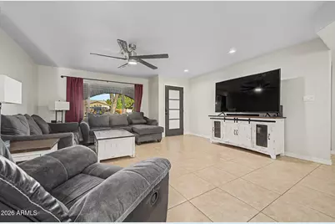
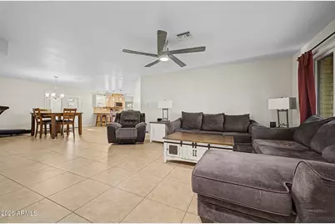
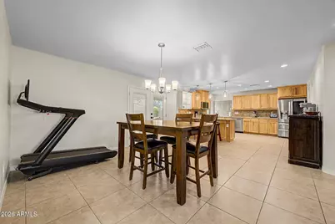
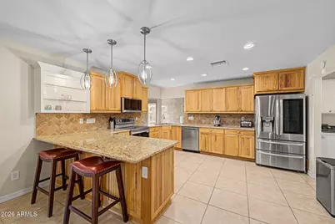
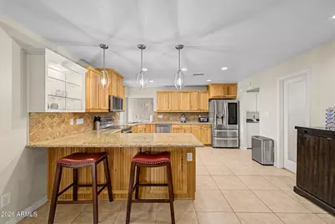
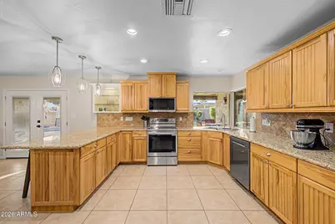
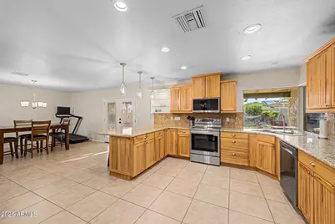
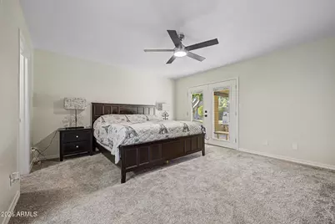
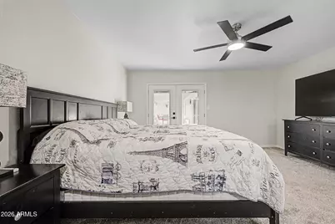
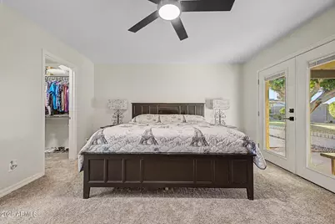
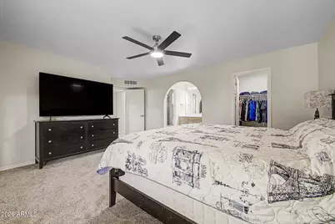
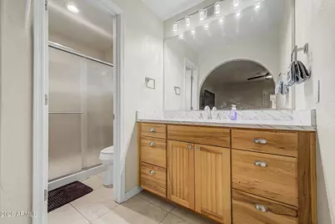
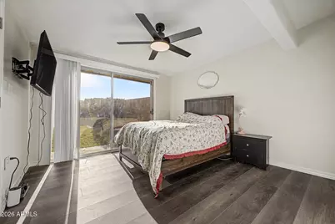
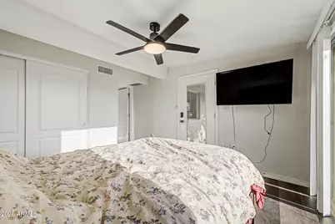
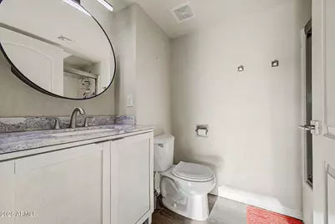
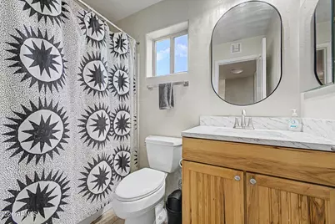
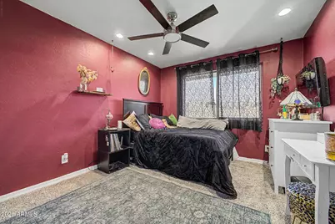
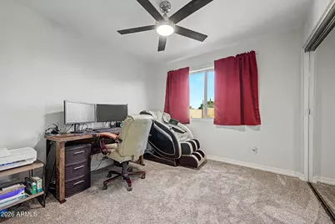
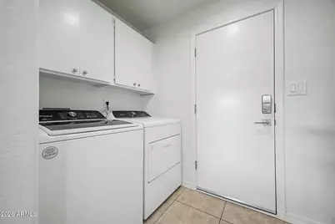
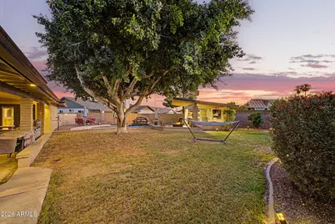
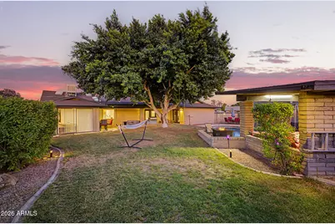
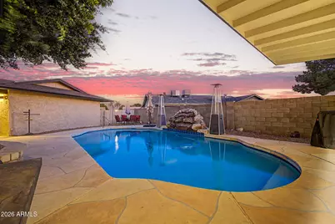
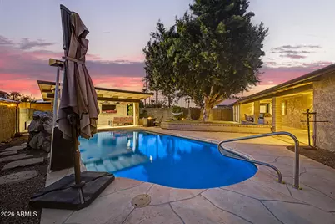
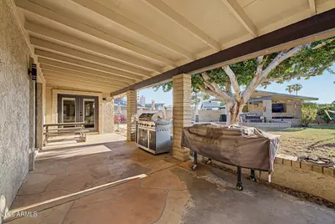
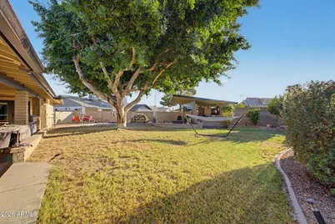
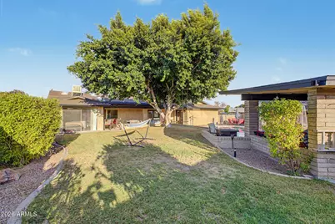
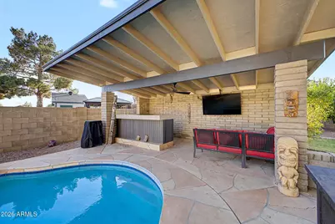
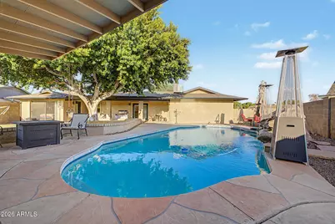
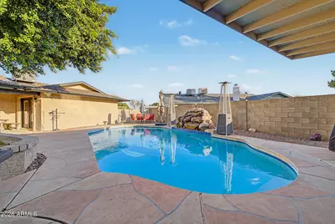
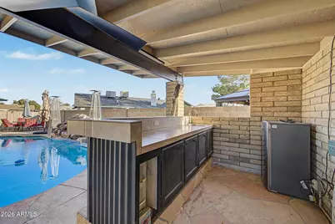
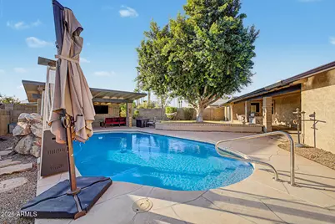
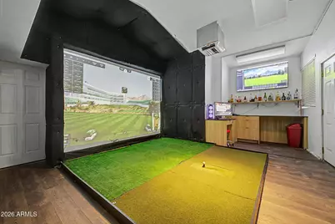
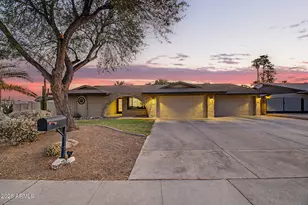
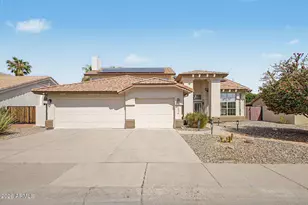
Beautifully updated 4-bedroom, 3-bathroom home in the desirable Brandywine subdivision of Phoenix with no HOA! This property truly has it all, including a sparkling pool, covered cabana, private guest casita, RV gate with RV parking, and a unique golf simulator that can easily be converted back into a full 4-car garage. The main home features 3 bedrooms and 2 bathrooms, while the attached 1-bedroom, 1-bathroom casita offers private access from the expansive covered back patio, making it perfect for guests, multi-generational living, a home office, or rental potential. Thoughtful upgrades throughout include new dual-pane windows, a new A/C system, a new water heater, an updated kitchen and bathrooms, newer flooring, and fresh interior paint. The current golf simulator occupies one... side of the garage and is cooled by a dedicated evaporative cooler. The seller is willing to remove the wall and restore the space to its original two additional garage bays prior to closing. The beautifully landscaped backyard features a combination of lush grass and low-maintenance desert landscaping, complemented by mature shade trees that create a private outdoor retreat. This move-in-ready home offers the perfect blend of comfort, flexibility, and resort-style living in one of Phoenix's most established neighborhoods.
Full Property Details
Full Property Details for 16310 N 36th Dr
General
- Price: $625,000
- Taxes: $2,445 (2025)
- Status: Active
- Type: Single Family
- Source: ARMLS_Arizona_MLS_Phoenix_Area
- MLS ID: 7060813
- Updated: 7/31/2026
- Added to Site: 5 day(s) ago
Interior
- Interior Features: Non-laminate Counter, High Speed Internet, Granite Counters, Double Vanity, Master Downstairs, Breakfast Bar, No Interior Steps, Pantry, 3/4 Bath Master Bdrm
- Appliances: Dryer, Washer, Refrigerator, Built-in Microwave, Dishwasher, Disposal, Electric Range, Electric Oven
- Flooring: Carpet, Vinyl, Tile
Rooms
Bathrooms
- Total Bathrooms: 3
- Full Bathrooms: 2
- Half Bathrooms: 1
Bedrooms
- Total Bedrooms: 4
Other Rooms
- Laundry: Inside
Additional Information
- Pool: Yes
- Pool Description: Outdoor
Parking
- Garage: Yes
- Garage Spaces: 4
- Parking Features: RV Access/Parking, RV Gate, Garage Door Opener, Extended Length Garage
Location
- County: Maricopa
- Township: 3N
- Subdivision: BRANDYWINE 4
- Cross Streets: Bell & 35th
Community
- Assoc. Fees Include: No Fees
Heating & Cooling
- Central air: Yes
- Air Conditioning: Yes
- Cooling Type: Central Air, Ceiling Fan(s), Evaporative Cooling
- Heating Type: Electric
Utilities
- Water: City Water
Structural Information
- Builder: UNK
- Exterior Const.: Brick Veneer, Stucco, Painted, Slump Block
- Roof: Composition
- Windows: Dual Pane
- Sq. Ft. Source: Assessor
- Year Built: 1980
Additional Structures
- Other Structures: Gazebo
Lot Features
- Lot Size (Acres): 0.27
- Lot Size (Sq. Ft.): 11,899
- Lot Size Source: Assessor
- Frontage: Asphalt
- Lot Features: East/West Exposure, Sprinklers In Rear, Sprinklers In Front, Desert Front, Grass Front, Grass Back, Auto Timer H2O Front, Auto Timer H2O Back
Financial Considerations
- Tax Amount: $2,445
- Tax Year: 2025
- Terms: Cash, Conventional, FHA, VA Loan
Disclosures and Reports
- Ownership: Fee Simple
- Legal Description: LOT 230 BRANDYWINE 4 MCR 021243
- Property ID: 207-16-343
- Range: 2E
- Section: 3
- Lot Number: 230
Listed by Real Broker
Get Pre-Approved Today
Schools
Schools serving 16310 N 36th Dr
School Districts:Washington Elementary District, Glendale Union High School District
| Name | Grades | Distance |
|---|---|---|
Sunburst School 14218 North 47th Avenue, Glendale, AZ 85306 | PK-6 | 1.9 mi |
Desert Foothills Middle School 3333 West Banff Lane, Phoenix, AZ 85053 | 7-8 | 1.1 mi |
Greenway High School 3930 West Greenway Road, Phoenix, AZ 85053 | 9-12 | 0.7 mi |
Disclaimer:
School attendance boundaries provided by ATTOM Data Solutions and are for reference only. Contact the school directly to verify enrollment eligibility.
Price & Sales History for 16310 N 36th Dr
Date
Details
Price
Change
Source
7/31/2026
Listed
$625,000
5.23%
MLS
3/27/2025
Sold
$593,920
—
Public Record
Disclaimer: Historical sales information is derived from public records provided by the county offices. Information is not guaranteed and should be independently verified.
Tax History
Tax History for 16310 N 36th Dr
Year
Property Taxes
Change
Tax Assessment
Change
2025
$2,445
4%
$40,310
-2%
2024
$2,350
2%
$41,030
-3%
2023
$2,304
4%
$42,410
17%
2022
$2,223
—
$36,170
29%
2022
$2,223
-2%
$28,110
8%
2021
$2,279
3%
$26,000
7%
2020
$2,218
2%
$24,310
3%
2019
$2,177
3%
$23,710
7%
2018
$2,116
—
$22,100
14%
2017
$2,110
2%
$19,330
3%
2016
$2,072
14%
$18,850
13%
2015
$1,814
1%
$16,680
23%
2014
$1,789
12%
$13,580
23%
2013
$1,601
—
$11,000
—
Disclaimer: Historical tax information is derived from public records provided by the county offices. Information is not guaranteed and should be independently verified.
Estimate the Cost
Estimate the Cost for 16310 N 36th Dr
16310 N 36th Drive, Phoenix, AZ 85053 (MLS# 7060813) is a Single Family property with 4 bedrooms and 2 full bathrooms. 16310 N 36th Drive is currently listed for $625,000 and was received on July 31, 2026. Want to learn more about 16310 N 36th Drive? Do you have questions about finding other Single Family real estate for sale in Deer Valley? You can browse all Deer Valley real estate or contact a Coldwell Banker agent to request more information.