This is a carousel with tiles that activate property listing cards. Use the previous and next buttons to navigate.
1/45
$799,900
This is a carousel with tiles that activate property listing cards. Use the previous and next buttons to navigate.
1/45
Property Description
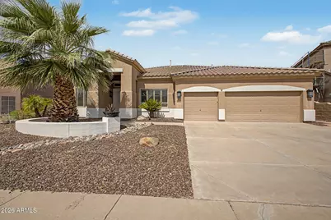
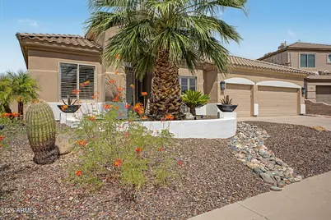
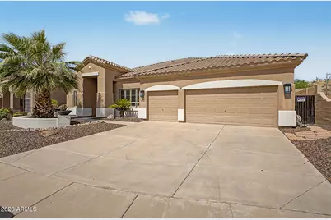
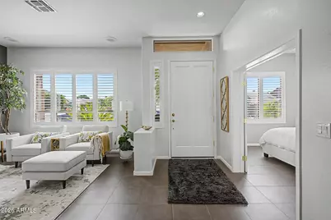
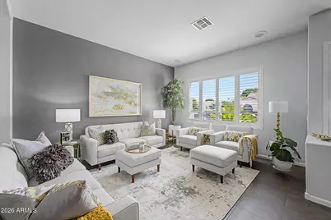
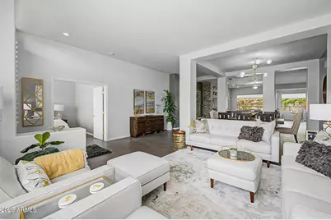
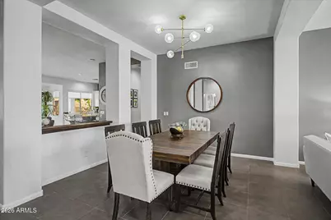
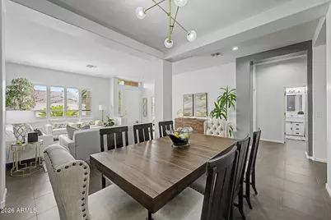
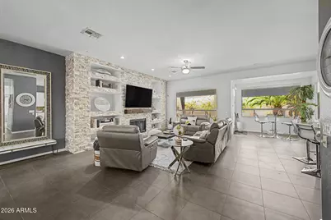
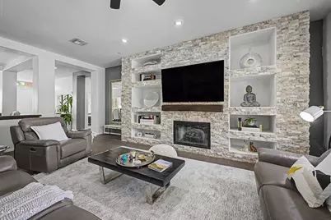
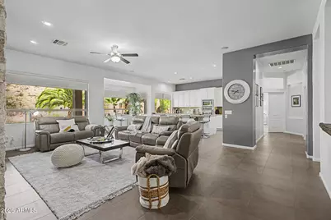
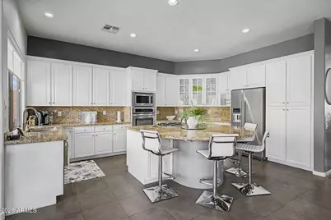
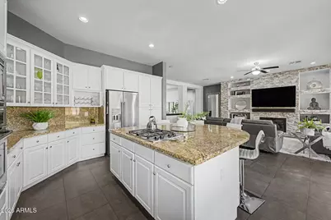
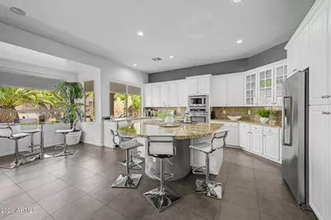
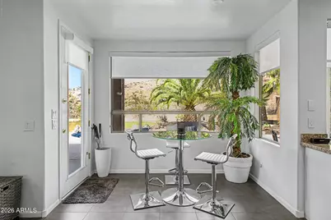
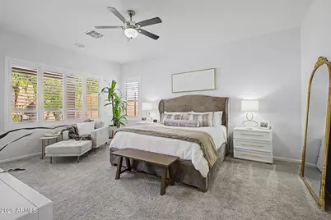
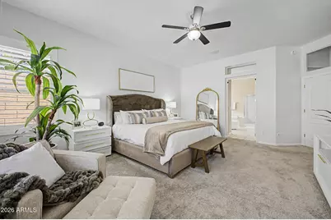
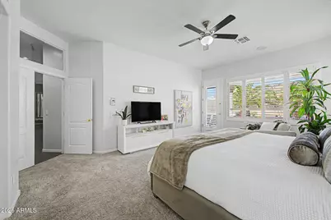
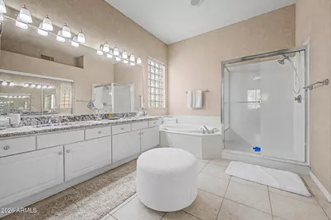
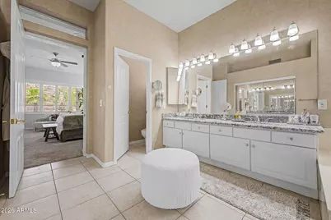
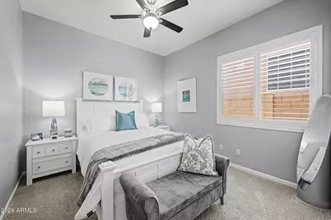
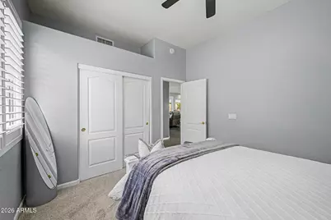
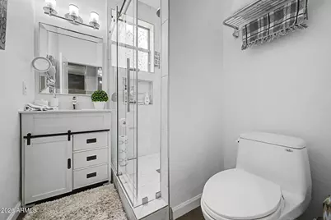
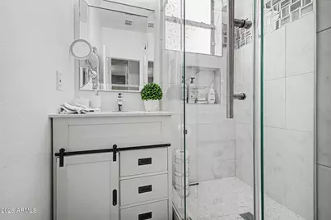
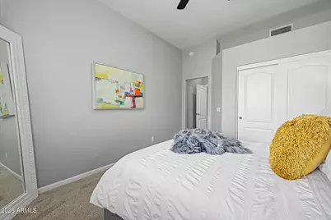
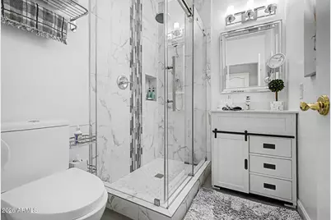
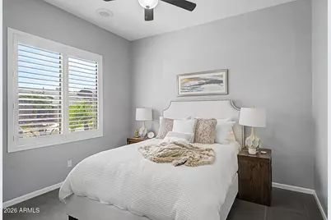
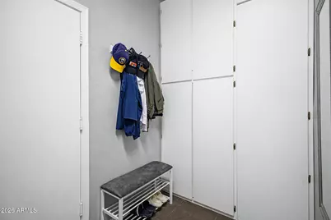
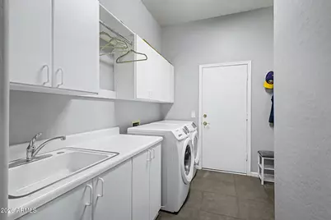
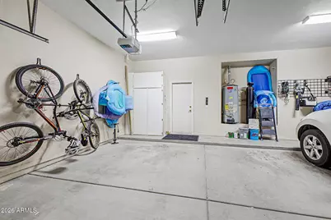
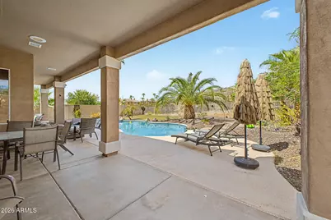
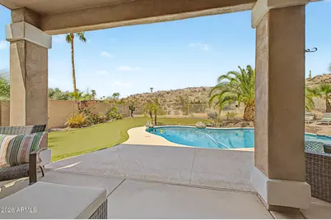
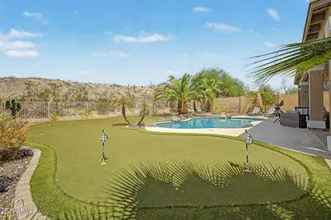
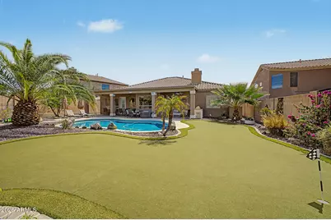
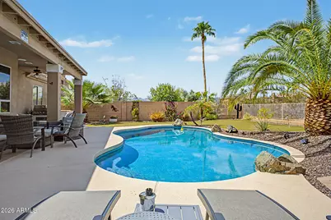
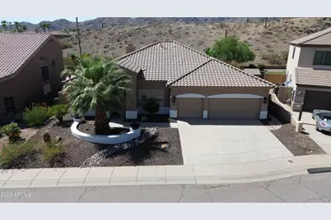
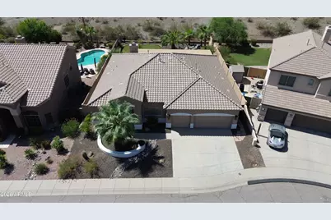
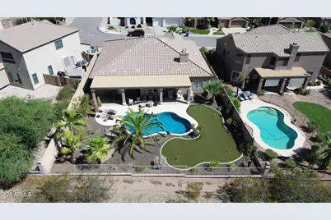
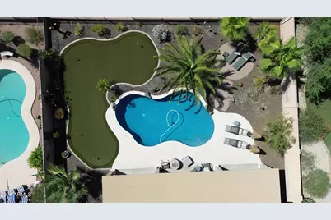
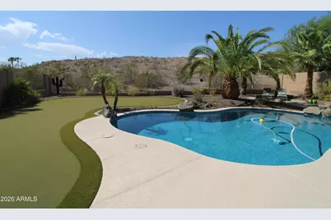
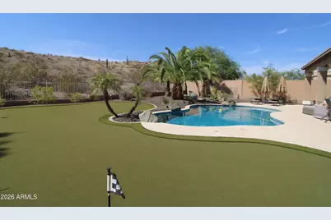
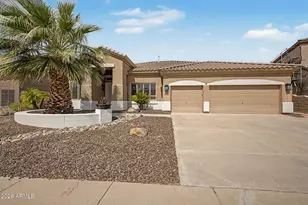
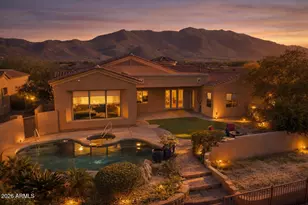
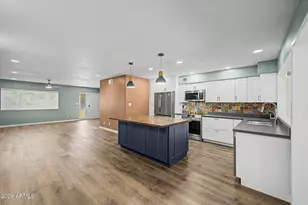
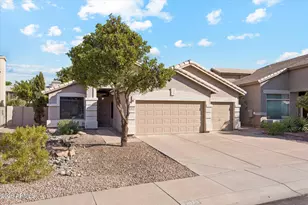
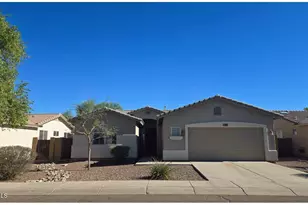
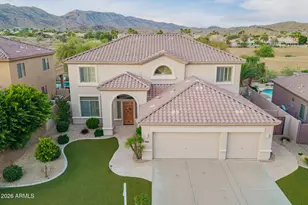
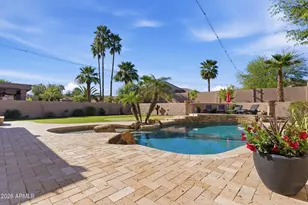
Welcome Home to Foothills Club West! Welcome Home! This gorgeous 3-bedroom, 3.5-bath hillside home in the desirable Foothills Club West community in the heart of Ahwatukee offers an exceptional location close to restaurants, schools, parks, golfing at Foothills Golf Club, and convenient access to the 202 Freeway. From the moment you step inside, you'll appreciate the pride of ownership and thoughtful upgrades throughout. The spacious kitchen is beautifully appointed with stainless-steel appliances, granite countertops, a large island/breakfast bar, full-height granite backsplash, filtered water, and stunning crown-molding cabinetry--perfect for both everyday living and entertaining. The expansive primary suite offers an abundance of space and natural light, along with a large walk-in closet, dual granite vanities, walk-in shower, soaking tub, and direct access to the backyard oasis. A versatile den/office can easily be utilized as a fourth bedroom. Additional highlights include upgraded ceiling fans, plantation shutters, a gas fireplace in the family room, and a 3-car garage with water softener and built-in cabinets for exceptional storage and organization. Step outside and discover your own private backyard retreat. The large covered patio features a ceiling fan and built-in BBQ, a 4-hole putting green, sparkling heated pool, mature landscaping, and view fencing with beautiful mountain views create an incredible setting for relaxing and entertaining year-round. Beautifully upgraded, ideally located, and designed for exceptional Arizona living--this Foothills Club West gem is a Great Buy and a Must See!
Full Property Details
Full Property Details for 16610 S 12th Ave
General
- Price: $799,900
- HOA FEE: $51/month
- HOA FEE FREQ.: Semi-Annually
- Taxes: $5,055 (2025)
- Status: Active
- Type: Single Family
- Source: ARMLS_Arizona_MLS_Phoenix_Area
- MLS ID: 7074766
- Updated: 9/12/2026
- Added to Site: 8 day(s) ago
Interior
- Interior Features: High Speed Internet, Granite Counters, Double Vanity, Eat-in Kitchen, Breakfast Bar, 9+ Flat Ceilings, Furnished (See Remarks), No Interior Steps, Kitchen Island, Pantry, Full Bth Master Bdrm, Separate Shwr & Tub
- Fireplace: Yes
- Number of Fireplaces: 1
- Fireplace(s): Family Room, Gas
- Appliances: Water Softener Owned, Reverse Osmosis, Refrigerator, Built-in Microwave, Dishwasher, Disposal, Gas Cooktop
- Flooring: Carpet, Tile
Rooms
Bathrooms
- Total Bathrooms: 4
- Full Bathrooms: 3
- Half Bathrooms: 1
Bedrooms
- Total Bedrooms: 3
Other Rooms
- Laundry: Inside
Additional Information
- Pool: Yes
- Pool Description: Outdoor, Play Pool, Heated
Exterior
- Exterior Features: Built-in Barbecue
Parking
- Garage: Yes
- Garage Spaces: 3
- Parking Features: Attached Garage, Garage Door Opener, Direct Access, Attch'd Gar Cabinets
Location
- County: Maricopa
- Township: 1S
- Subdivision: PARCEL 19G AT FOOTHILLS CLUB WEST
- Cross Streets: E Chandler Blvd & S Central Ave
Community
- Association: Yes
- Assoc. Name: Foothills Club West
- Assoc. Fees Include: Maintenance Grounds
Heating & Cooling
- Central air: Yes
- Air Conditioning: Yes
- Cooling Type: Central Air, Ceiling Fan(s)
- Heating Type: Forced Air, Natural Gas
Utilities
- Water: Public
Structural Information
- Builder: U D C Homes
- Exterior Const.: Stucco, Wood Frame, Painted
- Roof: Tile
- Windows: Solar Screens, Dual Pane
- Year Built: 1997
Lot Features
- Property View: Mountain(s)
- Mountain views: Yes
- Lot Size (Acres): 0.22
- Lot Size (Sq. Ft.): 9,487
- Lot Size Source: Assessor
- Lot Features: North/South Exposure, Hillside Lot, Borders Preserve/Public Land, Sprinklers In Rear, Sprinklers In Front, Desert Back, Desert Front, Gravel/Stone Front, Gravel/Stone Back, Grass Back, Synthetic Grass Back, Auto
Financial Considerations
- Association Fee: $306
- Assoc Fee Freq.: Semi-Annually
- Tax Amount: $5,055
- Tax Year: 2025
- Terms: Cash, Conventional, FHA, VA Loan
Disclosures and Reports
- Ownership: Fee Simple
- Legal Description: LOT 24 PARCEL 19G AT FOOTHILLS CLUB WEST MCR 039226
- Property ID: 311-01-080
- Range: 3E
- Section: 31
- Lot Number: 24
Listed by Canam Realty Group

Get Pre-Approved Today
Schools
Schools serving 16610 S 12th Ave
School Districts:Kyrene Elementary District, Tempe Union High School District
| Name | Grades | Distance |
|---|---|---|
Kyrene de la Sierra School 1122 East Liberty Lane, Phoenix, AZ 85048 | PK-5 | 1.7 mi |
Kyrene Altadena Middle School 14620 South Desert Foothills Parkway, Phoenix, AZ 85048 | 6-8 | 2.1 mi |
Desert Vista High School 16440 South 32nd Street, Phoenix, AZ 85048 | 9-12 | 4.2 mi |
Disclaimer:
School attendance boundaries provided by ATTOM Data Solutions and are for reference only. Contact the school directly to verify enrollment eligibility.
Price & Sales History for 16610 S 12th Ave
Date
Details
Price
Change
Source
9/09/2026
Listed
$799,900
73.89%
MLS
12/20/2017
Sold
$460,000
—
Public Record
Disclaimer: Historical sales information is derived from public records provided by the county offices. Information is not guaranteed and should be independently verified.
Tax History
Tax History for 16610 S 12th Ave
Year
Property Taxes
Change
Tax Assessment
Change
2025
$5,055
—
$48,032
-28%
2025
$5,055
10%
$66,500
-1%
2022
$4,613
—
$67,150
15%
2022
$4,613
—
$58,270
32%
2022
$4,613
-2%
$44,210
8%
2021
$4,731
2%
$40,970
4%
2020
$4,622
3%
$39,470
2%
2019
$4,484
3%
$38,680
4%
2018
$4,346
4%
$37,330
-2%
2017
$4,164
-1%
$37,980
3%
2016
$4,198
11%
$36,950
2%
2015
$3,768
3%
$36,350
25%
2014
$3,646
13%
$29,110
14%
2013
$3,234
—
$25,530
—
Disclaimer: Historical tax information is derived from public records provided by the county offices. Information is not guaranteed and should be independently verified.
Estimate the Cost
Estimate the Cost for 16610 S 12th Ave
16610 S 12th Avenue, Phoenix, AZ 85045 (MLS# 7074766) is a Single Family property with 3 bedrooms and 3 full bathrooms. 16610 S 12th Avenue is currently listed for $799,900 and was received on September 09, 2026. Want to learn more about 16610 S 12th Avenue? Do you have questions about finding other Single Family real estate for sale in Phoenix? You can browse all Phoenix real estate or contact a Coldwell Banker agent to request more information.