This is a carousel with tiles that activate property listing cards. Use the previous and next buttons to navigate.
1/38
$469,000 Just Listed
This is a carousel with tiles that activate property listing cards. Use the previous and next buttons to navigate.
1/38
Property Description
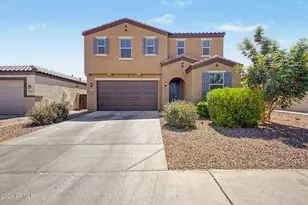
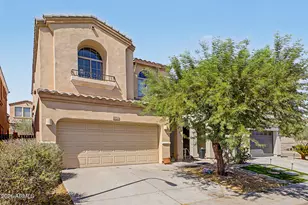
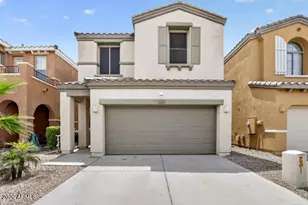
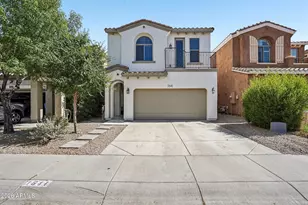
Nestled in the highly sought-after Club West community of Ahwatukee, this beautiful home combines comfort, style, and mountain views. The second floor features three bedrooms, a spacious loft, and two full bathrooms. The primary suite includes dual vanities, a separate soaking tub and shower, a walk-in closet, and a private balcony overlooking the surrounding mountains. The main level offers a well-appointed kitchen with a gas cooktop, stainless steel appliances, including a French-door refrigerator, and granite countertops. The adjacent family room is filled with natural light and features new commercial-grade laminate flooring, creating a warm and inviting gathering space. A convenient half bathroom completes the main floor. Relax or entertain in the low-maintenance backyard with synthetic grass, ceiling fans, and picturesque South Mountain views. Located in one of Ahwatukee's most desirable neighborhoods, this home offers the perfect blend of comfort, convenience, and scenic desert living. Residents enjoy access to the Club West community playground featuring swings, a basketball court, and a clubhouse. Conveniently located near A-rated schools, restaurants, shopping, and hiking trails, this home offers an exceptional lifestyle both inside and out.
Full Property Details
Full Property Details for 1664 W Satinwood Dr
General
- Price: $469,000
- HOA FEE: $51/month
- HOA FEE FREQ.: Semi-Annually
- Taxes: $2,697 (2025)
- Status: Active
- Type: Single Family
- Source: ARMLS_Arizona_MLS_Phoenix_Area
- MLS ID: 7051899
- Updated: 7/9/2026
- Added to Site: 1 day(s) ago
Interior
- Interior Features: High Speed Internet, Granite Counters, Double Vanity, Upstairs, Eat-in Kitchen, Breakfast Bar, 9+ Flat Ceilings, Pantry, Full Bth Master Bdrm, Separate Shwr & Tub
- Appliances: Water Softener Owned, Refrigerator, Built-in Microwave, Dishwasher, Disposal, Gas Range, Electric Oven
- Flooring: Carpet, Laminate, Tile
Rooms
Bathrooms
- Total Bathrooms: 3
- Full Bathrooms: 2
- Half Bathrooms: 1
Bedrooms
- Total Bedrooms: 3
Other Rooms
- Laundry: Wshr/Dry HookUp Only
Additional Information
- Security/Safety: Security System Owned
Exterior
- Exterior Features: Balcony
Parking
- Garage: Yes
- Garage Spaces: 2
- Parking Features: Attached Garage, Garage Door Opener
Location
- County: Maricopa
- Township: 1S
- Subdivision: FOOTHILLS CLUB WEST PARCELS 20 AND 25 AMD
- Cross Streets: 17th & Liberty
Community
- Association: Yes
- Assoc. Name: Foothills Club West
- Assoc. Fees Include: Maintenance Grounds
Heating & Cooling
- Central air: Yes
- Air Conditioning: Yes
- Cooling Type: Central Air, Ceiling Fan(s)
- Heating Type: Forced Air
Utilities
- Water: City Water
Structural Information
- Builder: Woodside Homes
- Exterior Const.: Stucco, Wood Frame
- Roof: Tile
- Windows: Screens
- Sq. Ft. Source: Assessor
- Year Built: 2007
Lot Features
- Property View: Mountain(s)
- Mountain views: Yes
- Lot Size (Acres): 0.06
- Lot Size (Sq. Ft.): 2,723
- Lot Size Source: Assessor
- Frontage: Paved
- Lot Features: North/South Exposure, Sprinklers In Front, Gravel/Stone Front, Gravel/Stone Back, Synthetic Grass Back
Financial Considerations
- Association Fee: $306
- Assoc Fee Freq.: Semi-Annually
- Other Assoc Fees: $176
- Tax Amount: $2,697
- Tax Year: 2025
- Terms: Cash, Conventional, 1031 Exchange, FHA, VA Loan
Disclosures and Reports
- Ownership: Fee Simple
- Legal Description: LOT 5 FOOTHILLS CLUB WEST PARCELS 20 AND 25 AMD MCR 072711
- Property ID: 300-97-332
- Range: 3E
- Section: 31
- Lot Number: 5
Listed by West USA Realty
Get Pre-Approved Today
Schools
Schools serving 1664 W Satinwood Dr
School Districts:Kyrene Elementary District, Tempe Union High School District
| Name | Grades | Distance |
|---|---|---|
Kyrene de la Sierra School 1122 East Liberty Lane, Phoenix, AZ 85048 | PK-5 | 2.2 mi |
Kyrene Altadena Middle School 14620 South Desert Foothills Parkway, Phoenix, AZ 85048 | 6-8 | 2.6 mi |
Desert Vista High School 16440 South 32nd Street, Phoenix, AZ 85048 | 9-12 | 4.7 mi |
Disclaimer:
School attendance boundaries provided by ATTOM Data Solutions and are for reference only. Contact the school directly to verify enrollment eligibility.
Price & Sales History for 1664 W Satinwood Dr
Date
Details
Price
Change
Source
7/09/2026
Listed
$469,000
-1.26%
MLS
5/17/2023
Sold
$475,000
—
Public Record
Disclaimer: Historical sales information is derived from public records provided by the county offices. Information is not guaranteed and should be independently verified.
Tax History
Tax History for 1664 W Satinwood Dr
Year
Property Taxes
Change
Tax Assessment
Change
2025
$2,697
3%
$38,480
8%
2024
$2,623
20%
$35,730
-6%
2023
$2,186
5%
$37,860
16%
2022
$2,082
—
$32,580
30%
2022
$2,082
-4%
$25,130
10%
2021
$2,172
3%
$22,860
4%
2020
$2,118
3%
$21,980
2%
2019
$2,050
4%
$21,560
7%
2018
$1,980
5%
$20,070
3%
2017
$1,890
-1%
$19,520
5%
2016
$1,915
12%
$18,580
3%
2015
$1,715
3%
$18,080
17%
2014
$1,665
12%
$15,410
13%
2013
$1,490
—
$13,620
—
Disclaimer: Historical tax information is derived from public records provided by the county offices. Information is not guaranteed and should be independently verified.
Estimate the Cost
Estimate the Cost for 1664 W Satinwood Dr
1664 W Satinwood Drive, Phoenix, AZ 85045 (MLS# 7051899) is a Single Family property with 3 bedrooms and 2 full bathrooms. 1664 W Satinwood Drive is currently listed for $469,000 and was received on July 09, 2026. Want to learn more about 1664 W Satinwood Drive? Do you have questions about finding other Single Family real estate for sale in Maryvale? You can browse all Maryvale real estate or contact a Coldwell Banker agent to request more information.