
This is a carousel with tiles that activate property listing cards. Use the previous and next buttons to navigate.
1/39
$615,000
This is a carousel with tiles that activate property listing cards. Use the previous and next buttons to navigate.
1/39
Property Description
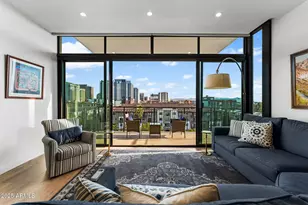
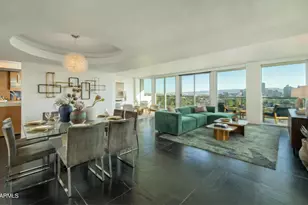
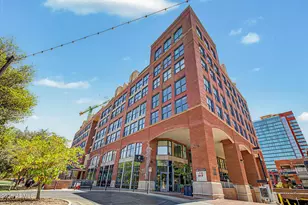
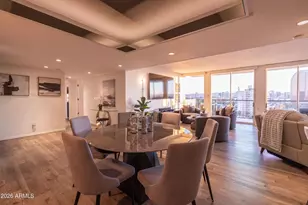
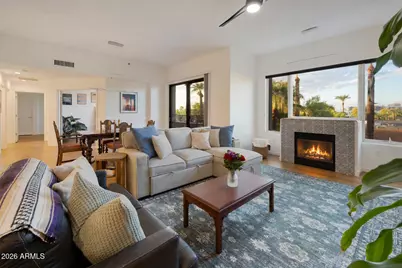
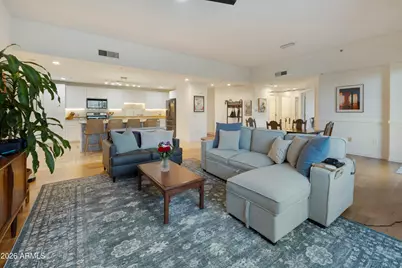
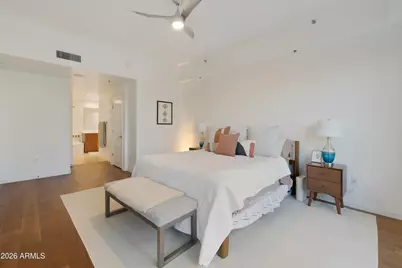
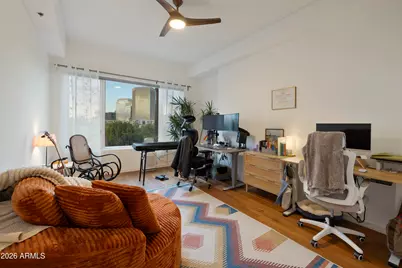
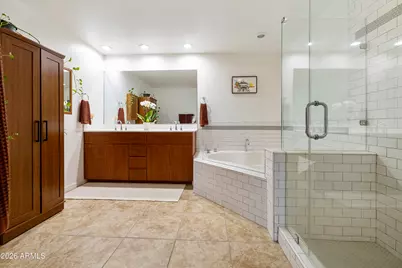
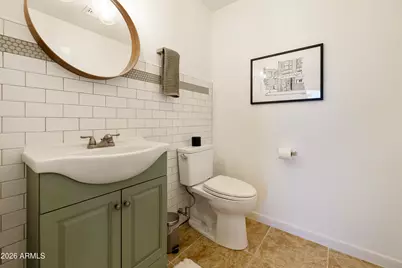
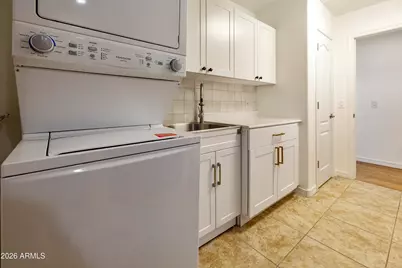
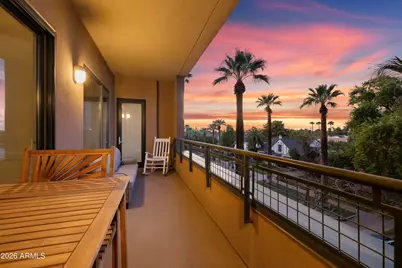
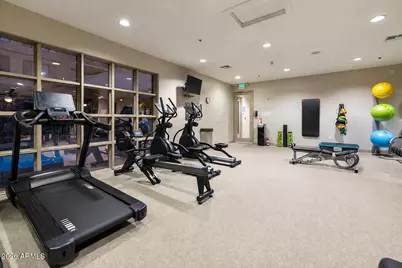
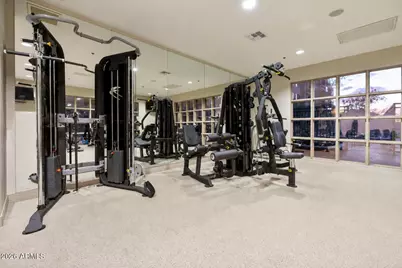
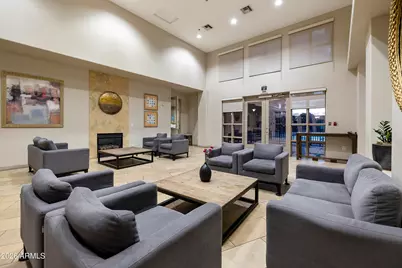
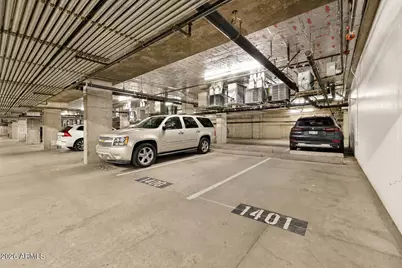
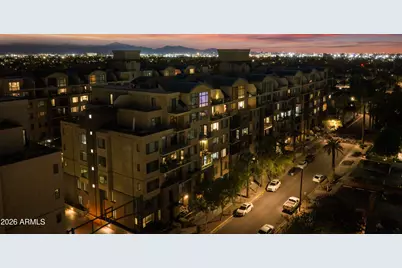
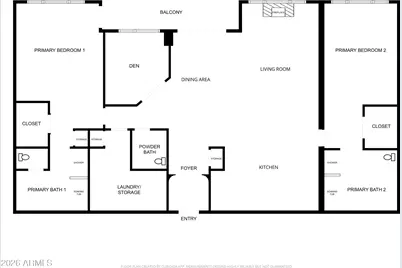
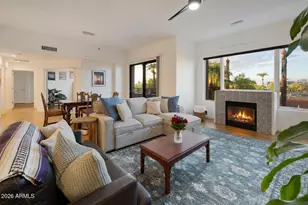
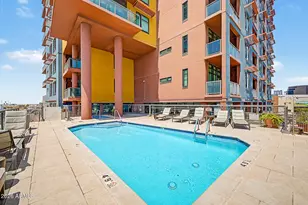
Elevated VIEWS across the tree-lined Willo Historic District to the Midtown skyline + recent UPGRADES make this residence a rare gem! The desirable single-level layout welcomes you with soaring ceilings, abundant natural light and open living spaces that flow to a large north-facing balcony. Enjoy 2 generous primary suites with new hardwood flooring, walk-in closets and ensuites w/ dual vanities, walk-in showers and soaking tubs. A flexible den/3rd bedroom and spacious laundry/utility room add versatility and valuable storage. The kitchen centers the home with an oversized island, new backsplash and refinished cabinetry. Other thoughtful improvements include brand-new HVAC (June 2026), fresh paint throughout, remodeled shower and refreshed powder bath. 2 secured underground parking spaces located next to the elevator add everyday convenience. Tapestry on Central residents enjoy a heated pool & spa, fitness center, sauna, theater room, clubhouse, onsite management + more. Grab coffee on the corner, stroll through historic Willo, walk to the Heard Museum or hop on light rail just steps away for easy access to Downtown Phoenix, sporting venues, arts, and popular restaurants. Urban convenience meets neighborhood charm - come experience it for yourself!
Full Property Details
Full Property Details for 17 W Vernon Ave #316
General
- Price: $615,000
- HOA FEE: $1,054/month
- Taxes: $3,022 (2025)
- Status: Active
- Type: Apartment
- Source: ARMLS_Arizona_MLS_Phoenix_Area
- MLS ID: 7087478
- Updated: 10/1/2026
- Added to Site: 8 day(s) ago
Interior
- Interior Features: High Speed Internet, Granite Counters, Double Vanity, Eat-in Kitchen, 9+ Flat Ceilings, Roller Shields, Kitchen Island, 2 Master Baths, Full Bth Master Bdrm, Separate Shwr & Tub
- Fireplace: Yes
- Number of Fireplaces: 1
- Fireplace(s): Gas
- Appliances: Dryer, Washer, Reverse Osmosis, Refrigerator, Built-in Microwave, Dishwasher, Disposal, Gas Range, Gas Oven, Gas Cooktop
- Flooring: Carpet, Tile, Wood
Rooms
Bathrooms
- Total Bathrooms: 3
- Full Bathrooms: 2
- Half Bathrooms: 1
Bedrooms
- Total Bedrooms: 2
Additional Information
- Security/Safety: Fire Sprinkler System
Exterior
- Exterior Features: Balcony
Parking
- Garage: Yes
- Garage Spaces: 2
- Parking Features: Gated, Assigned
Location
- County: Maricopa
- Township: 2N
- Subdivision: WILLOWALK BUILDING ''A'' ADDITION CONDOMINIUM
- Cross Streets: Central and Thomas
Community
- Association: Yes
- Assoc. Name: Tapestry on Central
- Assoc. Fees Include: Roof Repair, Insurance, Sewer, Maintenance Grounds, Trash, Water, Roof Replacement, Maintenance Exterior
Heating & Cooling
- Central air: Yes
- Air Conditioning: Yes
- Cooling Type: Central Air, Ceiling Fan(s)
- Heating Type: Electric
Utilities
- Water: Public
Structural Information
- Architectural Style: Contemporary, High Rise
- Builder: Starpointe
- Exterior Const.: Brick Veneer, Steel Frame, Painted
- Roof: Built-Up
- Windows: Dual Pane
- Year Built: 2005
Manufactured Home
- Model: Flat 2125
Lot Features
- Property View: City Lights, Mountain(s)
- Mountain views: Yes
- Lot Size (Acres): 0.05
- Lot Size (Sq. Ft.): 2,270
- Lot Size Source: Assessor
- Lot Features: None, North/South Exposure
Financial Considerations
- Association Fee: $1,054
- Assoc Fee Freq.: Monthly
- Tax Amount: $3,022
- Tax Year: 2025
- Terms: VA Loan, Cash, Conventional
Disclosures and Reports
- Ownership: Condominium
- Legal Description: LOT 316 WILLOWALK BUILDING
- Property ID: 118-48-232
- Range: 3E
- Section: 32
- Lot Number: 316
Listed by Compass
Get Pre-Approved Today
Schools
Schools serving 17 W Vernon Ave #316
School Districts:Phoenix Elementary District, Phoenix Union High School District
| Name | Grades | Distance |
|---|---|---|
Kenilworth Elementary School 1210 North 5th Avenue, Phoenix, AZ 85003 | PK-8 | 0.9 mi |
Central High School 4525 North Central Avenue, Phoenix, AZ 85012 | 9-12 | 2 mi |
Disclaimer:
School attendance boundaries provided by ATTOM Data Solutions and are for reference only. Contact the school directly to verify enrollment eligibility.
Price & Sales History for 17 W Vernon Ave #316
Date
Details
Price
Change
Source
10/01/2026
Listed
$615,000
11.82%
MLS
5/19/2025
Sold
$550,000
—
Public Record
Disclaimer: Historical sales information is derived from public records provided by the county offices. Information is not guaranteed and should be independently verified.
Tax History
Tax History for 17 W Vernon Ave #316
Year
Property Taxes
Change
Tax Assessment
Change
2025
$3,022
—
$23,902
-48%
2025
$3,022
8%
$46,320
-8%
2023
$2,807
4%
$50,100
14%
2022
$2,699
—
$43,970
20%
2022
$2,699
—
$36,660
1%
2021
$2,702
-1%
$36,200
5%
2020
$2,740
—
$34,330
1%
2019
$2,741
2%
$34,050
-9%
2018
$2,692
4%
$37,260
7%
2017
$2,596
3%
$34,670
-2%
2016
$2,523
10%
$35,550
13%
2015
$2,298
-2%
$31,570
73%
2014
$2,346
24%
$18,250
45%
2013
$1,897
—
$12,550
—
Disclaimer: Historical tax information is derived from public records provided by the county offices. Information is not guaranteed and should be independently verified.
Estimate the Cost
Estimate the Cost for 17 W Vernon Ave #316
17 W Vernon Avenue #316, Phoenix, AZ 85003 (MLS# 7087478) is a Apartment property with 2 bedrooms and 2 full bathrooms. 17 W Vernon Avenue #316 is currently listed for $615,000 and was received on October 01, 2026. Want to learn more about 17 W Vernon Avenue #316? Do you have questions about finding other Apartment real estate for sale in Phoenix? You can browse all Phoenix real estate or contact a Coldwell Banker agent to request more information.