This is a carousel with tiles that activate property listing cards. Use the previous and next buttons to navigate.
1/29
$740,000
This is a carousel with tiles that activate property listing cards. Use the previous and next buttons to navigate.
1/29
Property Description
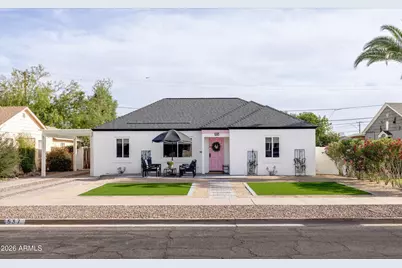
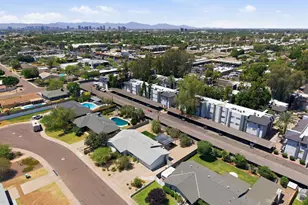
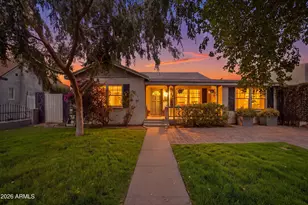
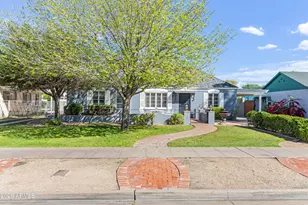
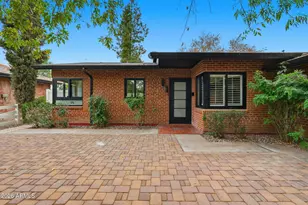
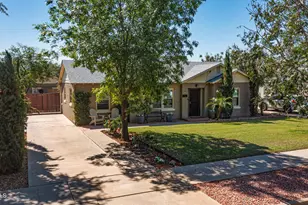
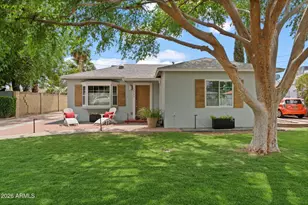
Welcome to a beautifully updated 1938 home in the heart of historic Willo, with timeless vintage charm and wonderful modern updates and gorgeous detached casita! Main home 1,217 sqft, Guest 324 sqft. The elegant living room sets the tone with original scored concrete flooring, beautiful coved ceilings, and charming picture molding--an inviting introduction that immediately reflects the home's architectural heritage. From there, the space flows seamlessly into a thoughtfully refreshed kitchen, where vintage-inspired design meets modern convenience. A classic-style range offers a nod to the past, complemented by updated stainless steel appliances including a dishwasher, built-in microwave, and refrigerator. Continuing through the home, you'll find two well-appointed bedrooms and a flexible family room/den, each enhanced with custom roller shades, updated ceiling fans, and restored flooring. The bathroom remains true to the home's origins, featuring black-and-white tiled flooring, a cast iron tub, and vintage pedestal sink. The original hallway cabinetry and phone niche add layers of preserved charm. Stepping outside, the spacious backyard offers a versatile setting designed for easy, low-water living, while still providing a blank canvas for future landscaping or garden design. At the rear of the property, the detached guest house extends the home's functionality with a fully updated studio layout, complete with an open kitchen, living and sleeping space, quartz countertops, and a ¾ bath with tile flooring- ideal for guests, multigenerational living, or a private workspace. Behind the scenes, key improvements- including dual-pane windows, a new roof (2021), HVAC (2023), and exterior paint (2021)- bring modern comfort and efficiency. Leased solar system provides savings on energy bills and low monthly payments! A home that offers a cohesive blend of historic character and modern updates, thoughtfully connected from front to back in one of Phoenix's most beloved neighborhoods.
Full Property Details
Full Property Details for 537 W Virginia Ave
General
- Price: $740,000
- Taxes: $1,775 (2025)
- Status: Under Contract
- Type: Single Family
- Source: ARMLS_Arizona_MLS_Phoenix_Area
- MLS ID: 7012670
- Updated: 5/15/2026
- Added to Site: 45 day(s) ago
Interior
- Interior Features: High Speed Internet, Granite Counters, No Interior Steps
- Appliances: Stacked Washer/Dryer, Dryer, Washer, Water Softener Owned, Refrigerator, Built-in Microwave, Dishwasher, Disposal, Gas Oven
- Flooring: Tile, Concrete
Rooms
Bathrooms
- Total Bathrooms: 2
- Full Bathrooms: 2
Bedrooms
- Total Bedrooms: 3
Other Rooms
- Laundry: Inside
Exterior
- Exterior Features: Storage
Parking
- Parking Features: Attached Carport
Location
- County: Maricopa
- Township: 2N
- Subdivision: WEST WILSHIRE HEIGHTS
- Cross Streets: 7th Ave and Thomas
Community
- Assoc. Fees Include: No Fees
Heating & Cooling
- Central air: Yes
- Air Conditioning: Yes
- Cooling Type: Central Air, Ceiling Fan(s)
- Heating Type: Electric
Utilities
- Water: City Water
Structural Information
- Architectural Style: Ranch,
- Exterior Const.: Painted, Brick
- Roof: Composition
- Windows: Dual Pane, Vinyl Frame
- Sq. Ft. Source: Assessor
- Year Built: 1938
Additional Structures
- Other Structures: Shed(s), Separate Guest House
Lot Features
- Lot Size (Acres): 0.17
- Lot Size (Sq. Ft.): 7,322
- Lot Size Source: Assessor
- Frontage: Asphalt
- Lot Features: North/South Exposure, Sprinklers In Front, Gravel/Stone Back, Synthetic Grass Frnt
Green Features
- Energy Efficient: Solar Panels
Financial Considerations
- Tax Amount: $1,775
- Tax Year: 2025
- Terms: Cash, Conventional, FHA, VA Loan
Disclosures and Reports
- Ownership: Fee Simple
- Legal Description: LOT 3 WEST WILSHIRE HEIGHTS MCR 002549
- Property ID: 118-49-178
- Range: 3E
- Section: 32
- Lot Number: 3
Listed by Russ Lyon Sotheby's International Realty

Get Pre-Approved Today
Schools
Schools serving 537 W Virginia Ave
School Districts:Phoenix Elementary District, Phoenix Union High School District
| Name | Grades | Distance |
|---|---|---|
Kenilworth Elementary School 1210 North 5th Avenue, Phoenix, AZ 85003 | PK-8 | 1 mi |
Central High School 4525 North Central Avenue, Phoenix, AZ 85012 | 9-12 | 1.9 mi |
Disclaimer:
School attendance boundaries provided by ATTOM Data Solutions and are for reference only. Contact the school directly to verify enrollment eligibility.
Price & Sales History for 537 W Virginia Ave
Date
Details
Price
Change
Source
4/11/2026
Listed
$740,000
39.36%
MLS
8/04/2021
Sold
$531,000
—
Public Record
Disclaimer: Historical sales information is derived from public records provided by the county offices. Information is not guaranteed and should be independently verified.
Tax History
Tax History for 537 W Virginia Ave
Year
Property Taxes
Change
Tax Assessment
Change
2025
$1,774
—
$12,492
-55%
2025
$1,774
7%
$27,790
7%
2023
$1,654
4%
$26,065
21%
2022
$1,596
—
$21,535
28%
2022
$1,596
1%
$16,855
4%
2021
$1,584
-1%
$16,235
5%
2020
$1,602
—
$15,475
9%
2019
$1,599
2%
$14,200
5%
2018
$1,572
2%
$13,475
5%
2017
$1,535
3%
$12,880
3%
2016
$1,491
8%
$12,510
23%
2015
$1,380
3%
$10,135
10%
2014
$1,344
14%
$9,210
39%
2013
$1,182
—
$6,640
—
Disclaimer: Historical tax information is derived from public records provided by the county offices. Information is not guaranteed and should be independently verified.
Estimate the Cost
Estimate the Cost for 537 W Virginia Ave
537 W Virginia Avenue, Phoenix, AZ 85003 (MLS# 7012670) is a Single Family property with 3 bedrooms and 2 full bathrooms. 537 W Virginia Avenue is currently listed for $740,000 and was received on April 11, 2026. Want to learn more about 537 W Virginia Avenue? Do you have questions about finding other Single Family real estate for sale in Phoenix? You can browse all Phoenix real estate or contact a Coldwell Banker agent to request more information.