This is a carousel with tiles that activate property listing cards. Use the previous and next buttons to navigate.
1/25
$650,000
This is a carousel with tiles that activate property listing cards. Use the previous and next buttons to navigate.
1/25
Property Description
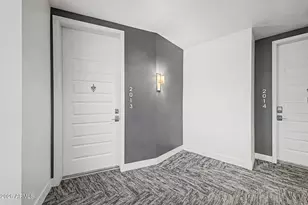
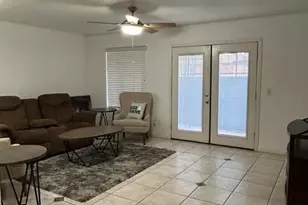
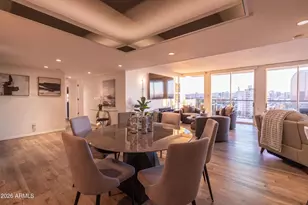
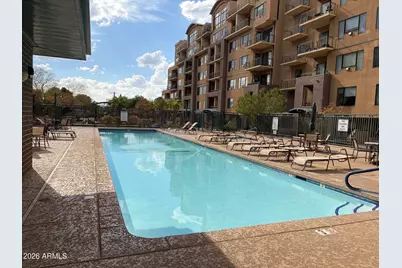
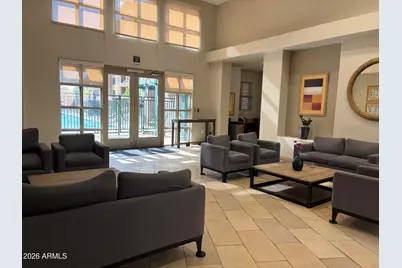
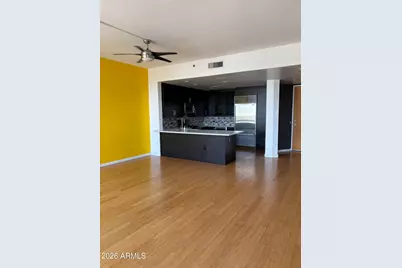
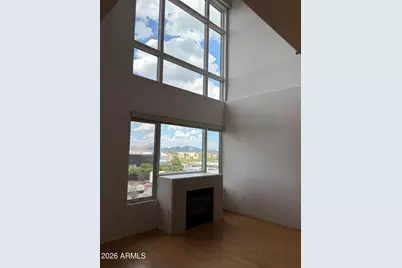
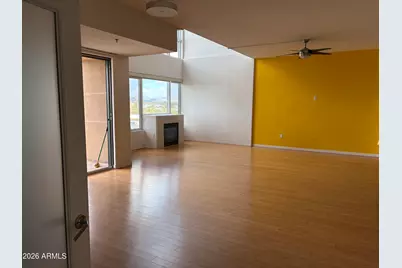
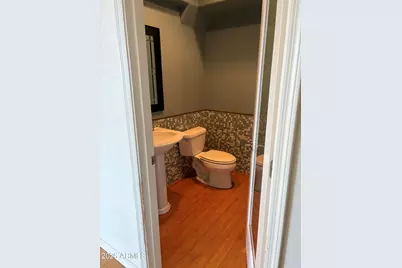
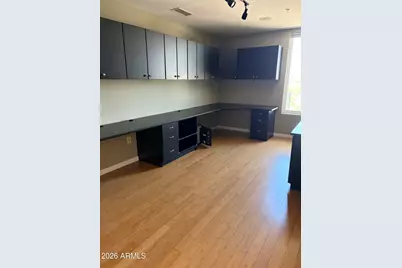
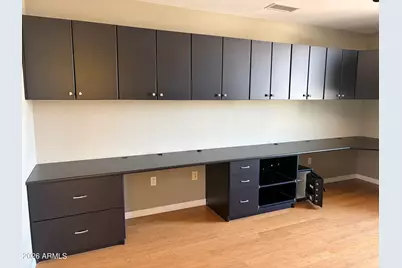
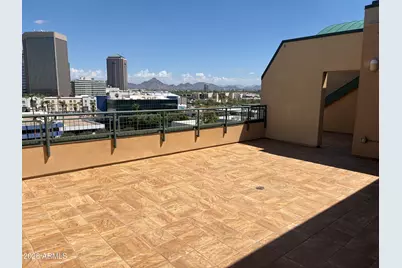
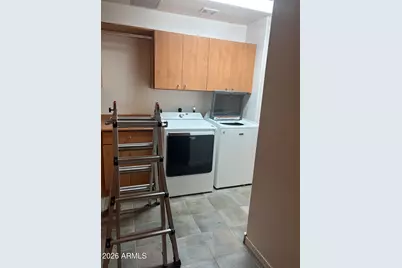
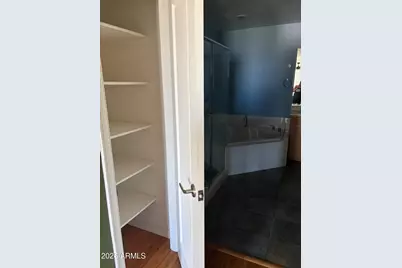
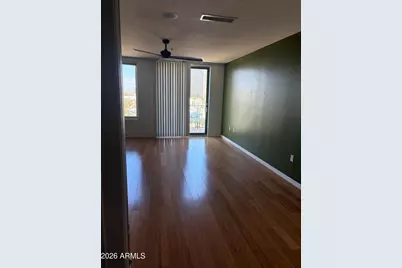
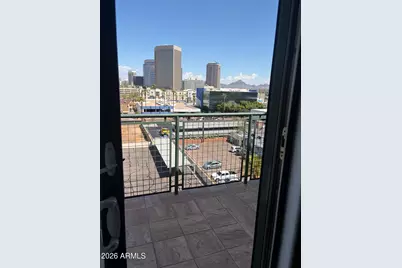
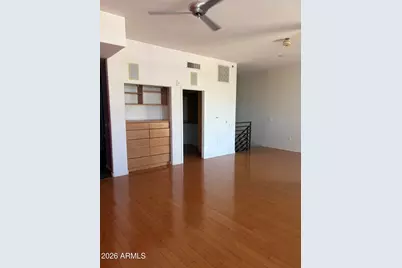
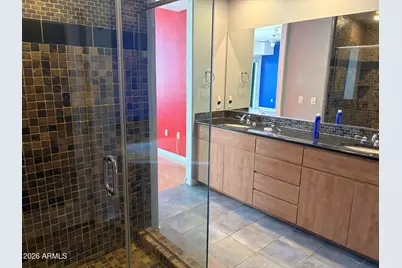
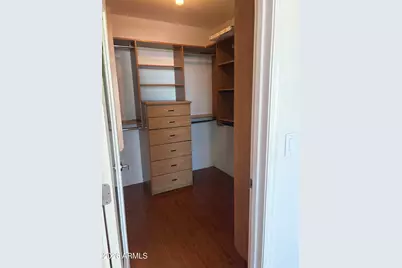
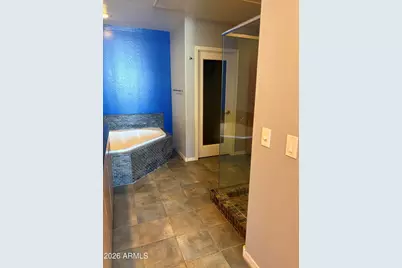
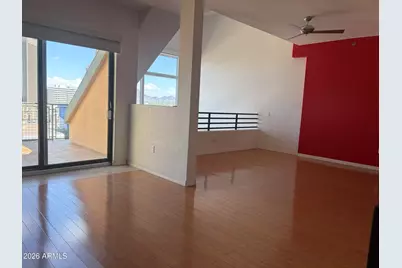
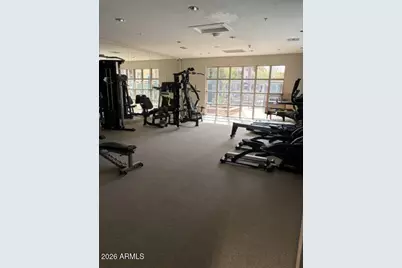
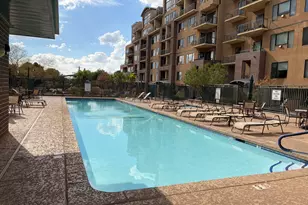
Experience penthouse living at its finest in this rare 2,385-square-foot residence occupying the top two floors of a secure Midtown complex. One of only three large penthouse units in the entire community, this exceptional home offers the privacy, space and elevated lifestyle buyers have been looking for. The thoughtfully designed layout features three bedrooms and 2½ baths, including two generously sized primary suites, while the third bedroom is currently utilized as a private home office--perfect for today's flexible lifestyle Enjoy three private exterior balconies, offering multiple spaces to relax, entertain or take in the energy of the city. Two dedicated underground parking spaces are conveniently located near the elevator for effortless access to your home. Security is a priority, with controlled building access and on-site security. The HOA provides an impressive array of amenities, including a clubhouse, theater room, resort-style pool, fitness center and hot tub, while also covering water and trash. Located in the heart of Midtown, you'll be just steps from light rail access and close to the historic Willo neighborhood, restaurants, entertainment, festivals and the vibrant energy of downtown. When location, luxury, convenience and amenities matter, this one-of-a-kind penthouse delivers.
Full Property Details
Full Property Details for 17 W Vernon Ave #612
General
- Price: $650,000
- HOA FEE: $816/month
- Taxes: $3,607 (2025)
- Status: Active
- Type: Apartment
- Source: ARMLS_Arizona_MLS_Phoenix_Area
- MLS ID: 7081311
- Updated: 9/21/2026
- Added to Site: 11 day(s) ago
Interior
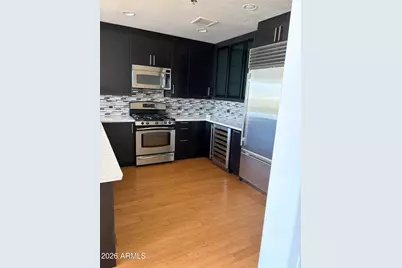
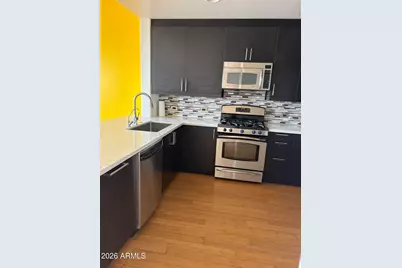
- Interior Features: High Speed Internet, Granite Counters, Double Vanity, Master Downstairs, Upstairs, Breakfast Bar, 9+ Flat Ceilings, Vaulted Ceiling(s), Pantry, 2 Master Baths, Full Bth Master Bdrm, Separate Shwr & Tub
- Fireplace: Yes
- Number of Fireplaces: 1
- Fireplace(s): Living Room, Gas
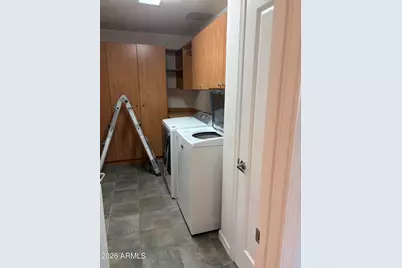
- Appliances: Dryer, Washer, Refrigerator, Built-in Microwave, Dishwasher, Disposal, Gas Range, Gas Oven
- Flooring: Tile, Wood
Rooms
Bathrooms
- Total Bathrooms: 3
- Full Bathrooms: 2
- Half Bathrooms: 1
Bedrooms
- Total Bedrooms: 3
Other Rooms
- Laundry: Inside
Additional Information
- Security/Safety: Fire Sprinkler System, Security Guard
Exterior
- Exterior Features: Balcony
Parking
- Garage: Yes
- Garage Spaces: 2
- Parking Features: Gated, Garage Door Opener, Assigned, Permit Required
Location
- County: Maricopa
- Township: 2N
- Subdivision: WILLOWALK BUILDING ''A'' CONDOMINIUM
- Cross Streets: Central and McDowell
Community
- Association: Yes
- Assoc. Name: Tapestry on Central
- Assoc. Fees Include: Roof Repair, Insurance, Sewer, Pest Control, Maintenance Grounds, Front Yard Maint, Trash, Water, Roof Replacement
Heating & Cooling
- Central air: Yes
- Air Conditioning: Yes
- Cooling Type: Central Air
- Heating Type: Electric
Utilities
- Water: Public
Structural Information
- Architectural Style: Contemporary,
- Builder: Starpointe
- Exterior Const.: Brick Veneer, Stucco, Steel Frame, Painted
- Roof: Built-Up
- Windows: Low-Emissivity Windows, Dual Pane, Vinyl Frame
- Year Built: 2005
Lot Features
- Lot Size (Sq. Ft.): 161
- Lot Size Source: Assessor
- Lot Features: None, North/South Exposure
Financial Considerations
- Association Fee: $816
- Assoc Fee Freq.: Monthly
- Tax Amount: $3,607
- Tax Year: 2025
- Terms: Cash, Conventional
Disclosures and Reports
- Ownership: Condominium
- Legal Description: LOT 612 WILLOWALK BUILDING
- Property ID: 118-48-209
- Range: 3E
- Section: 32
- Lot Number: 612
Listed by Listed Simply
Get Pre-Approved Today
Schools
Schools serving 17 W Vernon Ave #612
School Districts:Phoenix Elementary District, Phoenix Union High School District
| Name | Grades | Distance |
|---|---|---|
Kenilworth Elementary School 1210 North 5th Avenue, Phoenix, AZ 85003 | PK-8 | 0.9 mi |
Central High School 4525 North Central Avenue, Phoenix, AZ 85012 | 9-12 | 2 mi |
Disclaimer:
School attendance boundaries provided by ATTOM Data Solutions and are for reference only. Contact the school directly to verify enrollment eligibility.
Price & Sales History for 17 W Vernon Ave #612
Date
Details
Price
Change
Source
9/17/2026
Listed
$650,000
-4.41%
MLS
4/08/2020
Sold
$680,000
—
Public Record
Disclaimer: Historical sales information is derived from public records provided by the county offices. Information is not guaranteed and should be independently verified.
Tax History
Tax History for 17 W Vernon Ave #612
Year
Property Taxes
Change
Tax Assessment
Change
2025
$3,607
—
$28,528
-47%
2025
$3,607
8%
$53,360
-10%
2023
$3,350
4%
$59,220
16%
2022
$3,222
—
$50,960
21%
2022
$3,222
—
$42,170
—
2021
$3,224
-1%
$42,020
5%
2020
$3,271
—
$40,100
—
2019
$3,271
2%
$39,960
-12%
2018
$3,213
4%
$45,560
11%
2017
$3,099
3%
$40,950
-3%
2016
$3,011
10%
$42,380
13%
2015
$2,743
-2%
$37,410
71%
2014
$2,805
24%
$21,870
46%
2013
$2,260
—
$14,950
—
Disclaimer: Historical tax information is derived from public records provided by the county offices. Information is not guaranteed and should be independently verified.
Estimate the Cost
Estimate the Cost for 17 W Vernon Ave #612
17 W Vernon Avenue #612, Phoenix, AZ 85003 (MLS# 7081311) is a Apartment property with 3 bedrooms and 2 full bathrooms. 17 W Vernon Avenue #612 is currently listed for $650,000 and was received on September 17, 2026. Want to learn more about 17 W Vernon Avenue #612? Do you have questions about finding other Apartment real estate for sale in Phoenix? You can browse all Phoenix real estate or contact a Coldwell Banker agent to request more information.