
This is a carousel with tiles that activate property listing cards. Use the previous and next buttons to navigate.
1/25
$290,000
This is a carousel with tiles that activate property listing cards. Use the previous and next buttons to navigate.
1/25
Property Description
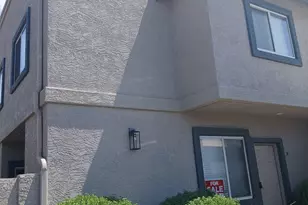
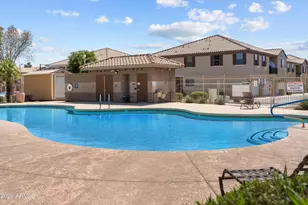
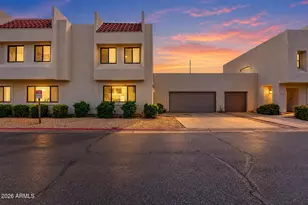
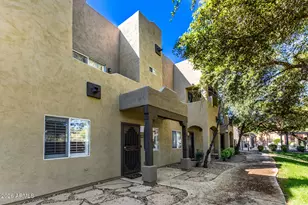
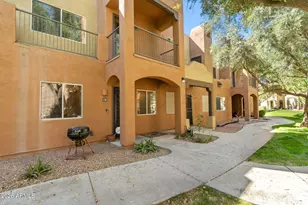
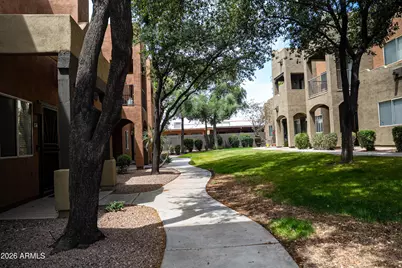
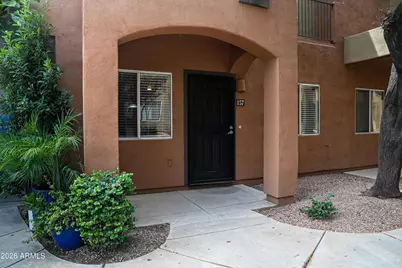
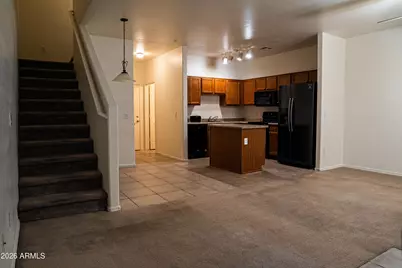
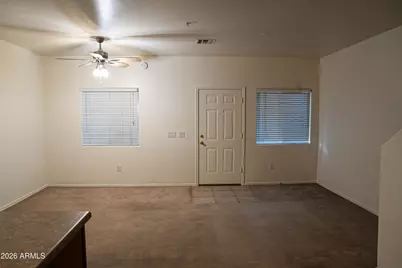
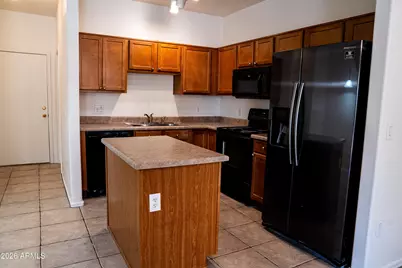
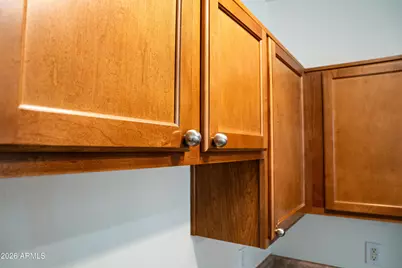
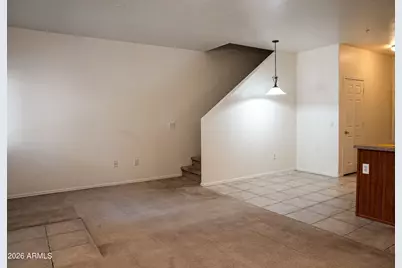
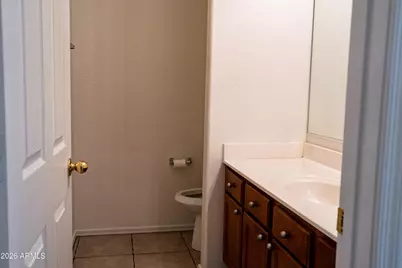
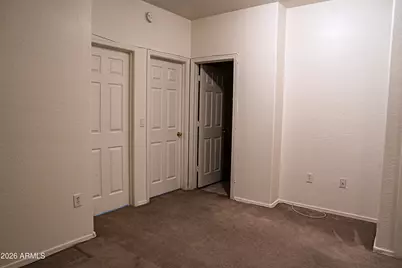
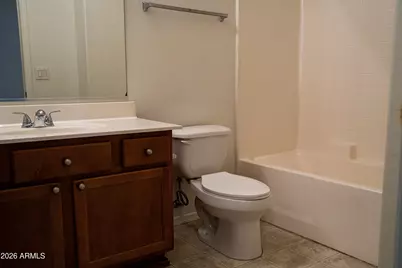
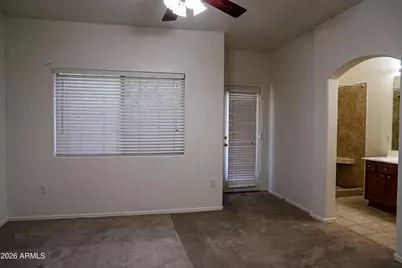
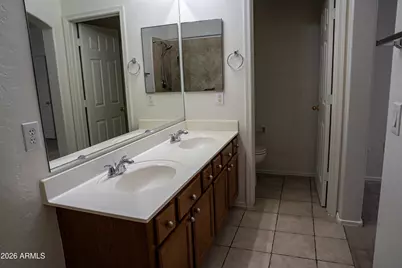
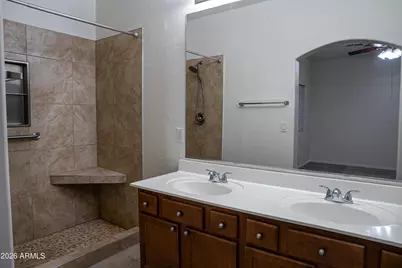
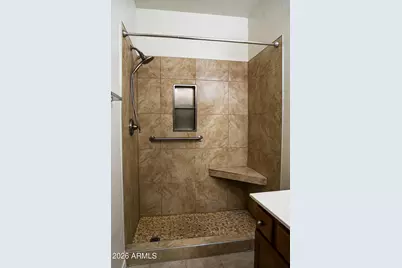
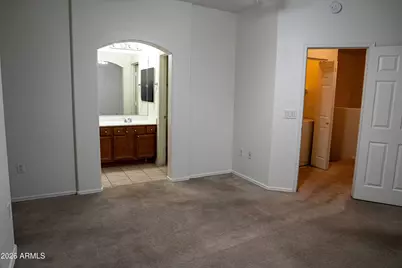
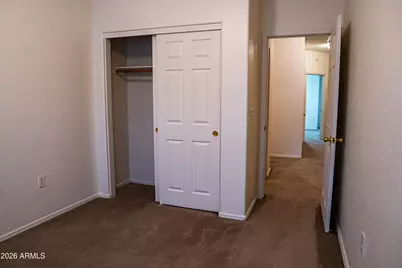
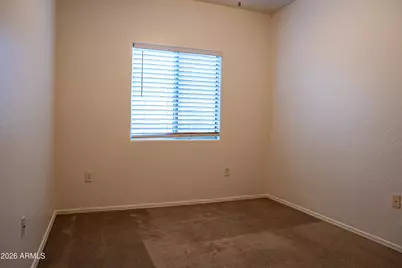
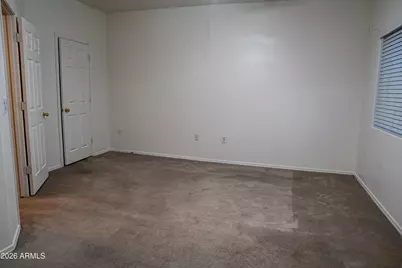
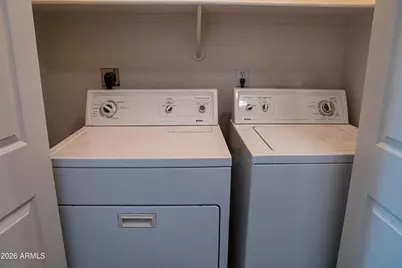
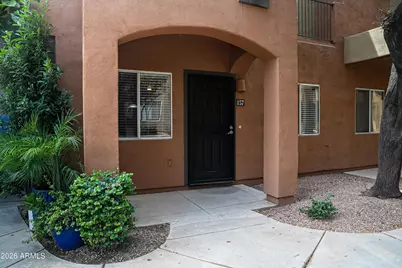
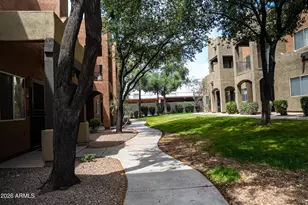
Rare opportunity to own a meticulously maintained, one-owner townhome in the gated Mission Gate community. This turnkey 3-bed, 3-bath residence spans 1,450 sq ft of bright, functional living space. The main floor features an open layout with all appliances included, while upstairs boasts a versatile open loft--perfect for a home office or media room. The oversized primary suite serves as a true retreat, complete with a private balcony, dual-sink vanity, and a recently remodeled walk-in shower. Packed with high-ticket upgrades like a newer AC unit, newer water heater, and fresh interior and garage paint. Unbeatable central Phoenix location with effortless access to downtown entertainment, major freeways, shopping, schools, and light rail/transit. Move right in without the stress of immediate weekend projects or unexpected mechanical breakdowns. The care of original ownership shines through in every corner of this multi-level floor plan. Fresh Updates: The entire interior--including the garage--has been freshly painted in a crisp, modern neutral palette that maximizes natural light.Thank you! Mechanical peace of Mind: Enjoy predictable utility bills and structural reliability with a recently updated, high-efficiency AC system and a newer water heater. Owner's Retreat: The expansive primary bedroom serves as a private escape, featuring direct access to a personal balcony for morning coffee. The ensuite bath includes double sinks and a freshly remodeled, modern shower. Flexible Footprint: The open upstairs loft offers crucial flexibility for modern living, easily adapting into a dedicated work-from-home space, gym corner, or secondary lounge. True Turnkey: No appliance shopping required. The kitchen and laundry setups come fully equipped and ready for move-in day. Mission Gate Community Amenities Mission Gate offers an intimate, secure community environment right in the heart of the urban grid. Secure Access: Gated entry provides enhanced privacy and peace of mind. Grounds Maintenance: Professional HOA management covers common area landscaping, roof repair/replacement, and exterior maintenance, offering a low-maintenance lifestyle. Community Spaces: Pristine green belts and walkways throughout the community. Location & Lifestyle Connectivity Positioned perfectly for commuters, professionals, and anyone wanting to experience the best of the Valley's cultural shifts. Commuter's Dream: Immediate proximity to I-17 and the Piestewa Peak Parkway (SR-51), cutting down daily drive times to major employment hubs in midtown, downtown, and the Camelback Corridor. Transit-Friendly: Located steps from robust public transportation options, including the Phoenix Light Rail system for a car-free commute into the city center. Urban Entertainment: A short drive or ride-share away from the Downtown Phoenix Entertainment District, featuring Suns and Diamondbacks games, live theater, first-class dining, and nightlife. Daily Conveniences: Surrounded by established local schools, neighborhood parks, fitness centers, core retail shopping centers, and grocery staples.
Full Property Details
Full Property Details for 1718 W Colter St #157
General
- Price: $290,000
- HOA FEE: $288/month
- Taxes: $1,247 (2025)
- Status: Active
- Type: Townhouse
- Source: ARMLS_Arizona_MLS_Phoenix_Area
- MLS ID: 7032141
- Updated: 5/24/2026
- Added to Site: 48 day(s) ago
Interior
- Number of Rooms: 7
- Interior Features: High Speed Internet, Double Vanity, Upstairs, Eat-in Kitchen, 9+ Flat Ceilings, Kitchen Island, 3/4 Bath Master Bdrm, Laminate Counters
- Appliances: Dryer, Washer, Refrigerator, Built-in Microwave, Dishwasher, Disposal, Electric Range, Electric Oven
- Flooring: Carpet, Tile
Rooms
Bathrooms
- Total Bathrooms: 3
- Full Bathrooms: 2
- Half Bathrooms: 1
Bedrooms
- Total Bedrooms: 3
Other Rooms
- Laundry: Upstairs Laundry
Exterior
- Exterior Features: Balcony, Private Street(s)
Parking
- Garage: Yes
- Garage Spaces: 2
- Parking Features: Garage Door Opener, Common
Location
- County: Maricopa
- Township: 2N
- Subdivision: MISSION GATE CONDOMINIUM
- Cross Streets: 19th Ave and Camelback Rd
Community
- Association: Yes
- Assoc. Name: Mission Gate Condomi
- Assoc. Fees Include: Roof Repair, Insurance, Sewer, Pest Control, Maintenance Grounds, Street Maint, Front Yard Maint, Trash, Water, Roof Replacement, Maintenance Exterior
Heating & Cooling
- Central air: Yes
- Air Conditioning: Yes
- Cooling Type: Central Air, Ceiling Fan(s)
- Heating Type: Heat Pump, Electric
Utilities
- Water: City Water
Structural Information
- Architectural Style: Territorial/Santa Fe,
- Exterior Const.: Stucco, Wood Frame
- Roof: Built-Up
- Common Walls: Two Common Walls
- Windows: Screens, Dual Pane
- Sq. Ft. Source: Assessor
- Year Built: 2004
Lot Features
- Lot Size (Sq. Ft.): 96
- Lot Size Source: Assessor
- Frontage: Paved
- Lot Features: North/South Exposure, Auto Timer H2O Front
Financial Considerations
- Association Fee: $288
- Assoc Fee Freq.: Monthly
- Tax Amount: $1,247
- Tax Year: 2025
- Terms: Cash, Conventional, FHA, VA Loan
Disclosures and Reports
- Ownership: Fee Simple
- Legal Description: LOT 957 MISSION GATE CONDOMINIUM MCR 062245
- Property ID: 156-36-166
- Range: 3E
- Section: 18
- Lot Number: 957
Listed by HomeSmart
Get Pre-Approved Today
Schools
Schools serving 1718 W Colter St #157
School Districts:Osborn Elementary District, Phoenix Union High School District
| Name | Grades | Distance |
|---|---|---|
Solano School 1526 West Missouri Avenue, Phoenix, AZ 85015 | K-6 | 0.4 mi |
Osborn Middle School 1102 West Highland Avenue, Phoenix, AZ 85013 | 7-8 | 0.7 mi |
Central High School 4525 North Central Avenue, Phoenix, AZ 85012 | 9-12 | 1.6 mi |
Disclaimer:
School attendance boundaries provided by ATTOM Data Solutions and are for reference only. Contact the school directly to verify enrollment eligibility.
Price & Sales History for 1718 W Colter St #157
Date
Details
Price
Change
Source
5/22/2026
Listed
$290,000
48.41%
MLS
3/24/2005
Sold
$195,400
—
Public Record
Disclaimer: Historical sales information is derived from public records provided by the county offices. Information is not guaranteed and should be independently verified.
Tax History
Tax History for 1718 W Colter St #157
Year
Property Taxes
Change
Tax Assessment
Change
2025
$1,247
—
$10,912
-59%
2025
$1,247
8%
$26,520
-6%
2023
$1,159
—
$28,210
26%
2022
$1,154
—
$22,360
29%
2022
$1,154
-3%
$17,270
10%
2021
$1,188
3%
$15,710
—
2020
$1,156
5%
$15,650
16%
2019
$1,102
4%
$13,500
11%
2018
$1,062
10%
$12,110
19%
2017
$966
4%
$10,180
—
2016
$930
7%
$10,200
19%
2015
$867
3%
$8,550
11%
2014
$838
12%
$7,710
33%
2013
$747
—
$5,800
—
Disclaimer: Historical tax information is derived from public records provided by the county offices. Information is not guaranteed and should be independently verified.
Estimate the Cost
Estimate the Cost for 1718 W Colter St #157
Home Warranty : Included
1718 W Colter Street #157, Phoenix, AZ 85015 (MLS# 7032141) is a Townhouse property with 3 bedrooms and 2 full bathrooms. 1718 W Colter Street #157 is currently listed for $290,000 and was received on May 22, 2026. Want to learn more about 1718 W Colter Street #157? Do you have questions about finding other Townhouse real estate for sale in Phoenix? You can browse all Phoenix real estate or contact a Coldwell Banker agent to request more information.