
This is a carousel with tiles that activate property listing cards. Use the previous and next buttons to navigate.
1/1
$389,900
This is a carousel with tiles that activate property listing cards. Use the previous and next buttons to navigate.
1/1
Property Description
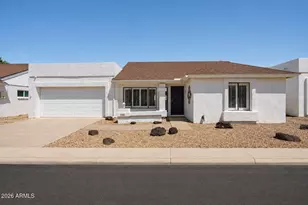
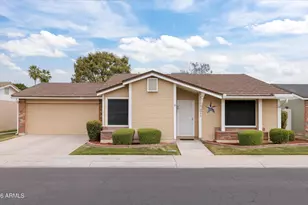
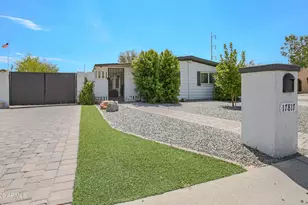
Charming single-level home on a prime corner lot in the quiet gated community of Town Square. Open floor plan with vaulted ceilings and painted brick fireplace in the family room. Upgraded kitchen features white shaker cabinets, granite counters, stainless fridge, oven with stainless hood, and custom open shelving. Primary suite offers a remodeled bath with updated vanity, tiled shower, private water closet, and backyard access. Additional features include: NEW ROOF 2025, LVP flooring, newer AC 2022, upgraded doors/windows, and updated baths. 2-car garage with built-in storage. Washer, dryer, and fridge convey. Backyard includes covered patio, pavers, turf, and low-maintenance landscaping.
Full Property Details
Full Property Details for 17215 N 2nd Pl
General
- Sold For: $389,900
- HOA FEE: $121/month
- Taxes: $1,589 (2025)
- Status: Closed
- Type: Single Family
- Source: ARMLS_Arizona_MLS_Phoenix_Area
- MLS ID: 7012473
- Added to Site: 125 day(s) ago
Interior
- Interior Features: Granite Counters, No Interior Steps, Vaulted Ceiling(s), Kitchen Island, 3/4 Bath Master Bdrm
- Fireplace: Yes
- Number of Fireplaces: 1
- Appliances: Dryer, Washer, Refrigerator, Dishwasher, Disposal, Electric Oven, Water Purifier
- Flooring: Laminate
Rooms
Bathrooms
- Total Bathrooms: 2
- Full Bathrooms: 2
Bedrooms
- Total Bedrooms: 2
Other Rooms
- Laundry: In Garage
Parking
- Garage: Yes
- Garage Spaces: 2
- Parking Features: Attch'd Gar Cabinets
Location
- County: Maricopa
- Township: 4N
- Subdivision: CENTRAL PLACE NORTH
- Cross Streets: 3RD ST. AND BELL
Community
- Association: Yes
- Assoc. Name: Town Square HOA
- Assoc. Fees Include: Front Yard Maint
Heating & Cooling
- Central air: Yes
- Air Conditioning: Yes
- Cooling Type: Central Air, Ceiling Fan(s)
- Heating Type: Electric
Utilities
- Water: City Water
Structural Information
- Exterior Const.: Painted, Block
- Roof: Shake
- Windows: Dual Pane
- Sq. Ft. Source: Assessor
- Year Built: 1984
Lot Features
- Lot Size (Acres): 0.09
- Lot Size (Sq. Ft.): 4,121
- Lot Size Source: Assessor
- Lot Features: Corner Lot, Synthetic Grass Back
- Fencing (Description): Block
Financial Considerations
- Association Fee: $121
- Assoc Fee Freq.: Monthly
- Tax Amount: $1,589
- Tax Year: 2025
- Terms: Cash, Conventional, FHA, VA Loan
Disclosures and Reports
- Ownership: Fee Simple
- Special Conditions: FIRPTA may apply, N/A
- Legal Description: LOT 121 CENTRAL PLACE NORTH MCR 024315
- Property ID: 208-11-392-B
- Range: 3E
- Section: 32
- Lot Number: 121
Get Pre-Approved Today
Schools
Schools serving 17215 N 2nd Pl
School District:Paradise Valley Unified District
| Name | Grades | Distance |
|---|---|---|
Cactus View Elementary School 17602 N Central Ave, Phoenix, AZ 85022 | PK-6 | 0.4 mi |
North Canyon High School 1700 East Union Hills Drive, Phoenix, AZ 85024 | 9-12 | 1.7 mi |
Greenway Middle School 3002 East Nisbet Road, Phoenix, AZ 85032 | 7-8 | 3.3 mi |
Disclaimer:
School attendance boundaries provided by ATTOM Data Solutions and are for reference only. Contact the school directly to verify enrollment eligibility.
Price & Sales History for 17215 N 2nd Pl
Date
Details
Price
Change
Source
8/06/2026
Sold
$389,900
—
MLS
6/18/2026
Price Reduced
$389,900
-1.29%
MLS
4/23/2026
Listed
$395,000
—
MLS
Disclaimer: Historical sales information is derived from public records provided by the county offices. Information is not guaranteed and should be independently verified.
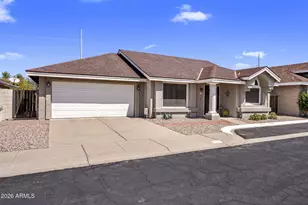
17215 N 2nd Place, Phoenix, AZ 85022 (MLS# 7012473) is a Single Family property that was sold at $389,900 on August 06, 2026. This property was listed by David Schrand from our North Scottsdale Office.Want to learn more about 17215 N 2nd Place? Do you have questions about finding other Single Family real estate for sale in Phoenix? You can browse all Phoenix real estate or contact a Coldwell Banker agent to request more information.