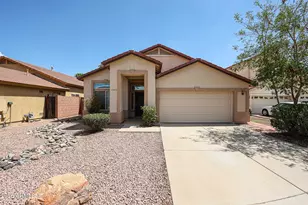
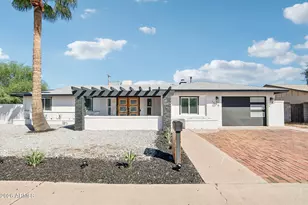
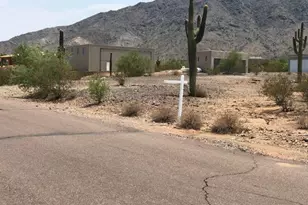
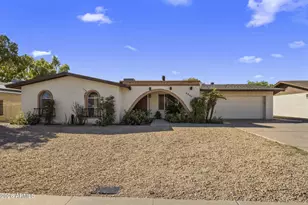
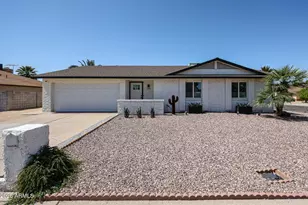
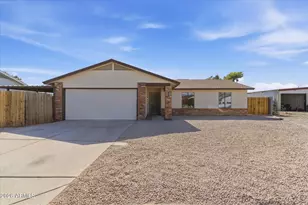
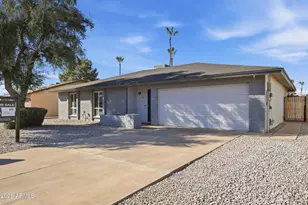
This is a carousel with tiles that activate property listing cards. Use the previous and next buttons to navigate.
1/1
$500,000
This is a carousel with tiles that activate property listing cards. Use the previous and next buttons to navigate.
1/1
Property Description
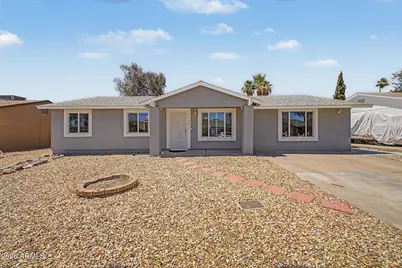
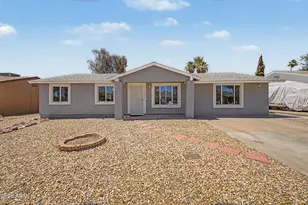
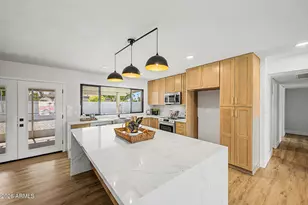
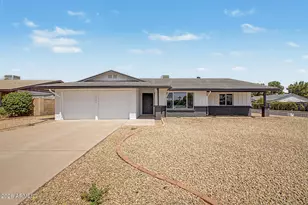
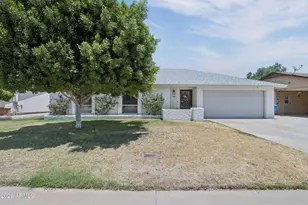
Updated 4-bedroom, 2-bath home with a spacious bonus room in a desirable North Phoenix location! The garage has been professionally converted into a large bonus room/4th bedroom and is included in the square footage, offering flexible living space for guests, a home office, playroom, or media room. Recent upgrades provide peace of mind, including a new carpet (2026), New flooring an d updated kitchen and baths, new roof (03/2020), new dual-pane windows (04/2020), additional stand-alone wall windows beside the sliding glass door (04/2021), new AC system (10/2021) with blower motor replaced in 03/2026, updated stucco (05/2021), water heater replacement, and a shed added in 06/2023.
Full Property Details
Full Property Details for 17256 N Paradise Park Dr
General
- Sold For: $500,000
- Taxes: $1,603 (2025)
- Status: Closed
- Type: Single Family
- Source: ARMLS_Arizona_MLS_Phoenix_Area
- MLS ID: 7032368
- Added to Site: 50 day(s) ago
Interior
- Number of Rooms: 7
- Interior Features: High Speed Internet, No Interior Steps, Kitchen Island, Pantry, 3/4 Bath Master Bdrm, Laminate Counters
- Fireplace: Yes
- Number of Fireplaces: 1
- Fireplace(s): Family Room
- Appliances: Dryer, Washer, Dishwasher, Disposal, Built-In Electric Oven
- Flooring: Carpet, Laminate
Rooms
Bathrooms
- Total Bathrooms: 2
- Full Bathrooms: 2
Bedrooms
- Total Bedrooms: 4
Other Rooms
- Laundry: Inside, Wshr/Dry HookUp Only
Additional Information
- Pool: Yes
- Pool Description: Diving Pool
Location
- County: Maricopa
- Township: 4N
- Subdivision: PARQUE VISTA ESTATES UNIT 2
- Cross Streets: 34th St. and Bell Road
Community
- Assoc. Fees Include: No Fees
Heating & Cooling
- Central air: Yes
- Air Conditioning: Yes
- Cooling Type: Central Air, Ceiling Fan(s), Programmable Thermostat
- Heating Type: Electric
Utilities
- Water: City Water
Structural Information
- Builder: UNK
- Exterior Const.: Wood Frame, Painted
- Roof: Composition
- Sq. Ft. Source: Assessor
- Year Built: 1978
Additional Structures
- Other Structures: Shed(s)
Lot Features
- Lot Size (Acres): 0.15
- Lot Size (Sq. Ft.): 6,677
- Lot Size Source: Assessor
- Lot Features: North/South Exposure, Gravel/Stone Front, Gravel/Stone Back
- Fencing (Description): Block
Financial Considerations
- Tax Amount: $1,603
- Tax Year: 2025
- Terms: Cash, Conventional, 1031 Exchange, FHA, VA Loan
Disclosures and Reports
- Ownership: Fee Simple
- Legal Description: LOT 60 PARQUE VISTA ESTATES UNIT 2 MCR 018620
- Property ID: 214-01-064
- Range: 3E
- Section: 36
- Lot Number: 60
Listed by Silver Alliance Realty
Sold by Valor Home Group

Get Pre-Approved Today
Schools
Schools serving 17256 N Paradise Park Dr
School District:Paradise Valley Unified District
| Name | Grades | Distance |
|---|---|---|
Campo Bello Elementary School 2650 East Contention Mine Road, Phoenix, AZ 85032 | K-6 | 1 mi |
Paradise Valley High School 3950 East Bell Road, Phoenix, AZ 85032 | 9-12 | 0.6 mi |
Sunrise Middle School 4960 East Acoma Drive, Scottsdale, AZ 85254 | 7-8 | 2.7 mi |
Disclaimer:
School attendance boundaries provided by ATTOM Data Solutions and are for reference only. Contact the school directly to verify enrollment eligibility.
Price & Sales History for 17256 N Paradise Park Dr
Date
Details
Price
Change
Source
6/22/2026
Sold
$500,000
-0.99%
MLS
5/22/2026
Listed
$505,000
—
MLS
Disclaimer: Historical sales information is derived from public records provided by the county offices. Information is not guaranteed and should be independently verified.
17256 N Paradise Park Drive, Phoenix, AZ 85032 (MLS# 7032368) is a Single Family property that was sold at $500,000 on June 22, 2026. Want to learn more about 17256 N Paradise Park Drive? Do you have questions about finding other Single Family real estate for sale in Maryvale? You can browse all Maryvale real estate or contact a Coldwell Banker agent to request more information.