This is a carousel with tiles that activate property listing cards. Use the previous and next buttons to navigate.
1/1
$454,000
This is a carousel with tiles that activate property listing cards. Use the previous and next buttons to navigate.
1/1
Property Description
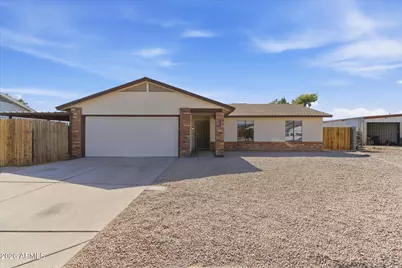
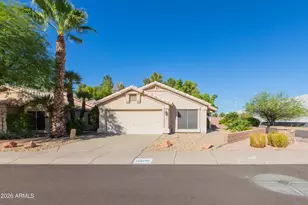
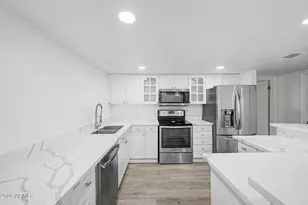
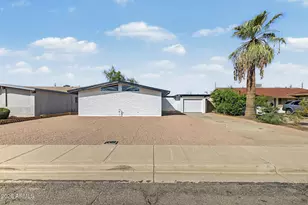
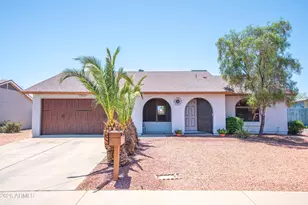
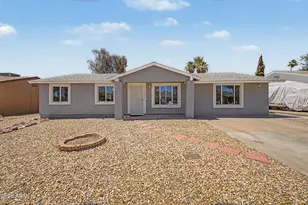
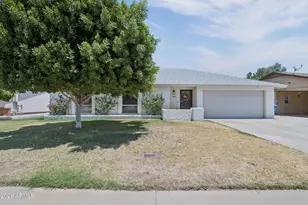
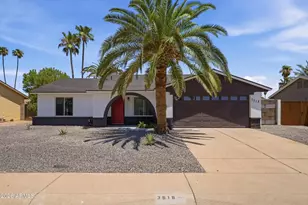
This charming 3-bed, 2-bath move-in-ready gem borders award-winning Paradise Valley golf course and features a newly renovated kitchen and sleek LPV flooring, With no HOA, you have total freedom to customize the massive, blank-slate backyard into your dream pool or desert oasis. The property also includes a large carport that easily accommodates two extra vehicles, or trailers, all while offering quick freeway access and close proximity to top-tier dining.
Full Property Details
Full Property Details for 17626 N 34th St
General
- Sold For: $454,000
- Taxes: $1,573 (2025)
- Status: Closed
- Type: Single Family
- Source: ARMLS_Arizona_MLS_Phoenix_Area
- MLS ID: 7026824
- Added to Site: 55 day(s) ago
Interior
- Interior Features: Quartz Countertops, Eat-in Kitchen, 3/4 Bath Master Bdrm
- Appliances: Refrigerator, Dishwasher, Electric Range, Electric Oven
- Flooring: Carpet, Vinyl
Rooms
Bathrooms
- Total Bathrooms: 2
- Full Bathrooms: 2
Bedrooms
- Total Bedrooms: 3
Other Rooms
- Laundry: In Garage
Parking
- Garage: Yes
- Garage Spaces: 2
- Parking Features: Attached Garage, Attached Carport, Garage Door Opener, Direct Access, Attch'd Gar Cabinets
Location
- County: Maricopa
- Township: 4N
- Subdivision: PARQUE VISTA ESTATES UNIT 7
- Cross Streets: 32nd Street & Bell Rd.
Community
- Assoc. Fees Include: No Fees
Heating & Cooling
- Central air: Yes
- Air Conditioning: Yes
- Cooling Type: Heat Pump, Central Air, Ceiling Fan(s)
- Heating Type: Heat Pump
Utilities
- Water: City Water
Structural Information
- Architectural Style: Ranch,
- Exterior Const.: Brick Veneer, Stucco, Wood Siding, Wood Frame, Painted
- Roof: Composition
- Windows: Single Pane
- Sq. Ft. Source: Assessor
- Year Built: 1983
Lot Features
- Lot Size (Acres): 0.21
- Lot Size (Sq. Ft.): 8,989
- Lot Size Source: Assessor
- Frontage: Asphalt
- Lot Features: East/West Exposure, Desert Front, Cul-De-Sac, Gravel/Stone Back
- Fencing (Description): Block
Financial Considerations
- Tax Amount: $1,573
- Tax Year: 2025
- Terms: Cash, Conventional, FHA, VA Loan
Disclosures and Reports
- Ownership: Fee Simple
- Legal Description: LOT 550 PARQUE VISTA ESTATES UNIT 7 MCR 022510
- Property ID: 214-01-561-A
- Range: 3E
- Section: 36
- Lot Number: 550
Listed by Russ Lyon Sotheby's International Realty
Sold by LPT Realty, LLC

Get Pre-Approved Today
Schools
Schools serving 17626 N 34th St
School District:Paradise Valley Unified District
| Name | Grades | Distance |
|---|---|---|
Campo Bello Elementary School 2650 East Contention Mine Road, Phoenix, AZ 85032 | K-6 | 1 mi |
Paradise Valley High School 3950 East Bell Road, Phoenix, AZ 85032 | 9-12 | 0.7 mi |
Sunrise Middle School 4960 East Acoma Drive, Scottsdale, AZ 85254 | 7-8 | 2.8 mi |
Disclaimer:
School attendance boundaries provided by ATTOM Data Solutions and are for reference only. Contact the school directly to verify enrollment eligibility.
Price & Sales History for 17626 N 34th St
Date
Details
Price
Change
Source
6/30/2026
Sold
$454,000
0.89%
MLS
5/11/2026
Listed
$450,000
—
MLS
Disclaimer: Historical sales information is derived from public records provided by the county offices. Information is not guaranteed and should be independently verified.
17626 N 34th Street, Phoenix, AZ 85032 (MLS# 7026824) is a Single Family property that was sold at $454,000 on June 30, 2026. Want to learn more about 17626 N 34th Street? Do you have questions about finding other Single Family real estate for sale in Phoenix? You can browse all Phoenix real estate or contact a Coldwell Banker agent to request more information.