This is a carousel with tiles that activate property listing cards. Use the previous and next buttons to navigate.
1/44
$515,000 Just Listed
This is a carousel with tiles that activate property listing cards. Use the previous and next buttons to navigate.
1/44
Property Description
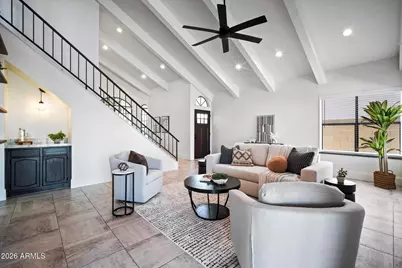
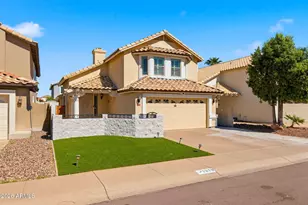
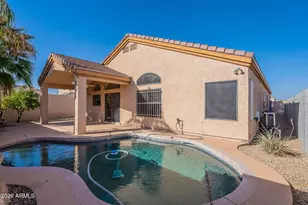
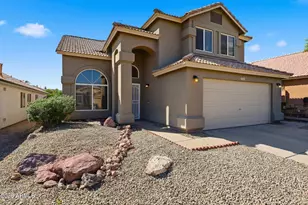
Beautifully updated home with soaring vaulted ceilings, mountain views, and a highly desirable floor plan featuring the primary suite downstairs. The remodeled kitchen offers quartz countertops, stainless steel appliances, designer tile backsplash, custom hood, and opens to the dining room. The spacious primary retreat features a completely remodeled bathroom with a large tiled walk-in shower, dual sinks, and a walk-in closet with custom built-ins. The downstairs half bath has also been updated. Recent improvements include fresh interior paint, new blinds, decorative ceiling beams, recessed lighting throughout, smooth ceilings with the popcorn texture removed, new sliding glass doors, new carpet upstairs and so much more. The upper level offers two bedrooms, a spacious loft, private balco y, and beautiful mountain views. Enjoy Arizona living from the oversized covered patio overlooking the mountains, complete with a bar that conveys. The front yard has been professionally refreshed with new landscaping and irrigation, making this move-in ready home one you won't want to miss.
Full Property Details
Full Property Details for 1726 E Behrend Dr
General
- Price: $515,000
- Taxes: $1,611 (2025)
- Status: Active
- Type: Single Family
- Source: ARMLS_Arizona_MLS_Phoenix_Area
- MLS ID: 7051477
- Updated: 7/10/2026
- Added to Site: 1 day(s) ago
Interior
- Interior Features: Quartz Countertops, High Speed Internet, Double Vanity, Master Downstairs, Eat-in Kitchen, Vaulted Ceiling(s), Pantry, 3/4 Bath Master Bdrm
- Appliances: Refrigerator, Built-in Microwave, Dishwasher, Disposal, Electric Range, Electric Oven
- Flooring: Carpet, Tile
Rooms
Bathrooms
- Total Bathrooms: 3
- Full Bathrooms: 2
- Half Bathrooms: 1
Bedrooms
- Total Bedrooms: 3
Other Rooms
- Laundry: In Garage
Exterior
- Exterior Features: Balcony
Parking
- Garage: Yes
- Garage Spaces: 2
- Parking Features: Attached Garage, Garage Door Opener
Location
- County: Maricopa
- Township: 4N
- Subdivision: MORNINGSIDE LOT 1-72 TR A
- Cross Streets: 101 FREEWAY & CAVE CREEK RD
Community
- Assoc. Fees Include: No Fees
Heating & Cooling
- Central air: Yes
- Air Conditioning: Yes
- Cooling Type: Central Air
- Heating Type: Electric
Utilities
- Water: City Water
Structural Information
- Exterior Const.: Stucco, Wood Frame
- Roof: Composition
- Windows: Dual Pane
- Sq. Ft. Source: Assessor
- Year Built: 1988
Lot Features
- Property View: City Lights, Mountain(s)
- Mountain views: Yes
- Lot Size (Acres): 0.13
- Lot Size (Sq. Ft.): 5,665
- Lot Size Source: Assessor
- Lot Features: North/South Exposure, Desert Front, Cul-De-Sac, Natural Desert Back, Irrigation Front
Financial Considerations
- Tax Amount: $1,611
- Tax Year: 2025
- Terms: Cash, Conventional, FHA, VA Loan
Disclosures and Reports
- Ownership: Fee Simple
- Legal Description: LOT 46 MORNINGSIDE LOT 1-72 TR A MCR 031008
- Property ID: 213-27-050
- Range: 3E
- Section: 27
- Lot Number: 46
Listed by Compass
Get Pre-Approved Today
Schools
Schools serving 1726 E Behrend Dr
School District:Paradise Valley Unified District
| Name | Grades | Distance |
|---|---|---|
Eagle Ridge Elementary School 19801 North 13th Street, Phoenix, AZ 85024 | PK-6 | 0.6 mi |
North Canyon High School 1700 East Union Hills Drive, Phoenix, AZ 85024 | 9-12 | 0.8 mi |
Mountain Trail Middle School 2323 East Mountain Gate Pass, Phoenix, AZ 85024 | 7-8 | 1.9 mi |
Disclaimer:
School attendance boundaries provided by ATTOM Data Solutions and are for reference only. Contact the school directly to verify enrollment eligibility.
Price & Sales History for 1726 E Behrend Dr
Date
Details
Price
Change
Source
7/09/2026
Listed
$515,000
—
MLS
Disclaimer: Historical sales information is derived from public records provided by the county offices. Information is not guaranteed and should be independently verified.
Tax History
Tax History for 1726 E Behrend Dr
Year
Property Taxes
Change
Tax Assessment
Change
2025
$1,611
3%
$38,000
2%
2024
$1,570
2%
$37,110
-4%
2023
$1,534
1%
$38,580
20%
2022
$1,520
—
$32,170
33%
2022
$1,520
-2%
$24,160
5%
2021
$1,545
4%
$22,920
5%
2020
$1,492
—
$21,800
6%
2019
$1,498
4%
$20,530
6%
2018
$1,444
5%
$19,360
—
2017
$1,379
2%
$19,310
-3%
2016
$1,357
8%
$19,830
12%
2015
$1,259
-3%
$17,770
26%
2014
$1,299
19%
$14,080
44%
2013
$1,090
—
$9,810
—
Disclaimer: Historical tax information is derived from public records provided by the county offices. Information is not guaranteed and should be independently verified.
Estimate the Cost
Estimate the Cost for 1726 E Behrend Dr
1726 E Behrend Drive, Phoenix, AZ 85024 (MLS# 7051477) is a Single Family property with 3 bedrooms and 2 full bathrooms. 1726 E Behrend Drive is currently listed for $515,000 and was received on July 09, 2026. Want to learn more about 1726 E Behrend Drive? Do you have questions about finding other Single Family real estate for sale in Deer Valley? You can browse all Deer Valley real estate or contact a Coldwell Banker agent to request more information.