This is a carousel with tiles that activate property listing cards. Use the previous and next buttons to navigate.
1/28
$475,000
This is a carousel with tiles that activate property listing cards. Use the previous and next buttons to navigate.
1/28
Property Description
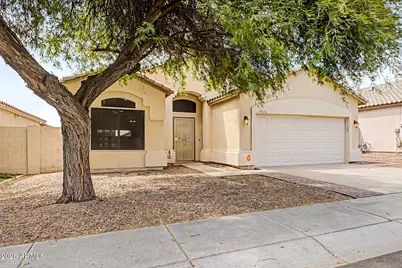
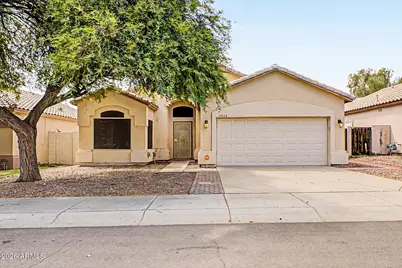
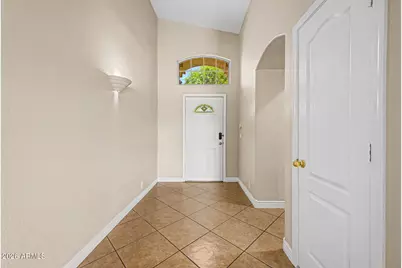
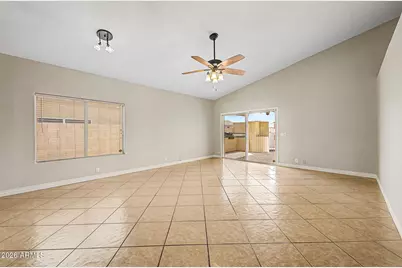
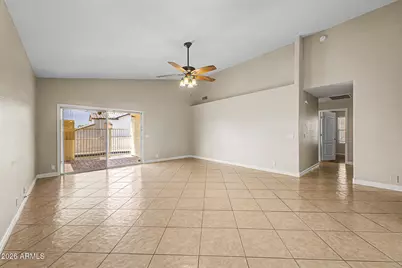
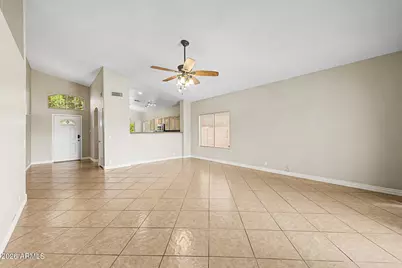
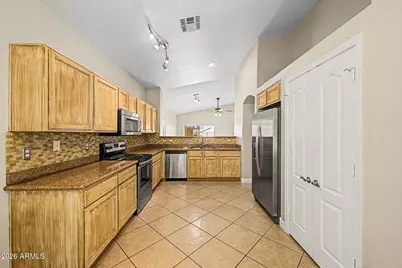
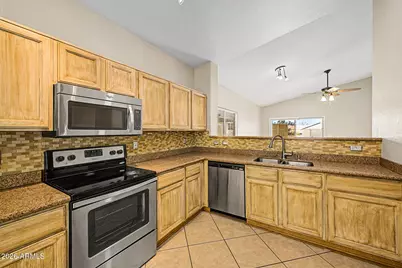
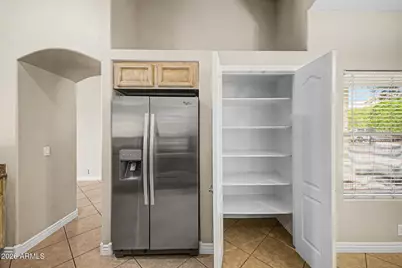
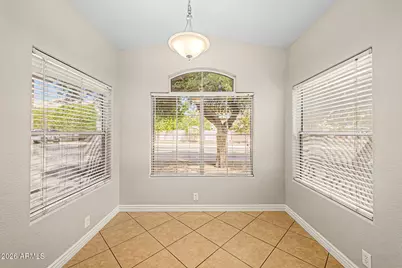
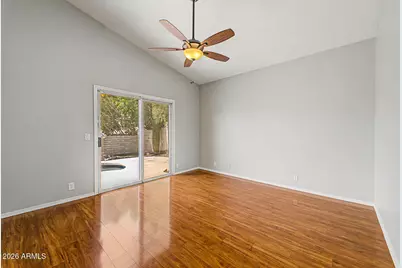
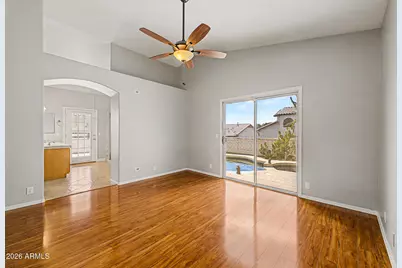
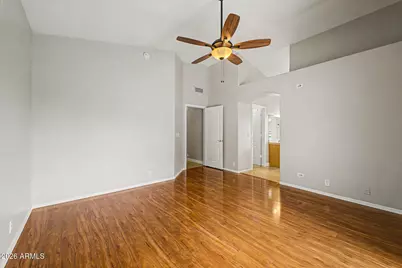
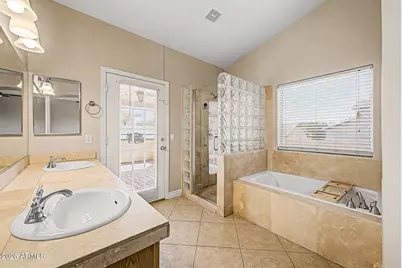
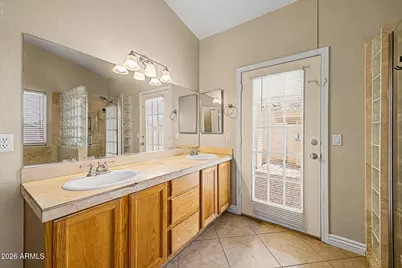
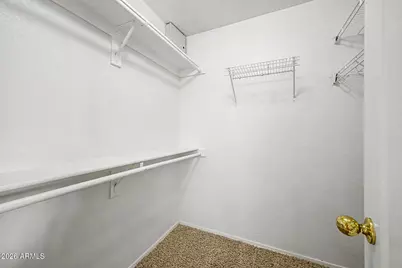
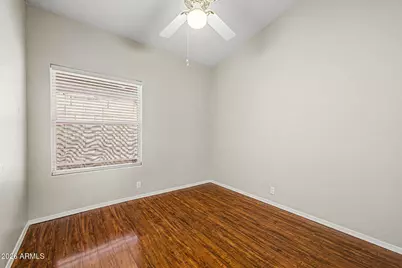
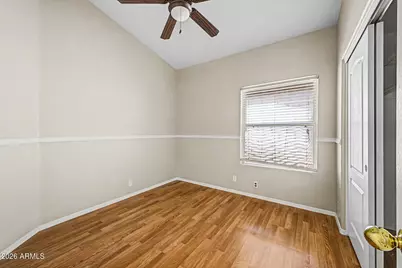
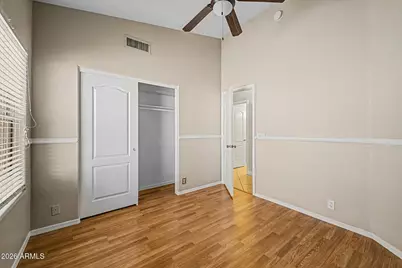
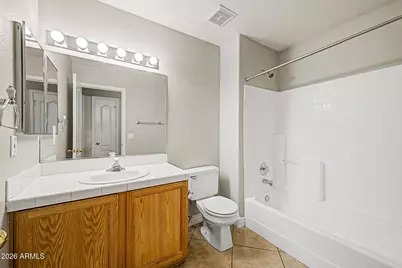
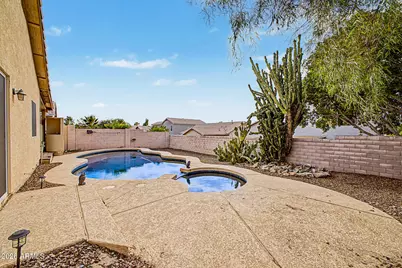
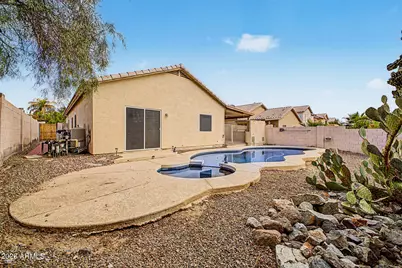
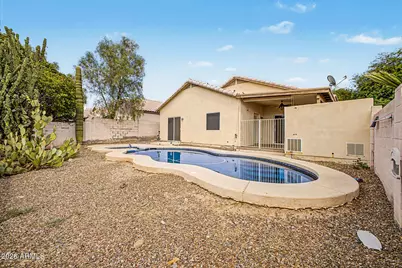
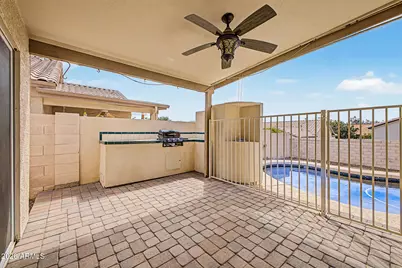
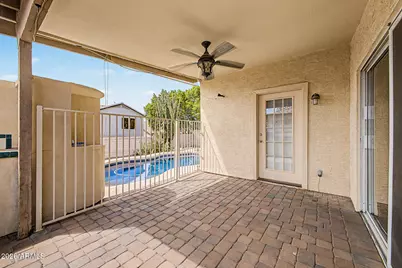
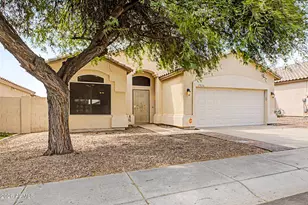
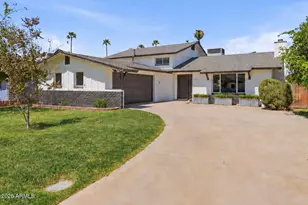
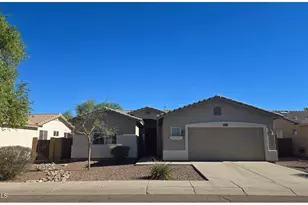
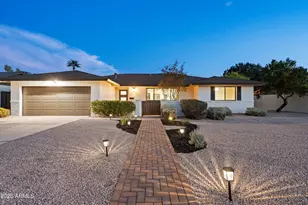
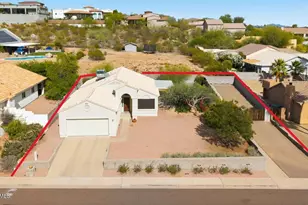
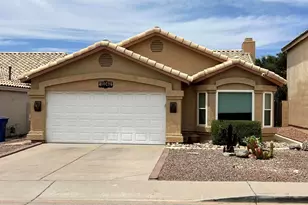
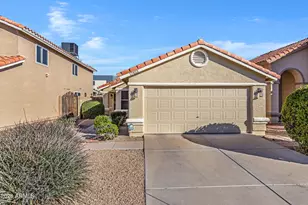
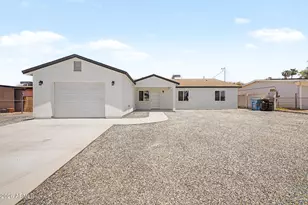
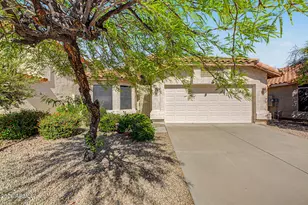
Beautiful North Phoenix home with a sparkling PebbleTec pool, soaring vaulted ceilings and abundant natural light throughout. The bright, open layout features generous living and dining areas plus a spacious eat-in kitchen with granite counters, ample cabinetry, a large pantry and easy flow into the living area for entertaining. The oversized primary suite offers private patio access and a bright, open bath with jetted tub, glass-block shower, dual sinks and a huge walk-in closet. Spacious secondary bedrooms provide room for guests, family or office space. Outside, enjoy a large covered patio with built-in BBQ and cooking station, a refreshing PebbleTec pool and convenient poolside outdoor shower--an inviting setting for relaxing, entertaining and enjoying Arizona's outdoor lifestyle. Enjoy the best of North Phoenix living with a location that puts shopping, dining, recreation and major commuter routes within easy reach. The Bell Road and Union Hills corridors offer a wide variety of restaurants, grocery stores, services and everyday conveniences, while Loop 101 and SR-51 provide easy access to Desert Ridge, North Scottsdale, downtown Phoenix and beyond. Outdoor enthusiasts will appreciate nearby parks, walking areas and hiking opportunities at Lookout Mountain Preserve and surrounding neighborhood recreation areas. This desirable location offers an appealing blend of residential comfort, outdoor lifestyle and convenient access to some of the Valley's most popular destinations.
Full Property Details
Full Property Details for 17826 N 13th Pl
General
- Price: $475,000
- Taxes: $2,132 (2025)
- Status: Active
- Type: Single Family
- Source: ARMLS_Arizona_MLS_Phoenix_Area
- MLS ID: 7077653
- Updated: 9/12/2026
- Added to Site: 7 day(s) ago
Interior
- Interior Features: High Speed Internet, Granite Counters, Double Vanity, Eat-in Kitchen, No Interior Steps, Vaulted Ceiling(s), Pantry, Full Bth Master Bdrm, Separate Shwr & Tub, Tub with Jets
- Appliances: Dryer, Washer, Refrigerator, Built-in Microwave, Dishwasher, Electric Range, Electric Cooktop
- Flooring: Laminate, Tile
Rooms
Bathrooms
- Total Bathrooms: 2
- Full Bathrooms: 2
Bedrooms
- Total Bedrooms: 3
Other Rooms
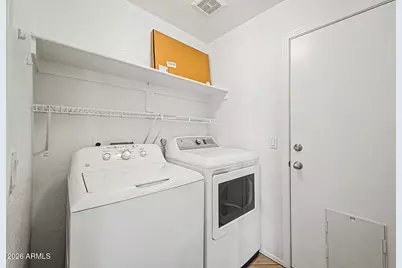
- Laundry: Inside
Additional Information
- Pool: Yes
- Pool Description: Outdoor
Exterior
- Exterior Features: Other, Built-in Barbecue
Parking
- Garage: Yes
- Garage Spaces: 2
- Parking Features: Garage Door Opener, Direct Access
Location
- County: Maricopa
- Township: 4N
- Subdivision: LA CRESTA TWO
- Cross Streets: Bell and Cave Creek Rd
Community
- Assoc. Fees Include: No Fees
Heating & Cooling
- Central air: Yes
- Air Conditioning: Yes
- Cooling Type: Central Air, Ceiling Fan(s), Programmable Thermostat
- Heating Type: Natural Gas
Utilities
- Water: Public
Structural Information
- Builder: L C Construction
- Exterior Const.: Stucco, Wood Frame, Painted
- Roof: Tile
- Windows: Dual Pane
- Year Built: 1995
Lot Features
- Lot Size (Acres): 0.12
- Lot Size (Sq. Ft.): 5,102
- Lot Size Source: Assessor
- Lot Features: East/West Exposure, Sprinklers In Rear, Sprinklers In Front, Desert Back, Desert Front, Gravel/Stone Front, Gravel/Stone Back
Financial Considerations
- Tax Amount: $2,132
- Tax Year: 2025
- Terms: Cash, Conventional, 1031 Exchange, FHA, VA Loan
Disclosures and Reports
- Ownership: Fee Simple
- Legal Description: LOT 19 LA CRESTA TWO MCR 038236
- Property ID: 214-11-628
- Range: 3E
- Section: 33
- Lot Number: 19
Listed by Redfin Corporation

Get Pre-Approved Today
Schools
Schools serving 17826 N 13th Pl
School District:Paradise Valley Unified District
| Name | Grades | Distance |
|---|---|---|
Echo Mountain Primary School 1811 East Michigan Avenue, Phoenix, AZ 85022 | PK-3 | 0.6 mi |
Echo Mountain Intermediate School 1811 East Michigan Avenue, Phoenix, AZ 85022 | 4-6 | 0.6 mi |
North Canyon High School 1700 East Union Hills Drive, Phoenix, AZ 85024 | 9-12 | 0.8 mi |
Greenway Middle School 3002 East Nisbet Road, Phoenix, AZ 85032 | 7-8 | 2.7 mi |
Disclaimer:
School attendance boundaries provided by ATTOM Data Solutions and are for reference only. Contact the school directly to verify enrollment eligibility.
Price & Sales History for 17826 N 13th Pl
Date
Details
Price
Change
Source
9/09/2026
Listed
$475,000
106.52%
MLS
11/12/2014
Sold
$230,000
—
Public Record
Disclaimer: Historical sales information is derived from public records provided by the county offices. Information is not guaranteed and should be independently verified.
Tax History
Tax History for 17826 N 13th Pl
Year
Property Taxes
Change
Tax Assessment
Change
2025
$2,132
—
$21,410
-41%
2025
$2,132
2%
$36,370
-7%
2023
$2,087
1%
$39,160
18%
2022
$2,066
—
$33,300
35%
2022
$2,066
—
$24,620
9%
2021
$2,072
3%
$22,650
7%
2020
$2,008
—
$21,200
-2%
2019
$2,010
21%
$21,620
8%
2018
$1,662
5%
$19,970
14%
2017
$1,587
2%
$17,560
4%
2016
$1,562
8%
$16,880
10%
2015
$1,449
-8%
$15,370
22%
2014
$1,574
7%
$12,570
10%
2013
$1,467
—
$11,380
—
Disclaimer: Historical tax information is derived from public records provided by the county offices. Information is not guaranteed and should be independently verified.
Estimate the Cost
Estimate the Cost for 17826 N 13th Pl
17826 N 13th Place, Phoenix, AZ 85022 (MLS# 7077653) is a Single Family property with 3 bedrooms and 2 full bathrooms. 17826 N 13th Place is currently listed for $475,000 and was received on September 09, 2026. Want to learn more about 17826 N 13th Place? Do you have questions about finding other Single Family real estate for sale in Phoenix? You can browse all Phoenix real estate or contact a Coldwell Banker agent to request more information.