

This is a carousel with tiles that activate property listing cards. Use the previous and next buttons to navigate.
1/57
$750,000 Just Listed
This is a carousel with tiles that activate property listing cards. Use the previous and next buttons to navigate.
1/57
Property Description

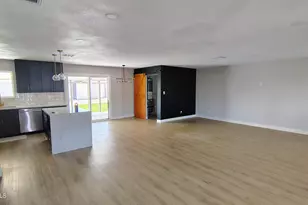
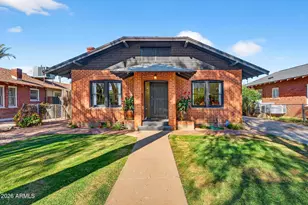
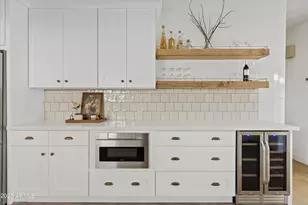
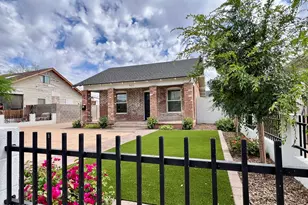
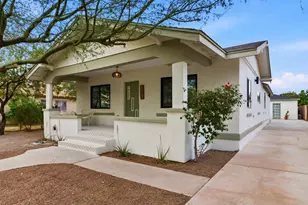
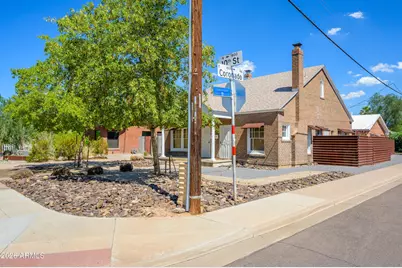
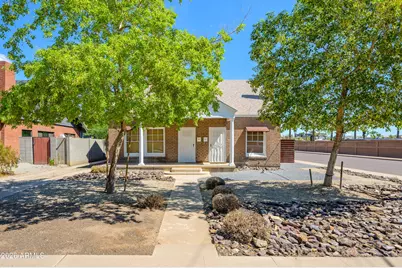
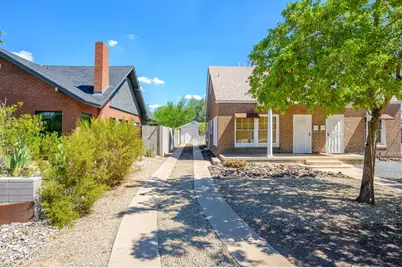
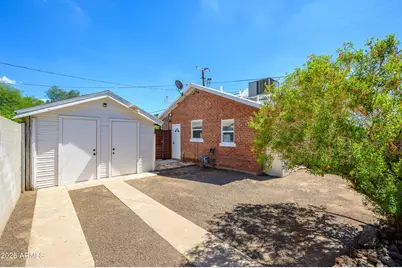
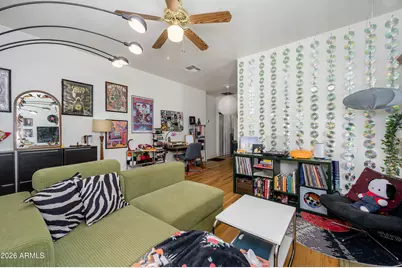
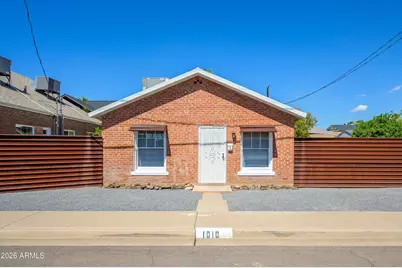
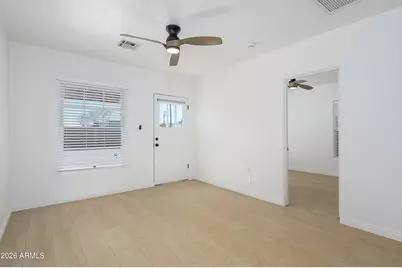
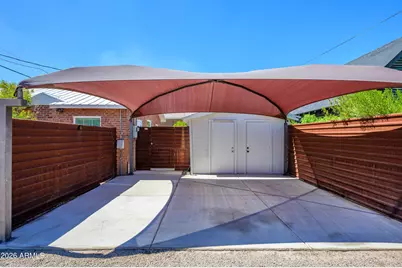
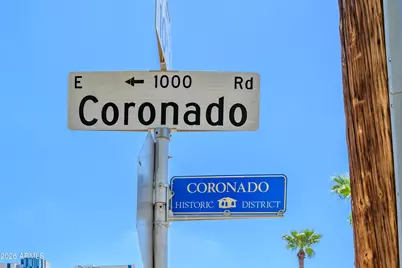
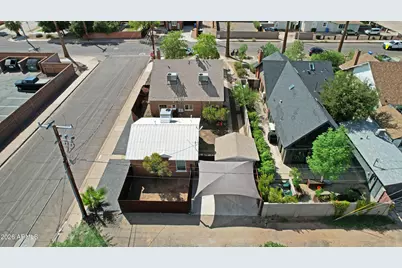
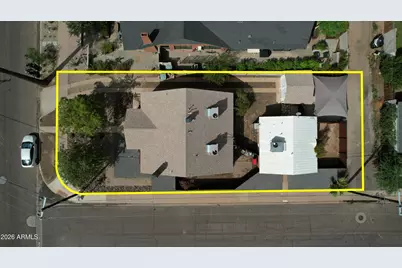
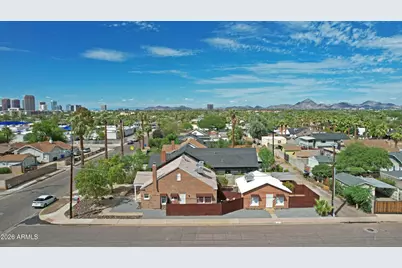
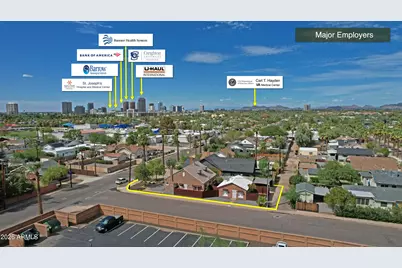
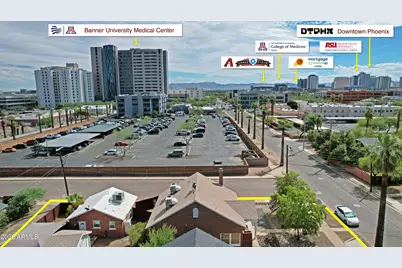
Trendy and in high demand, A stunning red-brick triplex (front bungalow duplex w/ detached rear home) located in Coronado Historic District! Live in the vacant rear home while collecting income from two rented front units, or rent all three for a Downtown Phoenix multifamily investment located close to major attractions/employers. This 3-unit income property offers house hacking potential and long-term rental flexibility. Each residence features 1BR/1BA with significantly updated systems. Front units showcase original wood floors, brick fireplaces and elevated porches. Fenced backyards, dedicated private storage, separate electric/gas meters and shared driveway/covered parking. Rear unit newly renovated in 9/2026. Historic charm meets income potential in rapidly-developing Central Phoenix!
Full Property Details
Full Property Details for 1801 N 10th St
General
- Price: $750,000
- HOA FEE: $1,200
- Taxes: $2,718 (2026)
- Status: Active
- Type: Triplex
- Source: ARMLS_Arizona_MLS_Phoenix_Area
- MLS ID: 7091525
- Updated: Today (10/9/2026)
- Added to Site: Today
Interior
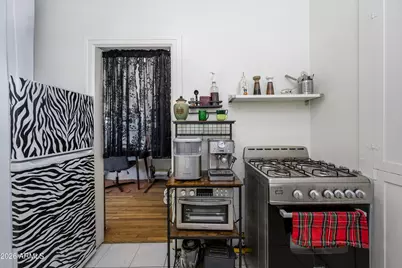
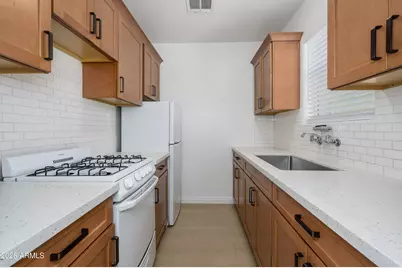
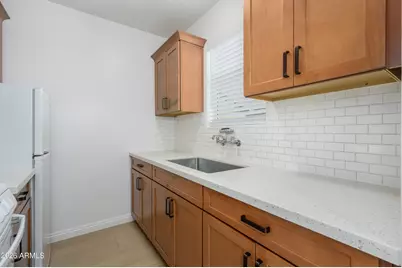
- Appliances: Free-Standing Range, Refrigerator, Free-Standing Gas Oven, Microwave, Washer/Dryer
- Flooring: Tile, Vinyl, Wood
Rooms
Bathrooms
- Total Bathrooms: 3
Bedrooms
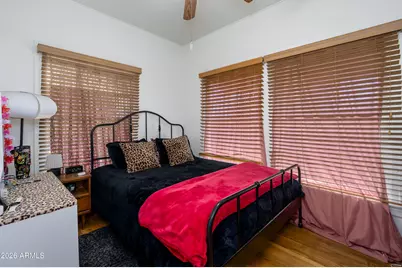
- Total Bedrooms: 3
Additional Information
- Security/Safety: Security Light(s)
Exterior
- Exterior Features: Sidewalk(s)
Parking
- Parking Features: Free, Add'l Parking Avail, >1 Space Per Unit, On Street, Carport
Location
- County: Maricopa
- Township: 2N
- Subdivision: Homewood Tract Subdivision | Coronado Historic District
- Cross Streets: 7th St & McDowell Rd
Heating & Cooling
- Air Conditioning: Yes
- Cooling Type: Ceiling Fan(s), Electric, Heat Pump
- Heating Type: Heat Pump, Electric
Utilities
- Water: Master Meter, City Franchise
Structural Information
- # Buildings: 2
- Exterior Const.: Painted, Stone, Brick
- Roof: Composition, Metal
- Year Built: 1927
Unit Information
- Vacancy %: .05
Lot Features
- Lot Dimensions: 60' x 128'
- Frontage: Asphalt, Gravel
- Zoning: R3
Financial Considerations
- Maint. Fee/Month: $1,200
- Tax Amount: $2,718
- Tax Year: 2026
- Terms: VA Loan, Cash to Loan, Cash, Conventional, FHA
- Owner Pays: Other
Disclosures and Reports
- Legal Description: LOT 8 HOMEWOOD TRACT SUBDIVISION OF LOT 5 AMD MCR 001602
- Property ID: 117-25-066
- Range: 3E
- Section: 33
- Lot Number: 8
Listed by HomeSmart
Get Pre-Approved Today
Schools
Schools serving 1801 N 10th St
School Districts:Phoenix Elementary District, Phoenix Union High School District
| Name | Grades | Distance |
|---|---|---|
Ralph Waldo Emerson Elementary School 915 East Palm Lane, Phoenix, AZ 85006 | K-8 | 0.1 mi |
North High School 1101 East Thomas Road, Phoenix, AZ 85014 | 9-12 | 0.9 mi |
Disclaimer:
School attendance boundaries provided by ATTOM Data Solutions and are for reference only. Contact the school directly to verify enrollment eligibility.
Price & Sales History for 1801 N 10th St
Date
Details
Price
Change
Source
10/09/2026
Listed
$750,000
—
MLS
Disclaimer: Historical sales information is derived from public records provided by the county offices. Information is not guaranteed and should be independently verified.

Estimate the Cost
Estimate the Cost for 1801 N 10th St
1801 N 10th Street, Phoenix, AZ 85006 (MLS# 7091525) is a Triplex property with 3 bedrooms and 0 full bathrooms. 1801 N 10th Street is currently listed for $750,000 and was received on October 09, 2026. Want to learn more about 1801 N 10th Street? Do you have questions about finding other Triplex real estate for sale in Maryvale? You can browse all Maryvale real estate or contact a Coldwell Banker agent to request more information.