This is a carousel with tiles that activate property listing cards. Use the previous and next buttons to navigate.
1/19
$359,900
This is a carousel with tiles that activate property listing cards. Use the previous and next buttons to navigate.
1/19
Property Description
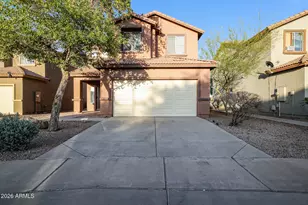
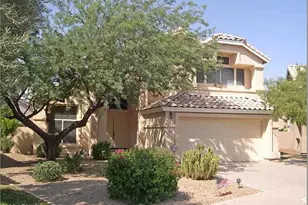
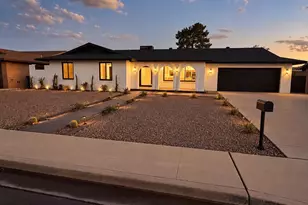
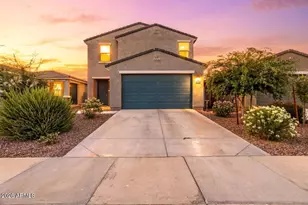
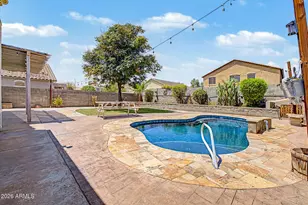
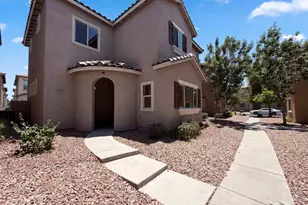
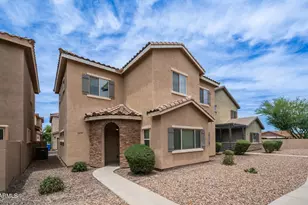
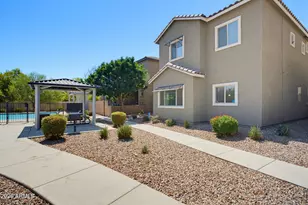
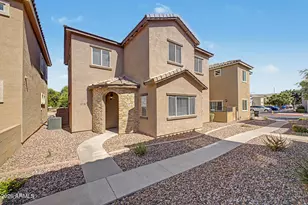
Some homes simply check the boxes. Others surprise you with the little things that make everyday living easier. This home does both. For this home, it just might be the spacious primary suite with its oversized, room-sized walk-in closet, making it easier to stay organized and keep everything within reach. Built in 2015, this thoughtfully designed two-story home offers four bedrooms, 2.5 bathrooms, and over 2,079 square feet of living space--delivering the interior space many buyers are searching for while offering exceptional value compared to similarly priced new construction with less square footage. The open-concept main living area is designed to bring people together. The kitchen features breakfast bar seating, an eat-in dining area, and abundant natural light, flowing effortlessly into the family room to create a space that works equally well for everyday life and entertaining. Upstairs, a versatile loft adapts to your needs--whether you envision a home office, homework station, reading nook, playroom, media space, or home gym. One detail you'll appreciate when you experience it in person is how solid the second floor feels, creating a comfortable sense of stability throughout the upper level. Fresh interior paint gives the home a clean, move-in-ready feel, while a recently installed water heater adds another meaningful update for the next owner. Step outside to a low-maintenance backyard that's ready for your personal vision--a blank canvas where you can create the outdoor retreat that fits your lifestyle. Located within an intimate gated community of just 82 homes, residents enjoy amenities including a community pool, barbecue ramadas, greenbelts, walking paths, and an outdoor fitness station--perfect for adding a few pull-ups, dips, or stretches during your neighborhood walk. Conveniently located just minutes from South Mountain Park and Preserve, Downtown Phoenix, shopping, dining, major freeways, and Phoenix Sky Harbor International Airport, you'll enjoy easy access to work, recreation, and everything the Valley has to offer. The features check the boxes. The location makes life convenient. The space gives you room to grow. Now come experience what makes this house feel like home.
Full Property Details
Full Property Details for 1809 W Minton St
General
- Price: $359,900
- HOA FEE: $175/month
- Taxes: $2,491 (2025)
- Status: Active
- Type: Single Family
- Source: ARMLS_Arizona_MLS_Phoenix_Area
- MLS ID: 7055543
- Updated: 7/17/2026
- Added to Site: 14 day(s) ago
Interior
- Interior Features: Quartz Countertops, Double Vanity, Other, Upstairs, Eat-in Kitchen, 9+ Flat Ceilings, Pantry
- Appliances: Dryer, Washer, Refrigerator, Dishwasher, Disposal, Electric Range, Electric Oven
Rooms
Bathrooms
- Total Bathrooms: 3
- Full Bathrooms: 2
- Half Bathrooms: 1
Bedrooms
- Total Bedrooms: 4
Parking
- Garage: Yes
- Garage Spaces: 2
- Parking Features: Off Street, Garage Door Opener, Shared Driveway
Location
- County: Maricopa
- Township: 1N
- Subdivision: COURTYARDS AT MADISON RANCH
- Cross Streets: 19th Avenue and Baseline
Community
- Association: Yes
- Assoc. Name: Courtyard at Madison
- Assoc. Fees Include: Maintenance Grounds, Front Yard Maint
Heating & Cooling
- Central air: Yes
- Air Conditioning: Yes
- Cooling Type: Central Air, Ceiling Fan(s), Programmable Thermostat
- Heating Type: Electric
Utilities
- Water: City Water
Structural Information
- Builder: DIVINITY HOMES
- Exterior Const.: Stucco, Wood Frame
- Roof: Tile
- Windows: Screens
- Sq. Ft. Source: Assessor
- Year Built: 2015
Lot Features
- Lot Size (Acres): 0.05
- Lot Size (Sq. Ft.): 2,320
- Lot Size Source: Assessor
- Lot Features: Gravel/Stone Back
Financial Considerations
- Association Fee: $175
- Assoc Fee Freq.: Monthly
- Tax Amount: $2,491
- Tax Year: 2025
- Terms: Cash, Conventional, 1031 Exchange, FHA, VA Loan
Disclosures and Reports
- Ownership: Fee Simple
- Legal Description: LOT 60 COURTYARDS AT MADISON RANCH MCR 097346
- Property ID: 105-97-610
- Range: 3E
- Section: 31
- Lot Number: 60
Listed by HomeSmart
Get Pre-Approved Today
Schools
Schools serving 1809 W Minton St
School Districts:Roosevelt Elementary District, Phoenix Union High School District
| Name | Grades | Distance |
|---|---|---|
Ignacio Conchos School 1718 West Vineyard Road, Phoenix, AZ 85041 | PK-8 | 0.4 mi |
Cesar Chavez High School 3921 W Baseline Rd, Phoenix, AZ 85339 | 9-12 | 2.8 mi |
Disclaimer:
School attendance boundaries provided by ATTOM Data Solutions and are for reference only. Contact the school directly to verify enrollment eligibility.
Price & Sales History for 1809 W Minton St
Date
Details
Price
Change
Source
7/17/2026
Listed
$359,900
53.15%
MLS
2/12/2019
Sold
$235,000
—
Public Record
Disclaimer: Historical sales information is derived from public records provided by the county offices. Information is not guaranteed and should be independently verified.
Tax History
Tax History for 1809 W Minton St
Year
Property Taxes
Change
Tax Assessment
Change
2025
$2,491
—
$18,428
-44%
2025
$2,491
6%
$32,930
-4%
2023
$2,353
2%
$34,330
17%
2022
$2,304
—
$29,370
29%
2022
$2,304
-3%
$22,760
4%
2021
$2,376
1%
$21,910
9%
2020
$2,347
4%
$20,080
12%
2019
$2,267
3%
$17,920
1%
2018
$2,202
7%
$17,730
14%
2017
$2,053
5%
$15,580
—
2016
$1,947
1173%
$15,630
1316%
2015
$153
164%
$1,104
240%
2014
$58
—
$325
—
Disclaimer: Historical tax information is derived from public records provided by the county offices. Information is not guaranteed and should be independently verified.
Estimate the Cost
Estimate the Cost for 1809 W Minton St
1809 W Minton Street, Phoenix, AZ 85041 (MLS# 7055543) is a Single Family property with 4 bedrooms and 2 full bathrooms. 1809 W Minton Street is currently listed for $359,900 and was received on July 17, 2026. Want to learn more about 1809 W Minton Street? Do you have questions about finding other Single Family real estate for sale in Maryvale? You can browse all Maryvale real estate or contact a Coldwell Banker agent to request more information.