This is a carousel with tiles that activate property listing cards. Use the previous and next buttons to navigate.
1/61
$1,425,000
This is a carousel with tiles that activate property listing cards. Use the previous and next buttons to navigate.
1/61
Property Description
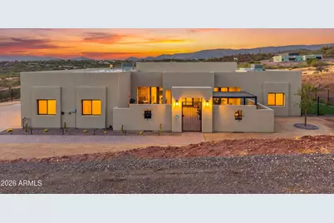
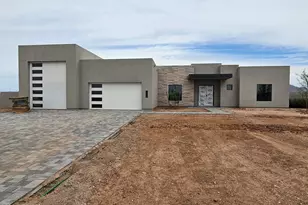
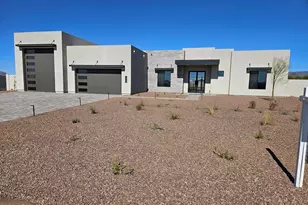
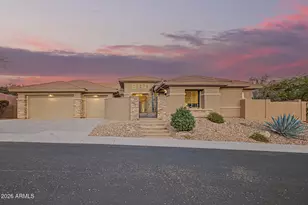
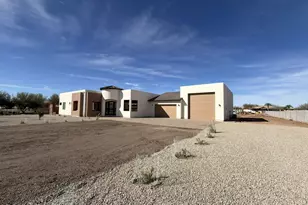
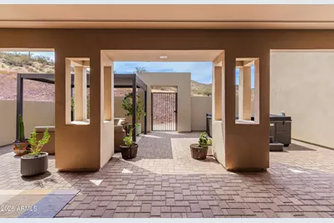
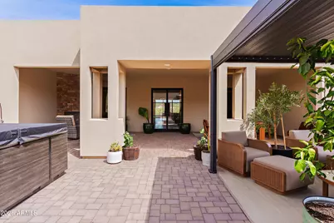
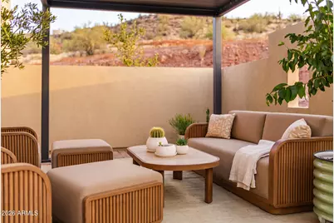
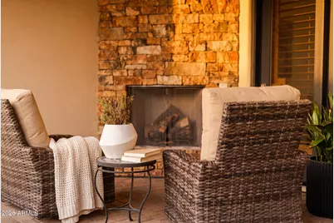
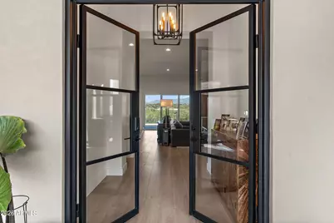
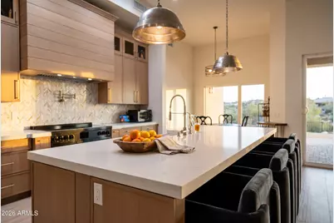
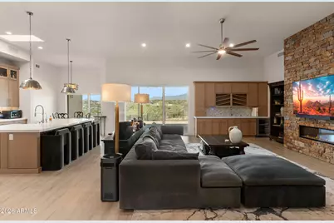
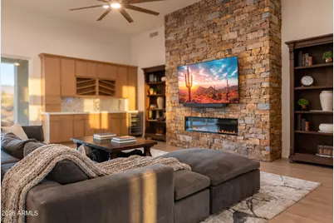
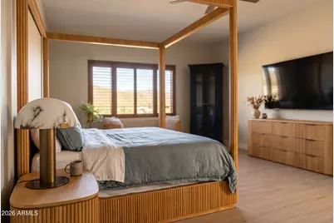
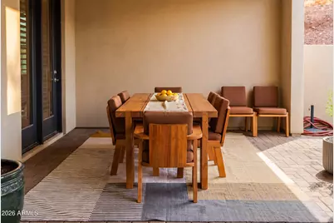
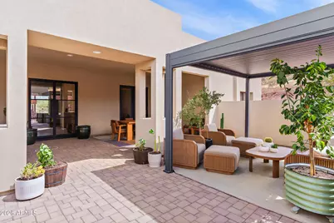
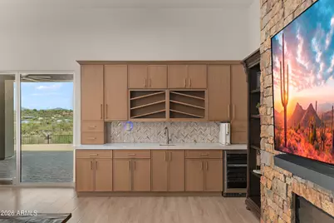
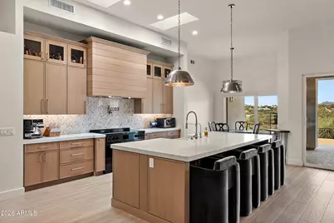
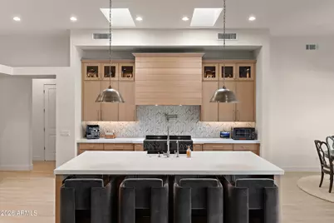
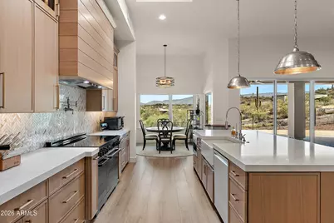
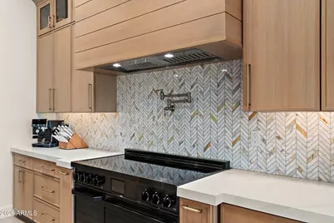
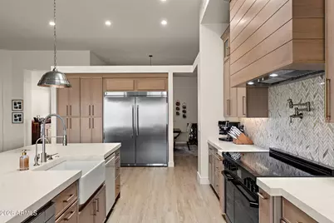
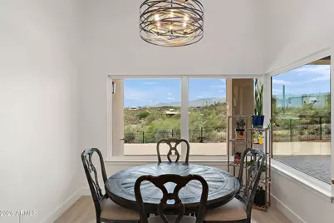
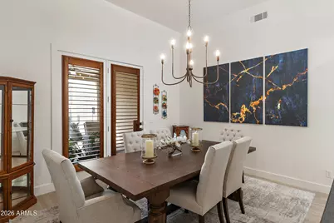
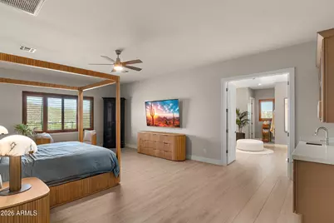
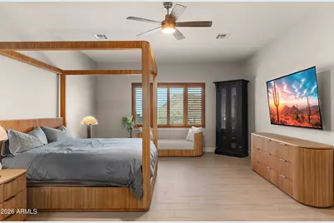
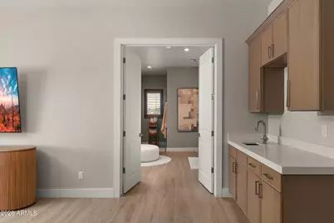
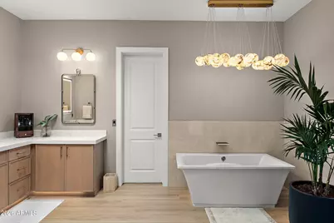
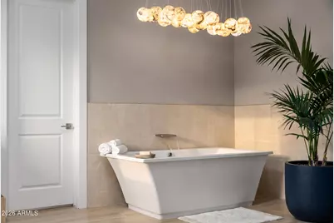
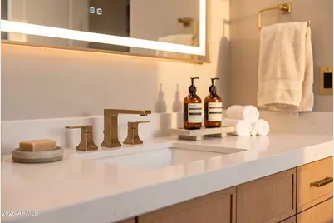
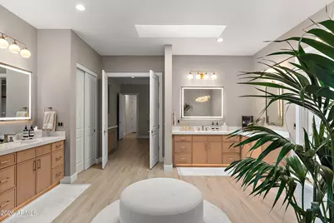
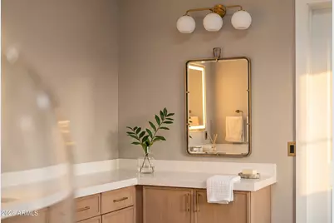
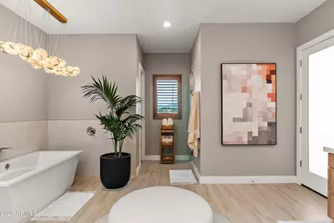
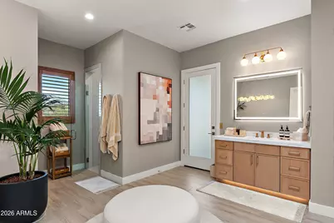
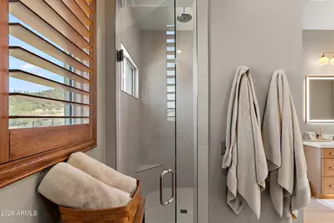
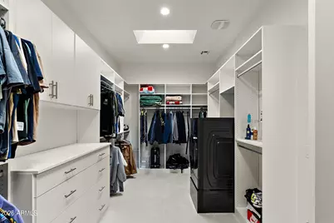
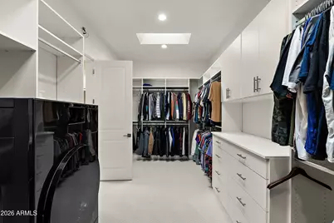
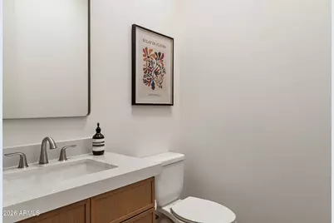
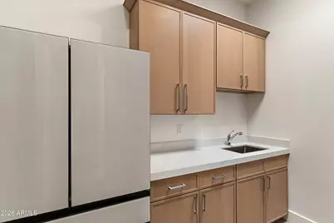
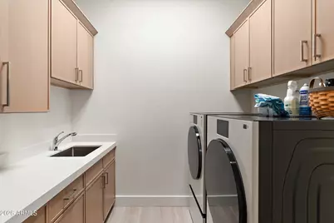
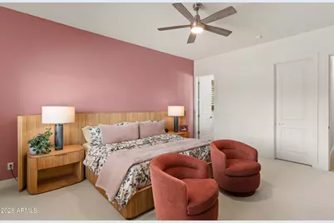
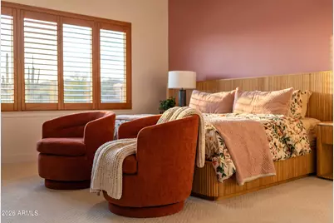
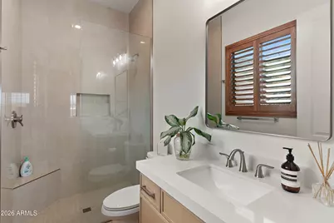
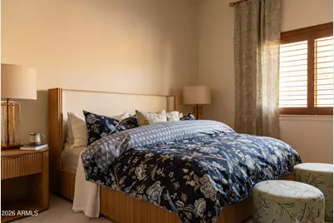
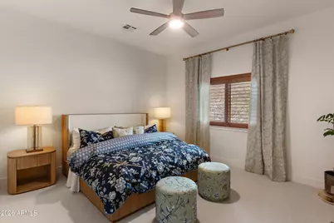
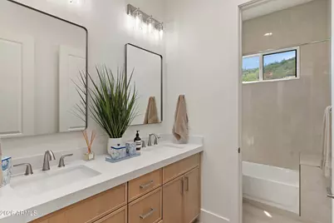
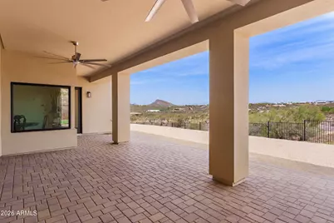
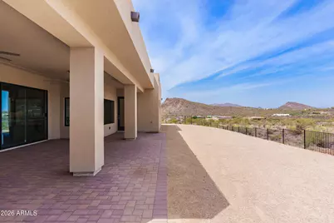
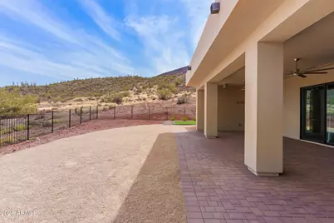
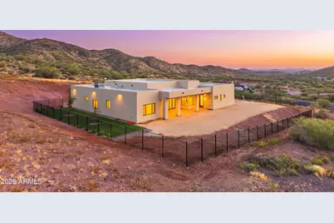
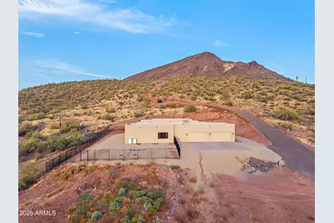
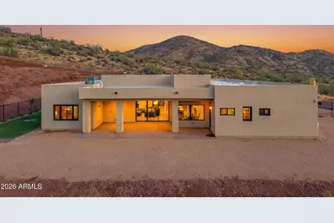
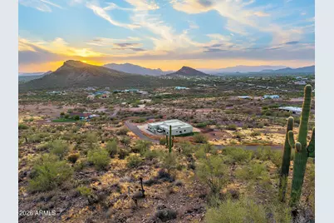
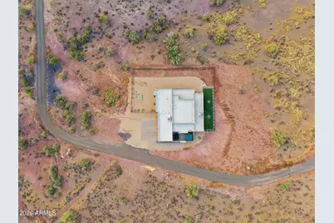
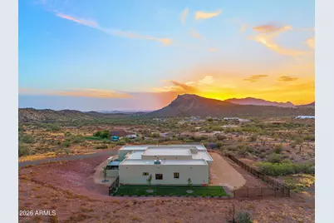
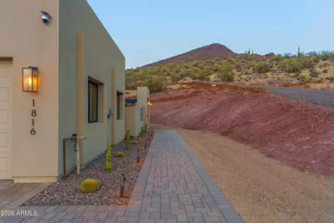
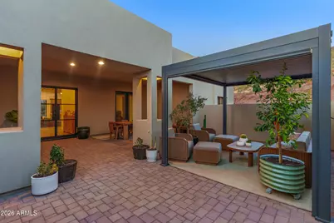
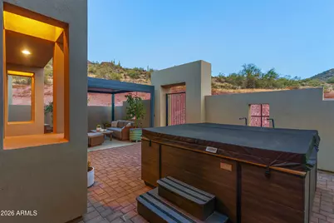
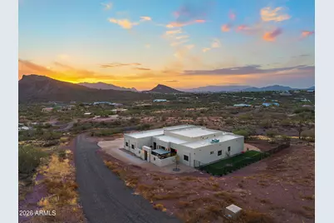
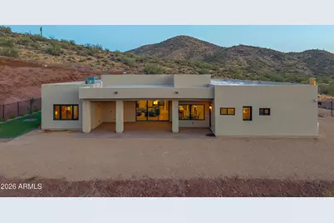
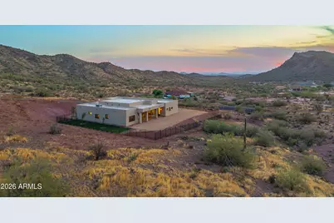
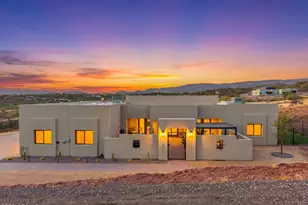
Where luxury meets the wild beauty of the Sonoran Desert, this exceptional 2025-built New River estate offers expansive outdoor entertainment space along with beautifully designed interior living space. Set on an elevated one-acre hillside, the home is surrounded by breathtaking 360-degree mountain views, painted-sky sunsets and star-filled nights. Inside, soaring ceilings and abundant natural light create an atmosphere that feels both grand and inviting. The five-bedroom, three-and-a-half-bath residence centers around a spectacular chef's kitchen with an expansive island, premium appliances, pot filler and oversized refrigerator and freezer. The adjoining great room was made for gathering, with fireplaces and a well appointed wine bar with its own refrigerator. The primary suite is a private sanctuary, offering a personal coffee bar, an extraordinary walk-in closet with its own washer and dryer, an indulgent oversized shower and a luxurious soaking tub--the perfect place to unwind while the desert grows quiet outside. Designed for effortless indoor-outdoor living, the estate features expansive paver patios, including a north-facing patio already plumbed for a future barbecue or outdoor kitchen. A dramatic gated front courtyard creates its own intimate retreat, complete with a hot tub, outdoor dining area, fireplace and covered cabana--an enchanting setting for sharing a glass of wine beneath the evening sky. An outdoor shower and additional hot-tub pre-wiring add even more flexibility for creating the ultimate desert oasis. Thoughtful amenities include a hybrid water heater, reverse-osmosis system, water conditioner, security alarm, two air-conditioning units and a secondary laundry area with utility sink. The finished and painted four-car garage is equipped with a Tesla charging plug and a 50-amp RV outlet. Elegant yet warmly livable, this remarkable hillside estate captures the romance of New River with endless mountain panoramas, brilliant sunsets and peaceful nights beneath a canopy of stars.
Full Property Details
Full Property Details for 1816 E Fortune Dr
General
- Price: $1,425,000
- Taxes: $640 (2025)
- Status: Active
- Type: Single Family
- Source: ARMLS_Arizona_MLS_Phoenix_Area
- MLS ID: 7075751
- Updated: 9/12/2026
- Added to Site: 8 day(s) ago
Interior
- Interior Features: Walk-in Pantry, Granite Counters, Double Vanity, Eat-in Kitchen, Breakfast Bar, Kitchen Island, Full Bth Master Bdrm, Separate Shwr & Tub
- Fireplace: Yes
- Number of Fireplaces: 2
- Fireplace(s): Gas
- Appliances: Dryer, Washer, Built In Recycling, Reverse Osmosis, Refrigerator, Built-in Microwave, Dishwasher, Disposal, Gas Range, Gas Oven
- Flooring: Carpet, Tile
Rooms
Bathrooms
- Total Bathrooms: 4
- Full Bathrooms: 3
- Half Bathrooms: 1
Bedrooms
- Total Bedrooms: 5
Other Rooms
- Laundry: Engy Star (See Rmks)
Exterior
- Exterior Features: Private Yard, RV Hookup
Parking
- Garage: Yes
- Garage Spaces: 4
- Parking Features: RV Access/Parking, RV Gated, Garage Door Opener, Extended Length Garage, Attch'd Gar Cabinets, Over Height Garage, Side Vehicle Entry, Shared Driveway
Location
- County: Maricopa
- Township: 6N
- Subdivision: Greer Ranch
- Cross Streets: New River Rd and Fortune Dr
Community
- Assoc. Fees Include: No Fees
Heating & Cooling
- Central air: Yes
- Air Conditioning: Yes
- Cooling Type: Central Air, Ceiling Fan(s), ENERGY STAR Qualified Equipment, Programmable Thermostat
- Heating Type: Electric
Utilities
- Water: Shared Well
- Well: Yes
- Utility Description: Propane
Structural Information
- Builder: Circle V Custom Homes
- Exterior Const.: Spray Foam Insulation, Synthetic Stucco, Stucco, Wood Frame
- Roof: Foam
- Windows: Dual Pane, Vinyl Frame
- Year Built: 2025
Lot Features
- Property View: Mountain(s)
- Mountain views: Yes
- Lot Size (Acres): 1.15
- Lot Size (Sq. Ft.): 50,236
- Lot Size Source: Architect
- Lot Features: Street(s) Not Paved, North/South Exposure, Hillside Lot, Natural Desert Back, Gravel/Stone Front, Gravel/Stone Back, Natural Desert Front
Horse Property
- Horse Property: Yes
Green Features
- Water Conservation: Recirculation Pump
Financial Considerations
- Tax Amount: $640
- Tax Year: 2025
- Terms: Cash, Conventional, VA Loan
Disclosures and Reports
- Ownership: Fee Simple
- Legal Description: POR PAR 8 GRIER RANCH MCR 580-24 S2 SW4 NE4 NW4 SEC 15 DAF COM SW COR POR PAR 8 TH N 179.75F TO POB
- Property ID: 211-21-010-L
- Range: 3E
- Section: 15
- Lot Number: L
Listed by Jason Mitchell Real Estate
Get Pre-Approved Today
Schools
Schools serving 1816 E Fortune Dr
School District:Deer Valley Unified District
| Name | Grades | Distance |
|---|---|---|
Desert Mountain Middle School 35959 N 7th Ave, Desert Hills, AZ 85086 | PK-8 | 4.6 mi |
Boulder Creek High School 40404 N Gavilan Peak Pkwy, Phoenix, AZ 85086 | 9-12 | 5.7 mi |
Disclaimer:
School attendance boundaries provided by ATTOM Data Solutions and are for reference only. Contact the school directly to verify enrollment eligibility.
Price & Sales History for 1816 E Fortune Dr
Date
Details
Price
Change
Source
9/08/2026
Listed
$1,425,000
—
MLS
Disclaimer: Historical sales information is derived from public records provided by the county offices. Information is not guaranteed and should be independently verified.

Estimate the Cost
Estimate the Cost for 1816 E Fortune Dr
1816 E Fortune Drive, Phoenix, AZ 85086 (MLS# 7075751) is a Single Family property with 5 bedrooms and 3 full bathrooms. 1816 E Fortune Drive is currently listed for $1,425,000 and was received on September 08, 2026. Want to learn more about 1816 E Fortune Drive? Do you have questions about finding other Single Family real estate for sale in Phoenix? You can browse all Phoenix real estate or contact a Coldwell Banker agent to request more information.