This is a carousel with tiles that activate property listing cards. Use the previous and next buttons to navigate.
1/37
$689,900 -$9,100 (-1.3%) Price Reduced
This is a carousel with tiles that activate property listing cards. Use the previous and next buttons to navigate.
1/37
Property Description
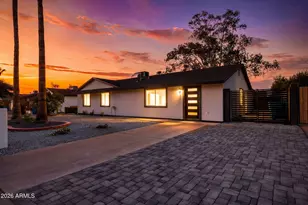
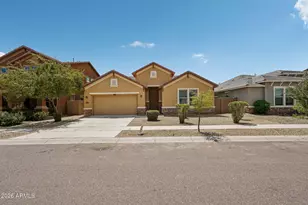
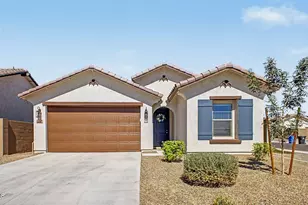
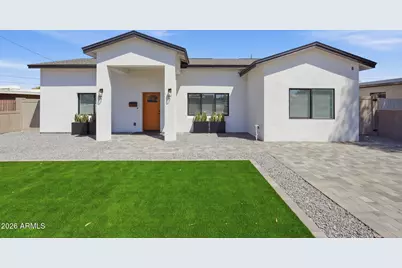
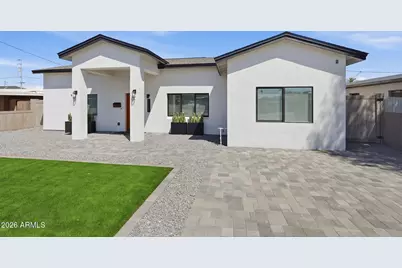
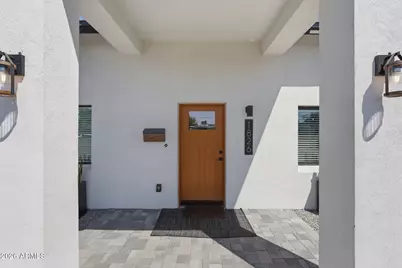
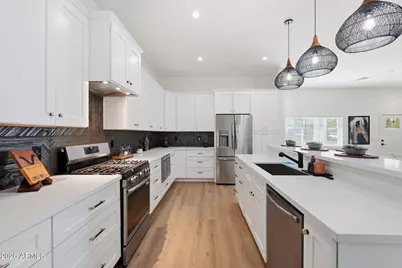

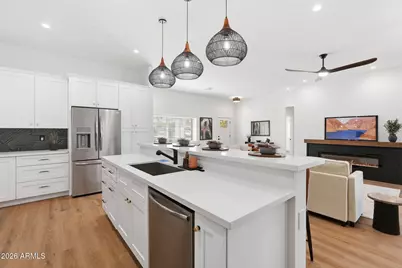
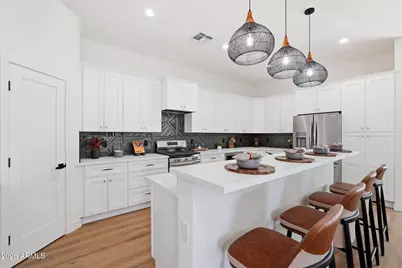
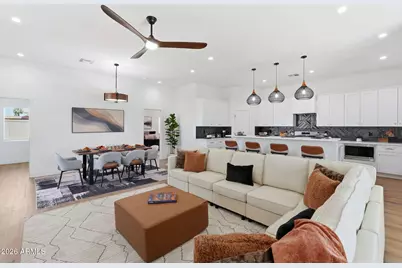
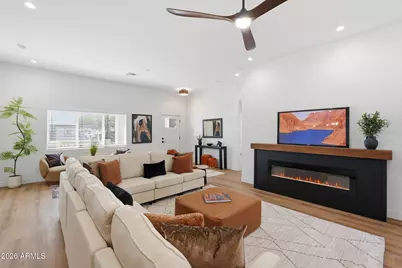
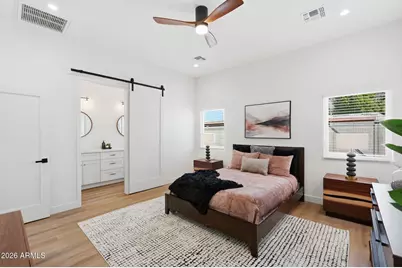
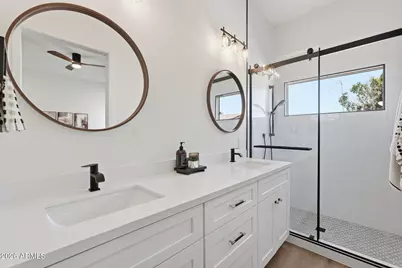
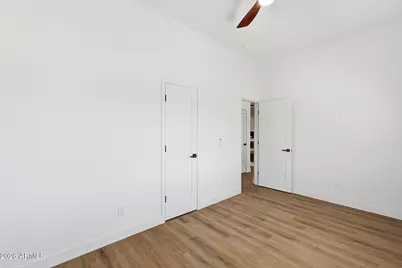
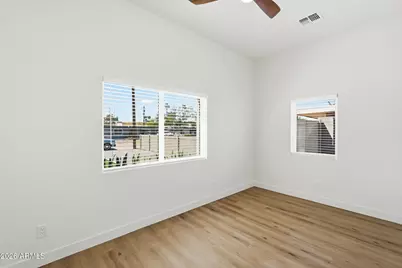
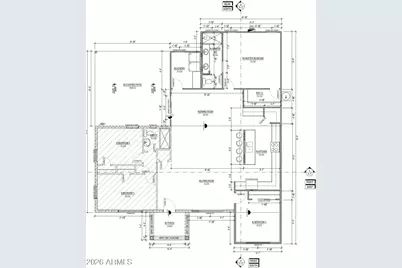
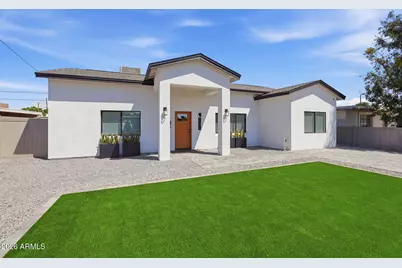
Recent price improvement reflects a motivated opportunity without compromising quality--every detail remains intentional, current, and beautifully done. New Construction - April 2026, this newly built 4-bedroom, 2-bath home delivers the kind of finish, style, and presence buyers hope to find in one of Central Phoenix's most desirable neighborhoods. From the moment you arrive, the paver driveway, manicured turf, and luxury fencing create a crisp, polished first impression. Step inside to a bright, open floor plan filled with natural light from high-efficiency windows and elevated by modern lighting, black designer finishes, and a fresh, sophisticated aesthetic throughout. The kitchen is both striking and functional, featuring white shaker cabinetry, white quartz countertops, a gas range, pantry, and seamless flow into the main living space. The primary suite offers a sleek glass shower enclosure, barn door, and clean modern design. Built-in closet systems add custom function throughout, while the spacious laundry room provides abundant cabinetry and storage. The home is also wired for sound, enhancing everyday comfort and entertainment. Out back, the large covered patio and low-maintenance turf create an easy extension of the living space--ideal for relaxing or entertaining. Please note: the front wall at the bedroom and the front door stoop are from the original structure.
Full Property Details
Full Property Details for 1826 E Whitton Ave
General
- Price: $689,900
- Taxes: $1,749 (2025)
- Status: Active
- Type: Single Family
- Source: ARMLS_Arizona_MLS_Phoenix_Area
- MLS ID: 7012858
- Updated: 5/24/2026
- Added to Site: 45 day(s) ago
Interior
- Interior Features: Walk-in Pantry, Quartz Countertops, Double Vanity, Eat-in Kitchen, Breakfast Bar, 9+ Flat Ceilings, Kitchen Island, Pantry
- Fireplace: Yes
- Number of Fireplaces: 1
- Fireplace(s): Free Standing
- Appliances: Refrigerator, Built-in Microwave, Dishwasher, Disposal, Gas Range, Gas Cooktop
- Flooring: Other
Rooms
Bathrooms
- Total Bathrooms: 2
- Full Bathrooms: 2
Bedrooms
- Total Bedrooms: 4
Other Rooms
- Laundry: Inside, Gas Dryer Hookup, Wshr/Dry HookUp Only
Location
- County: Maricopa
- Subdivision: Sheldon Manor
- Cross Streets: Indian School & 19th St
Community
- Assoc. Fees Include: No Fees
Heating & Cooling
- Central air: Yes
- Air Conditioning: Yes
- Cooling Type: Central Air, Ceiling Fan(s), Programmable Thermostat
- Heating Type: Electric
Utilities
- Water: City Water
Structural Information
- Architectural Style: Contemporary,
- Builder: 2026 New Construction
- Exterior Const.: Stucco, Wood Frame, Painted
- Roof: Tile
- Windows: Screens, Low-Emissivity Windows, Dual Pane
- Sq. Ft. Source: Architect
- Year Built: 2026
Lot Features
- Property View: City
- Lot Size (Acres): 0.14
- Lot Size (Sq. Ft.): 5,881
- Lot Size Source: Assessor
- Frontage: Asphalt
- Lot Features: North/South Exposure, Alley, Gravel/Stone Front, Gravel/Stone Back, Synthetic Grass Frnt, Synthetic Grass Back
Financial Considerations
- Tax Amount: $1,749
- Tax Year: 2025
- Terms: Cash, Conventional, FHA, VA Loan
Disclosures and Reports
- Ownership: Fee Simple
- Property ID: 119-27-154
- Lot Number: 16
Listed by HomeSmart
Get Pre-Approved Today
Schools
Schools serving 1826 E Whitton Ave
School Districts:Creighton Elementary District, Phoenix Union High School District
| Name | Grades | Distance |
|---|---|---|
Loma Linda Elementary School 2002 East Clarendon Avenue, Phoenix, AZ 85016 | K-8 | 0.3 mi |
North High School 1101 East Thomas Road, Phoenix, AZ 85014 | 9-12 | 1.2 mi |
Disclaimer:
School attendance boundaries provided by ATTOM Data Solutions and are for reference only. Contact the school directly to verify enrollment eligibility.
Price & Sales History for 1826 E Whitton Ave
Date
Details
Price
Change
Source
5/24/2026
Price Reduced
$689,900
-1.3%
MLS
5/02/2026
Price Reduced
$699,000
-3.59%
MLS
4/28/2026
Price Reduced
$725,000
-3.2%
MLS
4/11/2026
Listed
$749,000
188.08%
MLS
10/01/2024
Sold
$260,000
—
Public Record
Disclaimer: Historical sales information is derived from public records provided by the county offices. Information is not guaranteed and should be independently verified.
Tax History
Tax History for 1826 E Whitton Ave
Year
Property Taxes
Change
Tax Assessment
Change
2025
$1,749
—
$12,947
-67%
2025
$1,749
90%
$39,510
3%
2023
$922
5%
$38,260
22%
2022
$880
—
$31,400
44%
2022
$880
-2%
$21,870
13%
2021
$895
5%
$19,310
11%
2020
$854
3%
$17,400
3%
2019
$833
4%
$16,920
15%
2018
$798
7%
$14,730
28%
2017
$745
756%
$11,530
45%
2016
$87
38%
$7,930
11%
2015
$63
-27%
$7,170
40%
2014
$86
—
$5,120
—
Disclaimer: Historical tax information is derived from public records provided by the county offices. Information is not guaranteed and should be independently verified.
Estimate the Cost
Estimate the Cost for 1826 E Whitton Ave
1826 E Whitton Avenue, Phoenix, AZ 85016 (MLS# 7012858) is a Single Family property with 4 bedrooms and 2 full bathrooms. 1826 E Whitton Avenue is currently listed for $689,900 and was received on April 11, 2026. Want to learn more about 1826 E Whitton Avenue? Do you have questions about finding other Single Family real estate for sale in Phoenix? You can browse all Phoenix real estate or contact a Coldwell Banker agent to request more information.