This is a carousel with tiles that activate property listing cards. Use the previous and next buttons to navigate.
1/58
$535,000 Just Listed
This is a carousel with tiles that activate property listing cards. Use the previous and next buttons to navigate.
1/58
Property Description
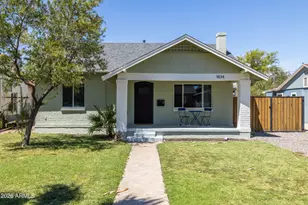
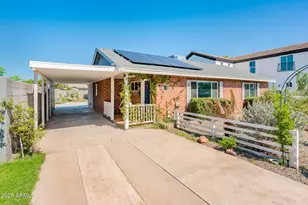
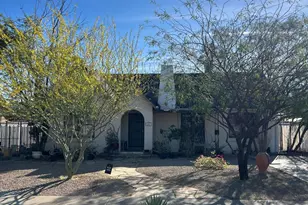
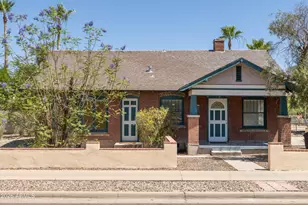
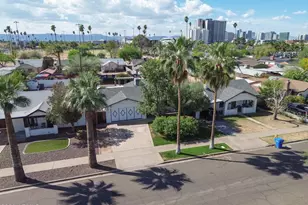
This beautifully updated 1928 Craftsman bungalow sits in Coronado's coveted historic district, blending timeless character with thoughtful modern upgrades. From its classic bungalow front elevation and craftsman style front door to the freshly painted interior AND exterior, this 3 bedroom, 2 bathroom home is move-in ready. The remodeled kitchen is the heart of the home, featuring a striking exposed red brick accent wall, modern wood-look soft-close cabinetry, a farmhouse sink, and an upgraded GE appliance package. The open-concept layout flows seamlessly from the front living room into the kitchen, creating an ideal space for entertaining. A reverse osmosis water filtration system provides an elevated touch, and the dishwasher and dryer were both replaced new in April 2026. The washer, dryer, and refrigerator all convey with the sale. The primary suite features a walk-in shower in a private en suite bathroom, an en suite walk-in closet, and direct access to the large rear patio. The secondary bathroom retains its original salmon-colored cast iron tub, a charming nod to the home's 1928 roots, alongside upgraded plumbing fixtures. Both secondary bedrooms are generously sized, and upgraded fan and lighting fixtures are found throughout the home. This property has been extensively updated for peace of mind. The kitchen and baths were remodeled in 2020, and the electrical wiring was updated in 2021, including an upgraded electrical panel. New LVP flooring was installed throughout in 2024, and the heating and air conditioning system, which includes a gas furnace, was updated in 2020 as well. The water pipes have been upgraded to PEX, and a tankless gas water heater was installed in 2022. The roof was replaced in 2017. The home also features owned solar panels installed by Sunrun, dual-pane windows throughout, and has recently undergone professional pest control service, and regular care and maintenance. The private, fully fenced rear yard is larger than typical for the area and features lush grass, a large covered patio, and two spacious enclosed storage rooms, both in good condition, perfect for hobbies, tools, or beach gear. A full block wall perimeter fence adds privacy and security, and the front yard is also grassy, adding to the home's classic curb appeal. A one-car carport provides convenient parking all under roof. Located in Coronado's desirable historic district, this Craftsman bungalow offers the character and architectural integrity of a bygone era combined with all the systems and finishes today's buyers expect, including an updated kitchen and baths, new flooring, upgraded electrical and plumbing, a newer HVAC system, owned solar, and a tankless water heater. With fresh paint inside and out, this home is ready for its next chapter. Don't miss this rare opportunity to own a piece of Coronado history on a walkable and friendly interior block!
Full Property Details
Full Property Details for 1834 N Mitchell St
General
- Price: $535,000
- Taxes: $2,143 (2025)
- Status: Active
- Type: Single Family
- Source: ARMLS_Arizona_MLS_Phoenix_Area
- MLS ID: 7069924
- Updated: 8/21/2026
- Added to Site: 2 day(s) ago
Interior
- Interior Features: High Speed Internet, See Remarks, Eat-in Kitchen, 3/4 Bath Master Bdrm
- Fireplace: Yes
- Number of Fireplaces: 1
- Fireplace(s): See Remarks, Living Room, Gas
- Appliances: Dryer, Washer, Gas Stub for Range, Reverse Osmosis, Refrigerator, Dishwasher, Disposal, Electric Range
- Flooring: Vinyl, Tile
Rooms
Bathrooms
- Total Bathrooms: 2
- Full Bathrooms: 2
Bedrooms
- Total Bedrooms: 3
Exterior
- Exterior Features: Private Yard, Storage
Parking
- Parking Features: Attached Carport, RV Access/Parking, RV Gate
Location
- County: Maricopa
- Township: 2N
- Subdivision: HOMEVIEW
- Cross Streets: 12th Street Between Thomas & McDowell Rd
Community
- Assoc. Fees Include: No Fees
Heating & Cooling
- Central air: Yes
- Air Conditioning: Yes
- Cooling Type: Central Air, Ceiling Fan(s), ENERGY STAR Qualified Equipment, Programmable Thermostat
- Heating Type: Natural Gas
Utilities
- Water: City Water
- Utility Description: Phone Available, Natural Gas Connected
Structural Information
- Architectural Style: Bungalow, See Remarks,
- Builder: Historic
- Exterior Const.: Stucco, Painted, Brick
- Roof: Composition
- Windows: Dual Pane, Vinyl Frame
- Sq. Ft. Source: Assessor
- Year Built: 1937
Additional Structures
- Other Structures: Shed(s)
Lot Features
- Property View: City, City Lights
- Lot Size (Acres): 0.15
- Lot Size (Sq. Ft.): 6,717
- Lot Size Source: Assessor
- Frontage: Asphalt
- Lot Features: East/West Exposure, Sprinklers In Rear, Sprinklers In Front, Grass Front, Grass Back, Auto Timer H2O Front, Auto Timer H2O Back
Green Features
- Energy Efficient: Solar Panels
Financial Considerations
- Tax Amount: $2,143
- Tax Year: 2025
- Terms: Cash, Conventional, FHA, VA Loan
Disclosures and Reports
- Ownership: Fee Simple
- Legal Description: LOT 17 HOMEVIEW MCR 001830
- Property ID: 117-25-038
- Range: 3E
- Section: 33
- Lot Number: 17
Listed by Brokers Hub Realty, LLC
Get Pre-Approved Today
Schools
Schools serving 1834 N Mitchell St
School Districts:Phoenix Elementary District, Phoenix Union High School District
| Name | Grades | Distance |
|---|---|---|
Ralph Waldo Emerson Elementary School 915 East Palm Lane, Phoenix, AZ 85006 | K-8 | 0.2 mi |
North High School 1101 East Thomas Road, Phoenix, AZ 85014 | 9-12 | 0.8 mi |
Disclaimer:
School attendance boundaries provided by ATTOM Data Solutions and are for reference only. Contact the school directly to verify enrollment eligibility.
Price & Sales History for 1834 N Mitchell St
Date
Details
Price
Change
Source
8/21/2026
Listed
$535,000
—
MLS
Disclaimer: Historical sales information is derived from public records provided by the county offices. Information is not guaranteed and should be independently verified.
Tax History
Tax History for 1834 N Mitchell St
Year
Property Taxes
Change
Tax Assessment
Change
2025
$2,143
—
$15,089
-68%
2025
$2,143
21%
$47,000
1%
2023
$1,772
4%
$46,620
19%
2022
$1,704
—
$39,180
22%
2022
$1,704
—
$32,200
13%
2021
$1,705
-1%
$28,480
4%
2020
$1,730
—
$27,430
11%
2019
$1,730
2%
$24,730
22%
2018
$1,700
4%
$20,320
5%
2017
$1,639
3%
$19,330
21%
2016
$1,592
10%
$16,000
8%
2015
$1,451
1%
$14,800
39%
2014
$1,435
18%
$10,630
33%
2013
$1,212
—
$8,020
—
Disclaimer: Historical tax information is derived from public records provided by the county offices. Information is not guaranteed and should be independently verified.
Estimate the Cost
Estimate the Cost for 1834 N Mitchell St
1834 N Mitchell Street, Phoenix, AZ 85006 (MLS# 7069924) is a Single Family property with 3 bedrooms and 2 full bathrooms. 1834 N Mitchell Street is currently listed for $535,000 and was received on August 21, 2026. Want to learn more about 1834 N Mitchell Street? Do you have questions about finding other Single Family real estate for sale in Maryvale? You can browse all Maryvale real estate or contact a Coldwell Banker agent to request more information.