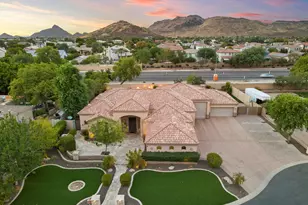
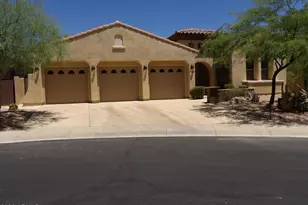
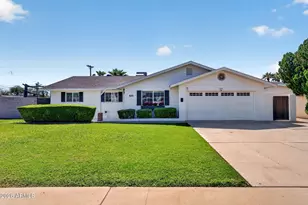
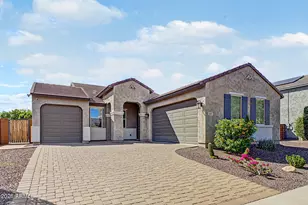
This is a carousel with tiles that activate property listing cards. Use the previous and next buttons to navigate.
1/1
$1,130,000
This is a carousel with tiles that activate property listing cards. Use the previous and next buttons to navigate.
1/1
Property Description
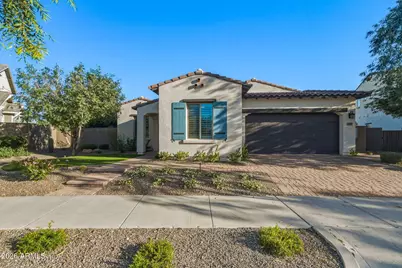
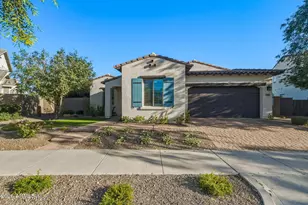
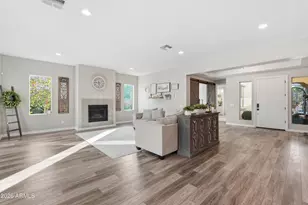
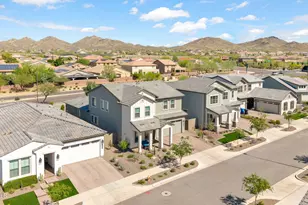
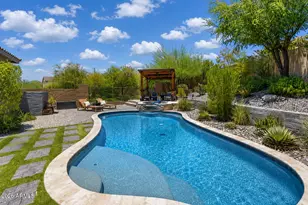
Discover exceptional desert living in this beautifully upgraded semi-custom home built by Cachet Homes, ideally positioned on a premium oversized lot in one of the community's most desirable and established areas. Located in the quieter, original phase of the neighborhood, facing a small community park and backing to open green space, this home offers added privacy and serenity while remaining close to everything that makes this area so sought after. Designed with thoughtful corner-lot articulation, the home features over 100 additional square feet of living space and an open-concept layout that seamlessly connects the great room, dining area, and kitchen while maintaining distinct spaces for everyday living and entertaining. The customized chef's kitchen is truly the heart of the home, featuring stacked cabinetry for extra storage, a 36-inch gas range, double ovens, a drawer microwave, and premium appliances, including an upgraded Sub-Zero refrigerator and Bosch dishwasher. Double islands maximizes both workspace and entertaining options, complemented by quartz and granite countertops and soft-close cabinetry throughout the home. Luxury vinyl plank flooring runs through the main living areas, with plush carpet in the bedrooms and elegant tile in the primary bath. Custom wood shutters add timeless style throughout the home, while powered blackout shades in the primary bedroom create the perfect retreat. The well-designed split floor plan offers four bedrooms and three and a half baths, providing flexibility for a variety of living arrangements. The private primary suite is separated from the rest of the home, while a secondary guest suite includes its own ensuite bath. An additional wing hosts two guest bedrooms and a full bath, plus a convenient powder room for visitors. Functionality continues with an oversized laundry room complete with extensive cabinetry, generous counter space, and a large granite sink, with room for a secondary refrigerator or additional storage. Step outside to a true backyard oasis designed for Arizona living. The expansive yard features custom pavers and turf thoughtfully arranged to maximize usability and comfort. A large, covered patio and adjacent ramada provide shaded gathering areas, while the impressive 38-by-13-foot pool features a spacious baja shelf and built-in water feature for resort-style relaxation. The outdoor kitchen is fully equipped with a built-in gas grill connected to a mainline, prep sink, under-counter refrigerator, and beautiful travertine countertops with bar seating--perfect for entertaining year-round. A custom-designed Tuff Shed blends seamlessly with the home while providing valuable additional storage. Additional upgrades add convenience and efficiency, including a 240-volt outlet in the garage ready for an EV fast charger, a fully owned oversized solar system that helps offset annual APS energy costs, and a whole-home water softener system with reverse osmosis at the kitchen sink. Combining luxury finishes, thoughtful design, and an unbeatable location in one of North Phoenix's fastest-growing areas, this exceptional home offers the perfect blend of comfort, style, and convenience. Residents enjoy access to outstanding community amenities, including scenic parks, a dog park, clubhouse, pickleball and basketball courts, and a resort-style pool complete with cabanas and Wi-Fi. Even more exciting, the community continues to grow with new restaurants currently under construction, additional shopping, and a future grocery store planned for upcoming phases. The location is truly unbeatable, with quick access to major freeways including Interstate 17, Loop 101, and Loop 303, placing you just minutes from the premier dining and shopping at Desert Ridge Marketplace, the expanding Taiwan Semiconductor Manufacturing Company campus, and everything the valley has to offer.
Full Property Details
Full Property Details for 1907 W El Cortez Trl
General
- Sold For: $1,130,000
- HOA FEE: $190/month
- HOA FEE FREQ.: Quarterly
- Taxes: $3,439 (2025)
- Status: Closed
- Type: Single Family
- Source: ARMLS_Arizona_MLS_Phoenix_Area
- MLS ID: 6996481
- Added to Site: 122 day(s) ago
Interior
- Number of Rooms: 8
- Interior Features: Walk-in Pantry, Quartz Countertops, High Speed Internet, Double Vanity, Breakfast Bar, 9+ Flat Ceilings, No Interior Steps, Kitchen Island, 3/4 Bath Master Bdrm
- Appliances: Water Softener Owned, Refrigerator, Built-in Microwave, Gas Cooktop, Built-In Electric Oven, Water Purifier
- Flooring: Carpet, Vinyl, Tile
Rooms
Bathrooms
- Total Bathrooms: 4
- Full Bathrooms: 3
- Half Bathrooms: 1
Bedrooms
- Total Bedrooms: 4
Other Rooms
- Laundry: Inside
Additional Information
- Pool: Yes
- Pool Description: Outdoor
Exterior
- Exterior Features: Storage, Built-in Barbecue
Parking
- Garage: Yes
- Garage Spaces: 2
- Parking Features: Garage Door Opener, Extended Length Garage
Location
- County: Maricopa
- Township: 4N
- Subdivision: NORTERRA PUD PHASE 1
- Cross Streets: 19th Avenue & Happy Valley Road
Community
- Association: Yes
- Assoc. Name: Union Park at Norter
- Assoc. Fees Include: Maintenance Grounds
Heating & Cooling
- Central air: Yes
- Air Conditioning: Yes
- Cooling Type: Central Air
- Heating Type: Natural Gas
Utilities
- Water: City Water
Structural Information
- Builder: Cachet
- Exterior Const.: Stucco, Wood Frame
- Roof: Tile
- Windows: Screens, Dual Pane
- Sq. Ft. Source: Builder
- Year Built: 2019
Additional Structures
- Other Structures: Shed(s)
Lot Features
- Lot Size (Acres): 0.28
- Lot Size (Sq. Ft.): 12,061
- Lot Size Source: Assessor
- Lot Features: Borders Common Area, Sprinklers In Rear, Sprinklers In Front, Desert Back, Desert Front, Cul-De-Sac, Synthetic Grass Back
- Fencing (Description): Block
Financial Considerations
- Association Fee: $570
- Assoc Fee Freq.: Quarterly
- Tax Amount: $3,439
- Tax Year: 2025
- Terms: Cash, Conventional, FHA, VA Loan
Disclosures and Reports
- Ownership: Fee Simple
- Legal Description: LOT 3 NORTERRA PUD PHASE 1 MCR
- Property ID: 210-04-023
- Range: 2E
- Section: 1
- Lot Number: 3
Listed by Russ Lyon Sotheby's International Realty
Sold by My Home Group Real Estate

Get Pre-Approved Today
Schools
Schools serving 1907 W El Cortez Trl
School District:Deer Valley Unified District
| Name | Grades | Distance |
|---|---|---|
Union Park School 25700 N 21st Ave, Phoenix, AZ 85027 | PK-8 | 0.4 mi |
Barry Goldwater High School 2820 West Rose Garden Lane, Phoenix, AZ 85027 | 9-12 | 3 mi |
Disclaimer:
School attendance boundaries provided by ATTOM Data Solutions and are for reference only. Contact the school directly to verify enrollment eligibility.
Price & Sales History for 1907 W El Cortez Trl
Date
Details
Price
Change
Source
6/30/2026
Sold
$1,130,000
-1.74%
MLS
3/31/2026
Price Reduced
$1,150,000
-2.13%
MLS
3/11/2026
Listed
$1,175,000
—
MLS
Disclaimer: Historical sales information is derived from public records provided by the county offices. Information is not guaranteed and should be independently verified.
1907 W El Cortez Trail, Phoenix, AZ 85085 (MLS# 6996481) is a Single Family property that was sold at $1,130,000 on June 30, 2026. Want to learn more about 1907 W El Cortez Trail? Do you have questions about finding other Single Family real estate for sale in Phoenix? You can browse all Phoenix real estate or contact a Coldwell Banker agent to request more information.