This is a carousel with tiles that activate property listing cards. Use the previous and next buttons to navigate.
1/50
$2,495,000 Sale Pending
This is a carousel with tiles that activate property listing cards. Use the previous and next buttons to navigate.
1/50
Property Description
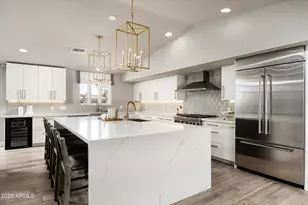
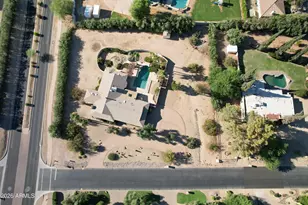
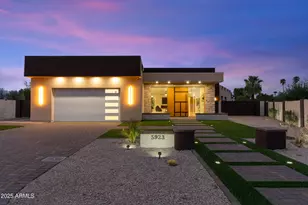
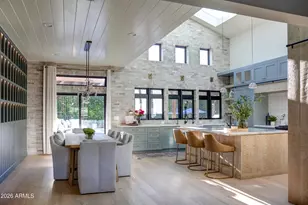
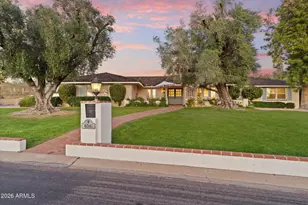
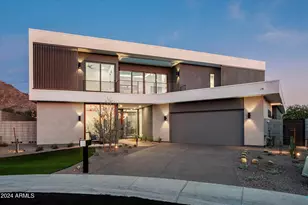
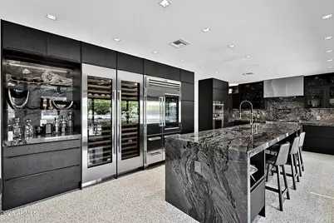
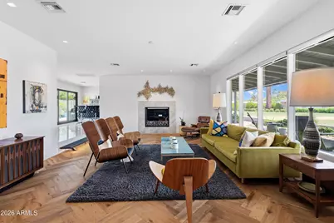
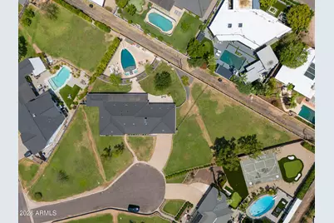
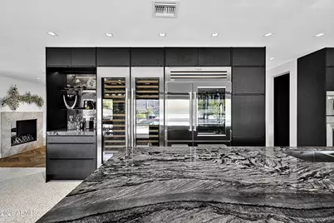
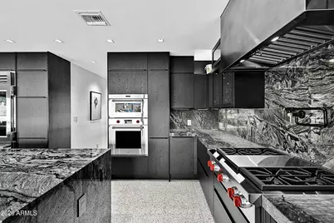
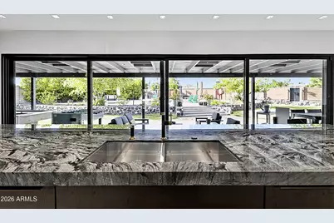
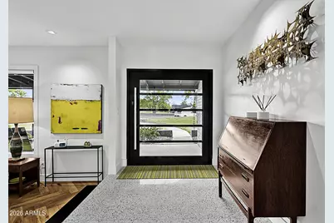
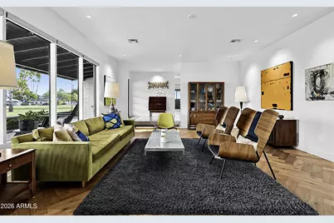
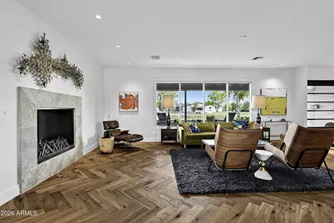
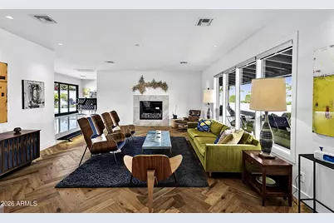
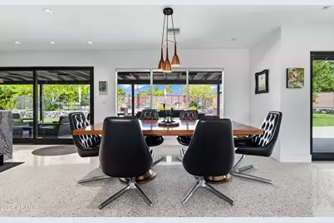
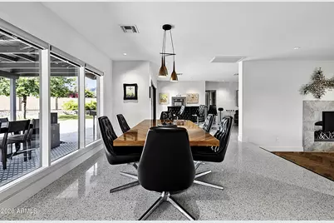
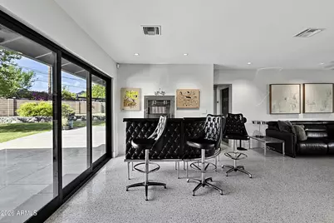
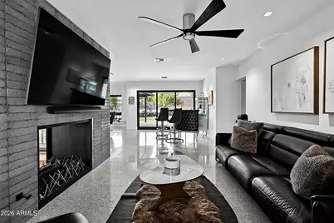
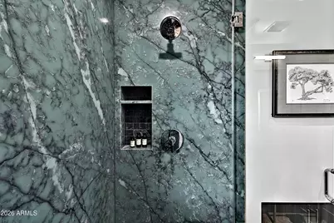
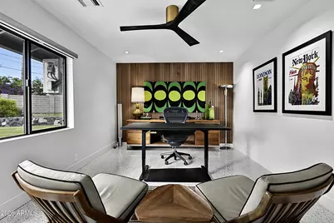
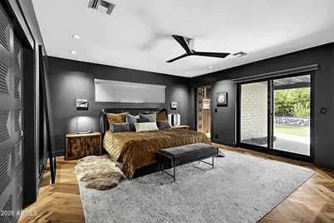
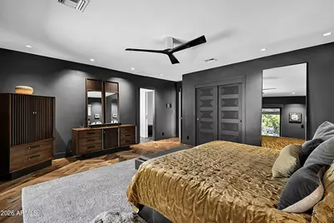
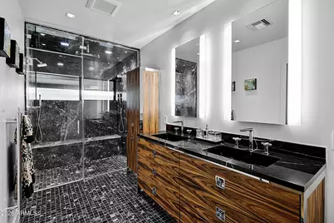
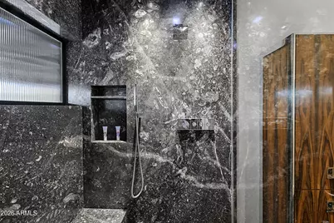
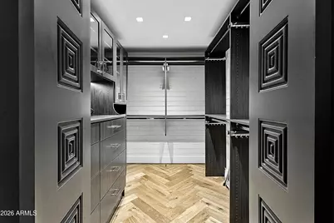
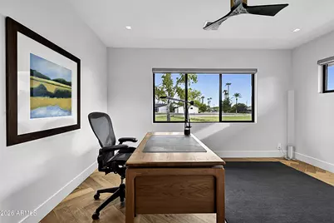
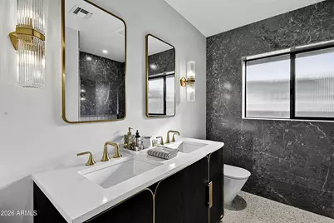
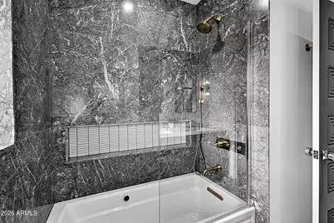
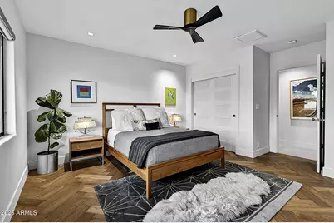
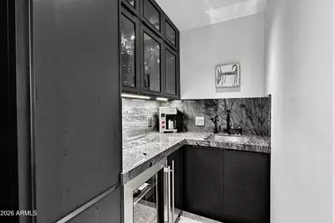
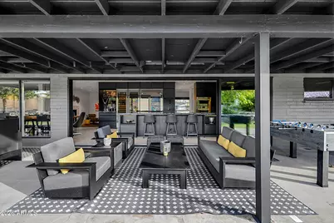
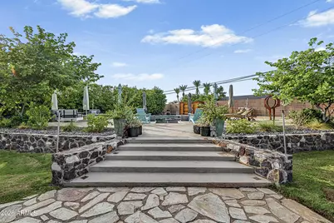
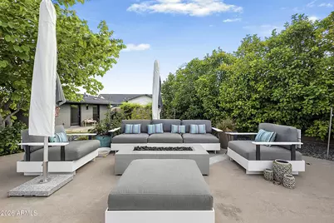
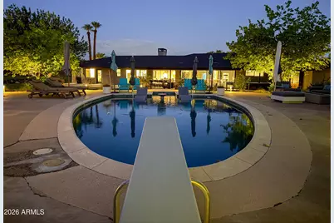
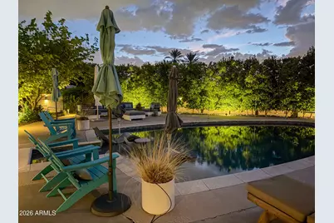
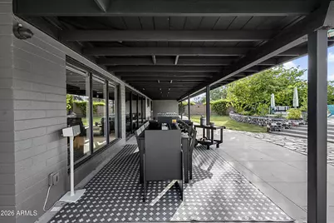
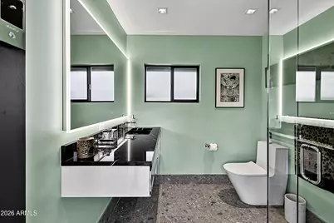
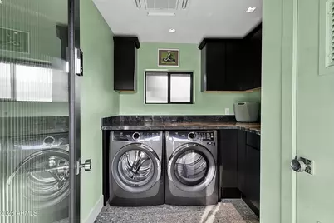
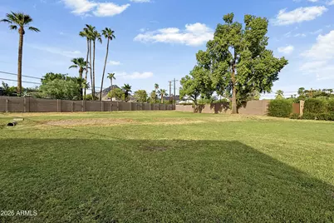
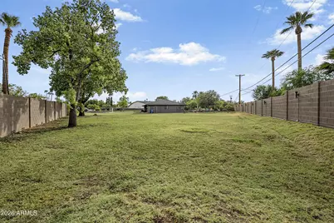
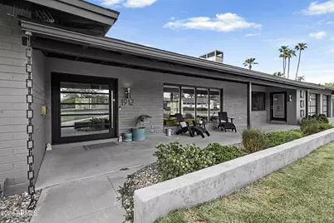
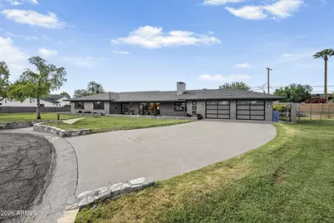
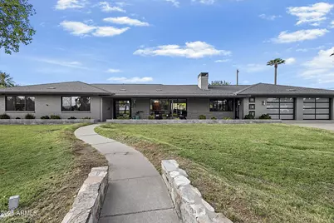
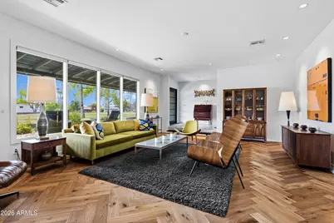
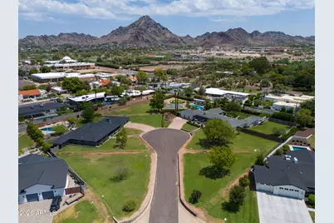
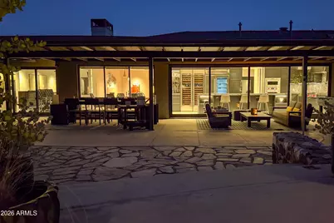
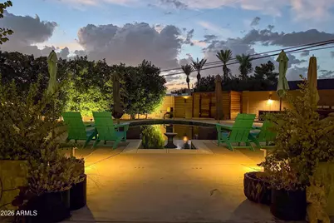
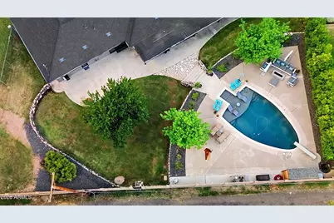
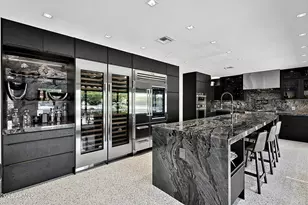
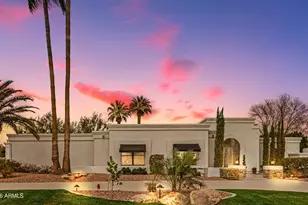
Completely reimagined as a bespoke modern residence, this exceptional Tonka Vista home carries forward its midcentury character while delivering the design, craftsmanship and infrastructure of a thoughtfully executed whole-home renovation. Set on the second-largest lot in the community, the residence was transformed as the owners' dream home, with an uncompromising attention to materials, functionality and detail. Clean architectural lines, expansive living spaces and 20-foot sliding glass doors create a seamless connection to the outdoors while filling the interiors with natural light. Terrazzo and wire-brushed oak flooring establish a sophisticated material palette throughout. At the heart of the home is a chef's kitchen featuring custom Noblessa cabinetry, cont.... dramatic Nickel quartzite countertops and an oversized waterfall island designed for gathering. Wolf appliances, Sub-Zero refrigeration and wine towers elevate the culinary experience, while the dedicated butler's pantry features additional cabinetry, sink, wine refrigeration and a pebble ice maker--ideal for effortless entertaining. The home's elevated finishes continue throughout with Kallista fixtures, Baldwin hardware and custom details including a rosewood-laminate vanity. A Control4 smart-home system integrates the residence for modern living. Beyond its finishes, the home underwent extensive infrastructure improvements including new HVAC systems, electrical, PEX plumbing and whole-home water filtration. Even the garage is heated and cooled, reflecting the level of consideration invested throughout the property. Outside, the expansive irrigated lot creates a private setting rarely found in central Phoenix, with mature landscaping, generous entertaining areas and a full outdoor bathroom. Designed equally for intimate evenings and large-scale entertaining, this is a home for those who appreciate architecture, exceptional materials and effortless indoor-outdoor living. Ideally located near the Arizona Biltmore, Biltmore Fashion Park, Piestewa Peak, Granada Park and the Arizona Canal Trail, this is a singular opportunity to own one of Tonka Vista's most thoughtfully reimagined residences. *Discover the complete list of premium features and materials in the additional documents section.*
Full Property Details
Full Property Details for 1912 E Rose Ln
General
- Price: $2,495,000
- Taxes: $7,428 (2025)
- Status: Pending
- Type: Single Family
- Source: ARMLS_Arizona_MLS_Phoenix_Area
- MLS ID: 7066746
- Updated: 9/12/2026
- Added to Site: 15 day(s) ago
Interior
- Interior Features: Walk-in Pantry, Non-laminate Counter, High Speed Internet, Smart Home, Double Vanity, Breakfast Bar, Wet Bar, Kitchen Island, Full Bth Master Bdrm
- Fireplace: Yes
- Number of Fireplaces: 1
- Fireplace(s): Gas
- Appliances: Dryer, Washer, Refrigerator, Built-in Microwave, Dishwasher, Disposal, Gas Oven, Built-In Gas Oven
- Flooring: Tile, Wood
Rooms
Bathrooms
- Total Bathrooms: 4
- Full Bathrooms: 4
Bedrooms
- Total Bedrooms: 4
Additional Information
- Pool: Yes
- Pool Description: Outdoor, Diving Pool, Fenced
- Security/Safety: Security System Owned
Exterior
- Exterior Features: Misting System
Parking
- Garage: Yes
- Garage Spaces: 2
- Parking Features: Garage Door Opener, Direct Access, Temp Controlled
Location
- County: Maricopa
- Township: 2N
- Subdivision: TONKA VISTA LOT 1-19
- Cross Streets: 16th ST and Bethany Home
Community
- Assoc. Fees Include: No Fees
Heating & Cooling
- Central air: Yes
- Air Conditioning: Yes
- Cooling Type: Central Air, Ceiling Fan(s), Ductless, Programmable Thermostat
- Heating Type: Forced Air, Ductless , Natural Gas
Utilities
- Water: Public
Structural Information
- Architectural Style: Ranch,
- Exterior Const.: Painted, Block
- Roof: Composition
- Windows: Dual Pane
- Year Built: 1956
Lot Features
- Property View: Mountain(s)
- Mountain views: Yes
- Lot Size (Acres): 0.89
- Lot Size (Sq. Ft.): 38,659
- Lot Size Source: Assessor
- Lot Features: Cul-De-Sac, Grass Front, Grass Back, Irrigation Front, Irrigation Back
Financial Considerations
- Tax Amount: $7,428
- Tax Year: 2025
- Terms: Cash, Conventional, VA Loan
Disclosures and Reports
- Ownership: Fee Simple
- Legal Description: LOT 17 TONKA VISTA LOT 1-19 MCR 005227
- Property ID: 164-38-044
- Range: 3E
- Section: 10
- Lot Number: 17
Listed by Luxe Realty
Get Pre-Approved Today
Schools
Schools serving 1912 E Rose Ln
School Districts:Madison Elementary District, Phoenix Union High School District
| Name | Grades | Distance |
|---|---|---|
Madison #1 Elementary School 5525 North 16th Street, Phoenix, AZ 85016 | 5-8 | 0.7 mi |
Madison Heights Elementary School 7150 North 22nd Street, Phoenix, AZ 85020 | PK-4 | 1 mi |
North High School 1101 East Thomas Road, Phoenix, AZ 85014 | 9-12 | 3.5 mi |
Disclaimer:
School attendance boundaries provided by ATTOM Data Solutions and are for reference only. Contact the school directly to verify enrollment eligibility.
Price & Sales History for 1912 E Rose Ln
Date
Details
Price
Change
Source
9/04/2026
Listed
$2,495,000
269.08%
MLS
7/06/2018
Sold
$676,000
—
Public Record
Disclaimer: Historical sales information is derived from public records provided by the county offices. Information is not guaranteed and should be independently verified.
Tax History
Tax History for 1912 E Rose Ln
Year
Property Taxes
Change
Tax Assessment
Change
2025
$7,428
—
$60,255
-50%
2025
$7,428
8%
$120,560
5%
2023
$6,861
6%
$114,320
18%
2022
$6,466
—
$97,170
23%
2022
$6,466
-1%
$79,280
2%
2021
$6,527
4%
$77,520
6%
2019
$6,262
-2%
$72,960
-4%
2020
$6,416
5%
$75,810
19%
2018
$6,094
5%
$63,700
-4%
2017
$5,778
4%
$66,530
31%
2016
$5,558
9%
$50,930
4%
2015
$5,120
10%
$48,750
38%
2014
$4,657
-1%
$35,230
—
2013
$4,713
—
$35,330
—
Disclaimer: Historical tax information is derived from public records provided by the county offices. Information is not guaranteed and should be independently verified.
Estimate the Cost
Estimate the Cost for 1912 E Rose Ln
1912 E Rose Lane, Phoenix, AZ 85016 (MLS# 7066746) is a Single Family property with 4 bedrooms and 4 full bathrooms. 1912 E Rose Lane is currently listed for $2,495,000 and was received on September 04, 2026. Want to learn more about 1912 E Rose Lane? Do you have questions about finding other Single Family real estate for sale in Phoenix? You can browse all Phoenix real estate or contact a Coldwell Banker agent to request more information.