

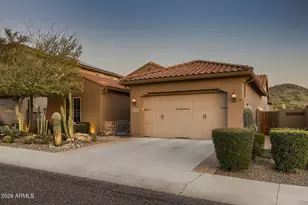
This is a carousel with tiles that activate property listing cards. Use the previous and next buttons to navigate.
1/53
$799,900 Just Listed
This is a carousel with tiles that activate property listing cards. Use the previous and next buttons to navigate.
1/53
Property Description
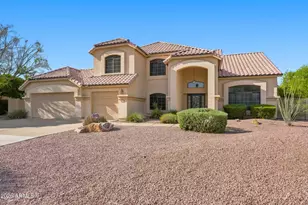
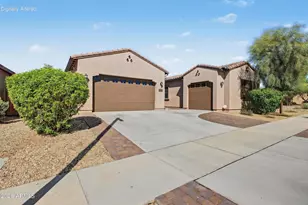
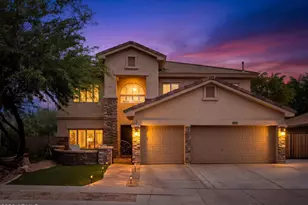
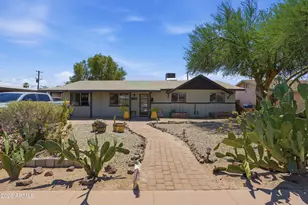
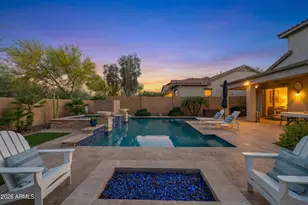
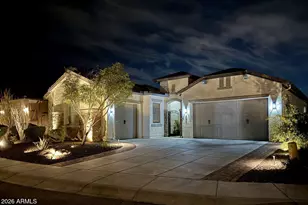
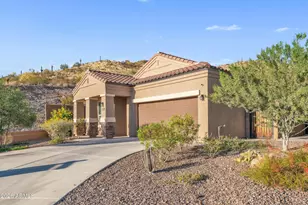
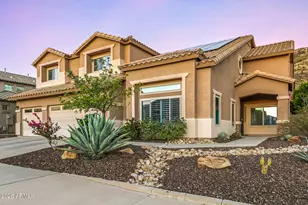
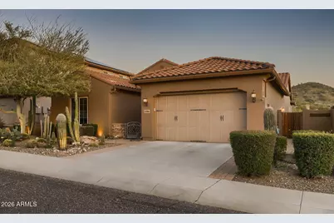
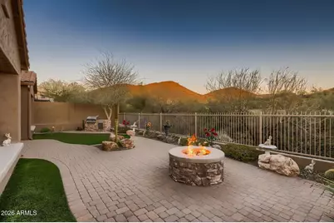
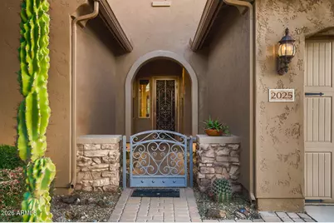
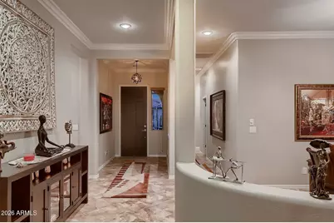
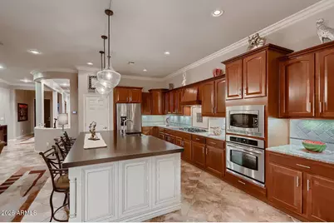
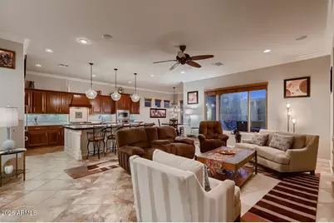
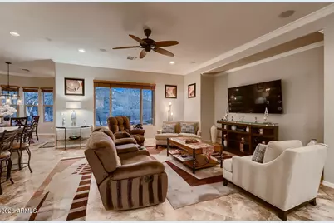
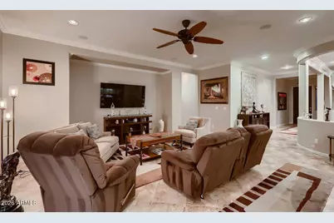
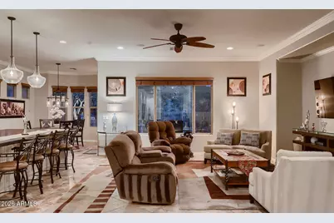
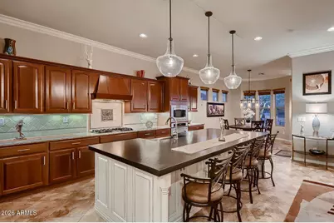
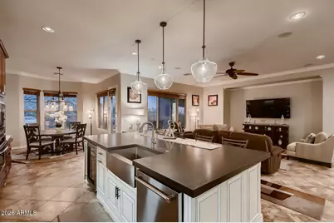
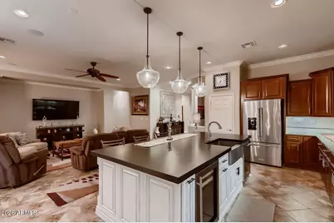
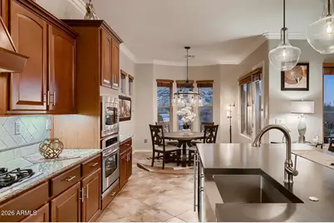
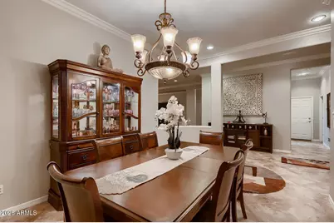
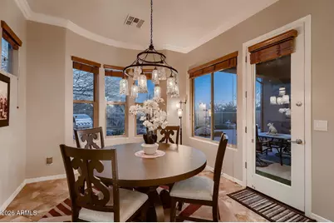
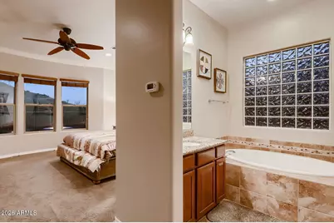
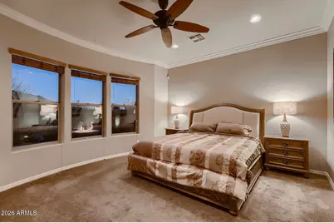
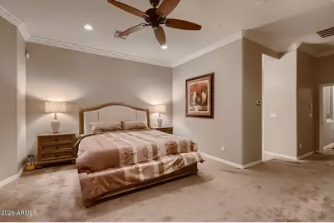
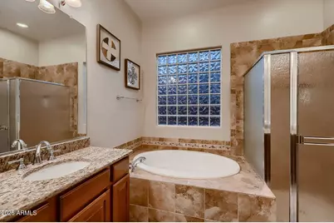
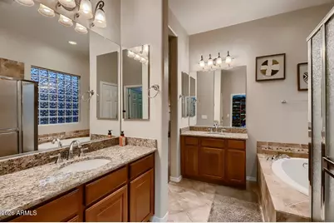
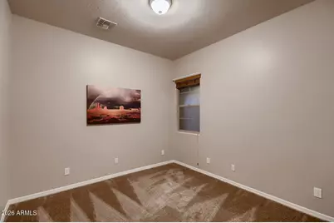
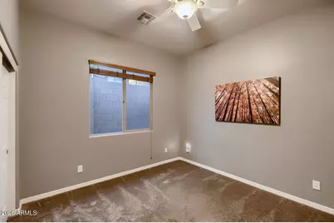
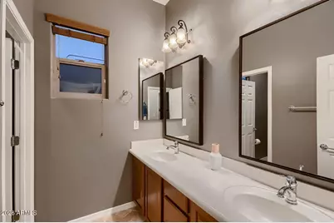
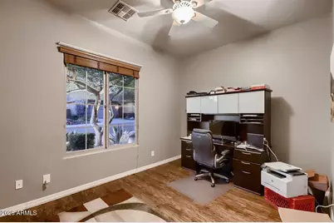
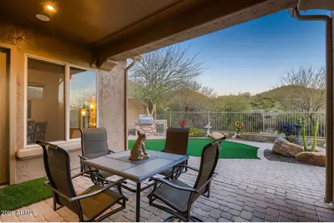
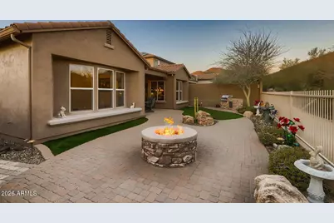
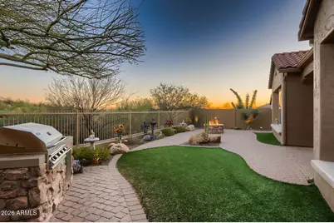
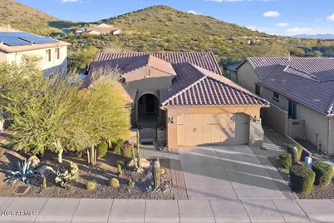
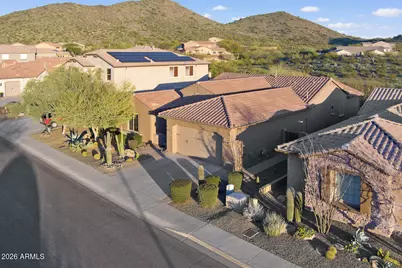
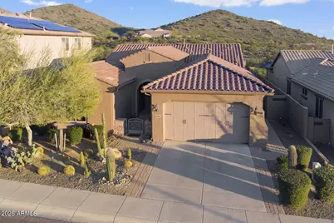
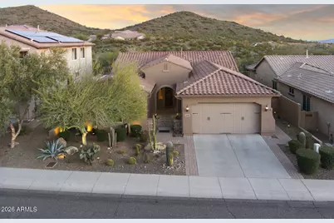
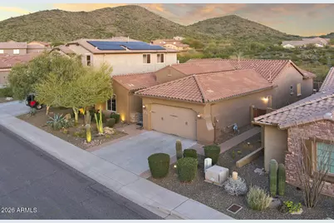
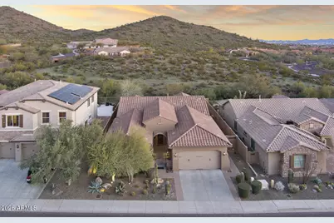
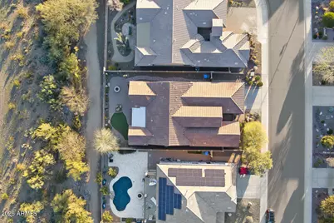
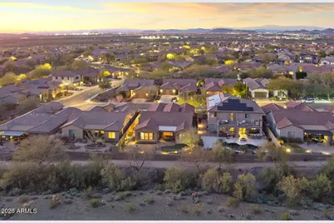
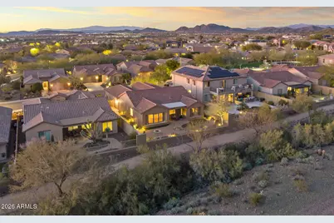
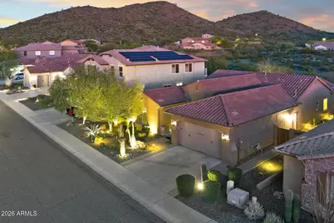
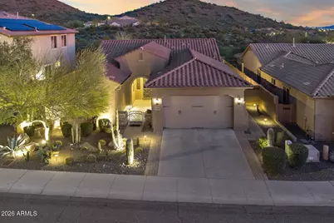
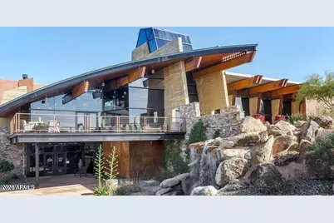
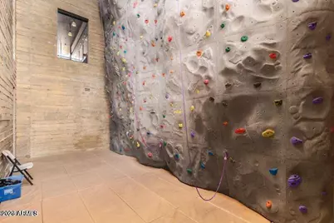
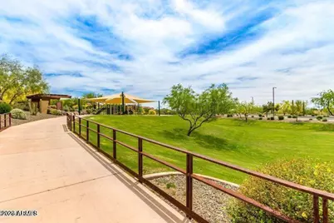
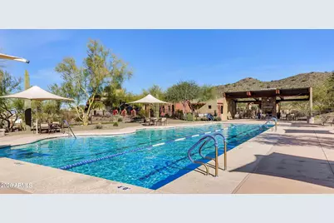
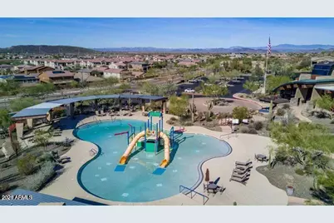
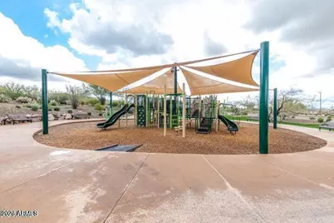
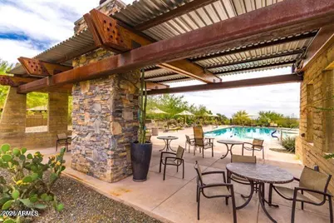
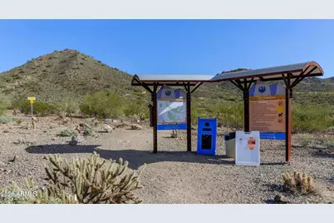
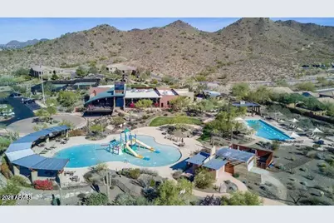
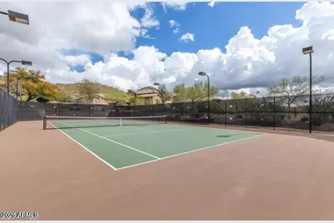
Welcome to Fireside at Norterra, where breathtaking Sonoran Preserve views create an exceptional backdrop for everyday living. This beautifully maintained home offers a spacious open-concept floor plan designed for both comfortable living and effortless entertaining. The expansive great room flows seamlessly into the kitchen and dining area, featuring granite countertops, a large center island with abundant storage, stainless steel appliances, and a gas cooktop. The desirable split-bedroom layout provides privacy, with a spacious primary suite offering a well-appointed ensuite bath, while three additional bedrooms provide flexibility for guests, a home office, or hobbies. Step outside to your private backyard retreat, complete with a covered patio, built-in BBQ, artificial turf, and view fencing overlooking the Sonoran Preserve--an ideal setting for relaxing or entertaining while enjoying the surrounding natural beauty. Additional features include new exterior paint, custom crown molding, and a built-in speaker system. As a resident of Fireside at Norterra, you'll enjoy resort-style amenities including a community center, fitness facility, rock climbing wall, pools, tennis courts, playgrounds, and miles of nearby hiking and biking trails. Conveniently located near shopping, dining, Lake Pleasant, and major freeways, this home offers the perfect combination of luxury, lifestyle, and location.
Full Property Details
Full Property Details for 2025 W Steed Ridge
General
- Price: $799,900
- HOA FEE: $154/month
- HOA FEE FREQ.: Quarterly
- Taxes: $3,176 (2025)
- Status: Active
- Type: Single Family
- Source: ARMLS_Arizona_MLS_Phoenix_Area
- MLS ID: 7052339
- Updated: 7/10/2026
- Added to Site: Today
Interior
- Interior Features: High Speed Internet, Granite Counters, Double Vanity, Eat-in Kitchen, Breakfast Bar, 9+ Flat Ceilings, No Interior Steps, Kitchen Island, Pantry, Full Bth Master Bdrm, Separate Shwr & Tub
- Fireplace: Yes
- Number of Fireplaces: 1
- Fireplace(s): Fire Pit
- Appliances: Refrigerator, Built-in Microwave, Dishwasher, Disposal, Gas Cooktop
- Flooring: Carpet, Tile
Rooms
Bathrooms
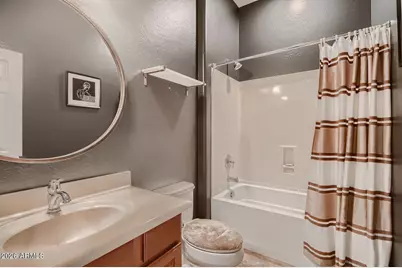
- Total Bathrooms: 3
- Full Bathrooms: 3
Bedrooms
- Total Bedrooms: 4
Other Rooms
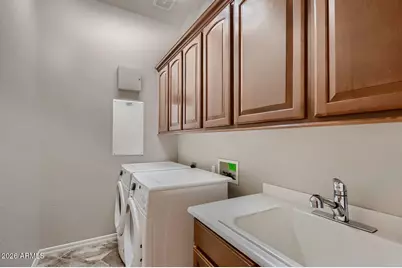
- Laundry: Inside, Wshr/Dry HookUp Only
Exterior
- Exterior Features: Private Yard, Built-in Barbecue
Parking
- Garage: Yes
- Garage Spaces: 3
- Parking Features: Garage Door Opener, Direct Access
Location
- County: Maricopa
- Township: 5N
- Subdivision: DYNAMITE MOUNTAIN RANCH PHASE 2 PARCELS 25B 25C
- Cross Streets: NORTERRA PARKWAY AND NORTH VALLEY PKWY
Community
- Association: Yes
- Assoc. Name: Fireside at Norterra
- Assoc. Fees Include: Maintenance Grounds
Heating & Cooling
- Central air: Yes
- Air Conditioning: Yes
- Cooling Type: Central Air, Ceiling Fan(s)
- Heating Type: Natural Gas
Utilities
- Water: City Water
Structural Information
- Architectural Style: Ranch,
- Builder: Pulte
- Exterior Const.: Stucco, Wood Frame, Painted, Stone
- Roof: Tile, Concrete
- Windows: Low-Emissivity Windows, Dual Pane
- Sq. Ft. Source: Assessor
- Year Built: 2006
Lot Features
- Property View: Mountain(s)
- Mountain views: Yes
- Lot Size (Acres): 0.17
- Lot Size (Sq. Ft.): 7,200
- Lot Size Source: Assessor
- Lot Features: Hillside Lot, Borders Preserve/Public Land, Desert Back, Desert Front, Synthetic Grass Back
Financial Considerations
- Association Fee: $462
- Assoc Fee Freq.: Quarterly
- Tax Amount: $3,176
- Tax Year: 2025
- Terms: Cash, Conventional, VA Loan
Disclosures and Reports
- Ownership: Fee Simple
- Legal Description: LOT 15 DYNAMITE MOUNTAIN RANCH PHASE 2 PARCELS 25B 25C MCR 077229
- Property ID: 204-24-686
- Range: 2E
- Section: 25
- Lot Number: 15
Listed by Real Broker
Get Pre-Approved Today
Schools
Schools serving 2025 W Steed Ridge
School District:Deer Valley Unified District
| Name | Grades | Distance |
|---|---|---|
Union Park School 25700 N 21st Ave, Phoenix, AZ 85027 | PK-8 | 2 mi |
Barry Goldwater High School 2820 West Rose Garden Lane, Phoenix, AZ 85027 | 9-12 | 4.9 mi |
Disclaimer:
School attendance boundaries provided by ATTOM Data Solutions and are for reference only. Contact the school directly to verify enrollment eligibility.
Price & Sales History for 2025 W Steed Ridge
Date
Details
Price
Change
Source
7/10/2026
Listed
$799,900
72.39%
MLS
10/05/2018
Sold
$464,000
—
Public Record
Disclaimer: Historical sales information is derived from public records provided by the county offices. Information is not guaranteed and should be independently verified.
Tax History
Tax History for 2025 W Steed Ridge
Year
Property Taxes
Change
Tax Assessment
Change
2025
$3,176
—
$36,518
-36%
2025
$3,176
3%
$57,170
-8%
2023
$3,090
4%
$61,980
19%
2022
$2,975
—
$52,050
30%
2022
$2,975
-4%
$40,110
6%
2021
$3,108
2%
$37,950
8%
2020
$3,051
3%
$35,260
3%
2019
$2,957
4%
$34,100
3%
2018
$2,854
4%
$33,130
9%
2017
$2,756
6%
$30,500
5%
2016
$2,601
12%
$28,920
1%
2015
$2,321
3%
$28,760
31%
2014
$2,247
10%
$22,000
13%
2013
$2,051
—
$19,410
—
Disclaimer: Historical tax information is derived from public records provided by the county offices. Information is not guaranteed and should be independently verified.
Estimate the Cost
Estimate the Cost for 2025 W Steed Ridge
2025 W Steed Ridge, Phoenix, AZ 85085 (MLS# 7052339) is a Single Family property with 4 bedrooms and 3 full bathrooms. 2025 W Steed Ridge is currently listed for $799,900 and was received on July 10, 2026. Want to learn more about 2025 W Steed Ridge? Do you have questions about finding other Single Family real estate for sale in Maryvale? You can browse all Maryvale real estate or contact a Coldwell Banker agent to request more information.