This is a carousel with tiles that activate property listing cards. Use the previous and next buttons to navigate.
1/1
$839,900
This is a carousel with tiles that activate property listing cards. Use the previous and next buttons to navigate.
1/1
Property Description
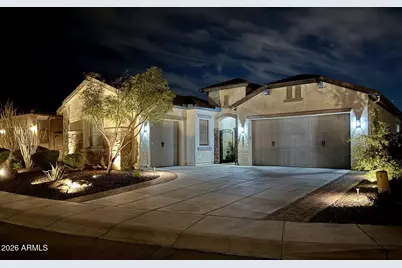
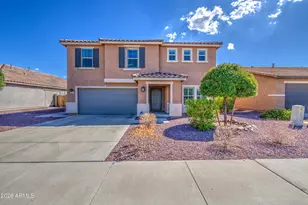
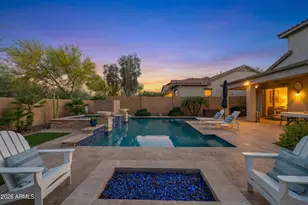
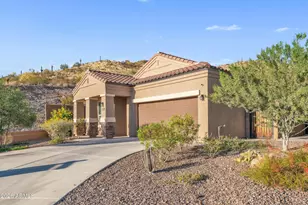
Welcome to your dream resort-style oasis, perfectly blending modern luxury with a peaceful, community-focused lifestyle. Every detail of this property has been updated to deliver custom features, open-flow living, and resort-style relaxation. This spectacular 2,550-square-foot recently remodeled home features 4 spacious bedrooms, 2.5 stunning bathrooms, separate office space and a 3-car garage, all nestled in a quiet, highly desirable neighborhood with mountain views and hiking trails. Indoor & Outdoor Stonework The home features stonework that delivers custom home living. The premium craftsmanship continues inside and out with elegant stone accents that add warmth and architectural interest to the home. Gourmet Kitchen & Luxury Living The heart of the home flows seamlessly, showcasing an open floor plan and an expansive walk-in pantry with plenty of storage. Spa-Like Primary Suite & Bathroom Retreat to the lavish primary suite, complete with a walk-in closet and a beautifully upgraded en-suite bathroom. Resort-Style Backyard with Mountain Views Step outside into a professional-grade backyard paradise. Framed by majestic mountain views and featuring direct access to hiking trails right out your front door. The outdoor living space centers around a sparkling, pristine pool. It is the ultimate setting for quiet relaxation or grand entertaining. The pristine 3-car garages provide excellent space for vehicles, gear, and storage with built in cabinets in both garages, as well as epoxy flooring. Recent high-end mechanical upgrades provide peace of mind, including a new AC unit, a new tankless water heater, and new smart garage door openers. The seller is including 6 mounted flat-screen TVs, with other premium indoor and outdoor furnishings completely negotiable. Premium Community Amenities Located in a quiet, highly desirable neighborhood, this home grants you access to top-tier community facilities just minutes from your door: " A newly renovated fitness center and rock-climbing wall " Tennis courts " Water park " A large community pool " Multiple playgrounds and park areas " Vibrant community center for events and gatherings
Full Property Details
Full Property Details for 2031 W Chimney Rock Rd
General
- Sold For: $839,900
- HOA FEE: $190/month
- HOA FEE FREQ.: Quarterly
- Taxes: $2,934 (2026)
- Status: Closed
- Type: Single Family
- Source: ARMLS_Arizona_MLS_Phoenix_Area
- MLS ID: 7039339
- Added to Site: 57 day(s) ago
Interior
- Interior Features: Walk-in Pantry, Breakfast Bar, 9+ Flat Ceilings, Kitchen Island, Pantry, Separate Shwr & Tub
- Fireplace: Yes
- Number of Fireplaces: 2
- Fireplace(s): Insert
- Appliances: Dryer, Washer, Built-in Microwave, Dishwasher, Disposal, Gas Range, Water Purifier
- Flooring: Vinyl
Rooms
Bathrooms
- Total Bathrooms: 3
- Full Bathrooms: 2
- Half Bathrooms: 1
Bedrooms
- Total Bedrooms: 4
Other Rooms
- Laundry: Inside
Additional Information
- Pool: Yes
- Pool Description: Outdoor
Exterior
- Exterior Features: Built-in Barbecue
Parking
- Garage: Yes
- Garage Spaces: 3
- Parking Features: Attached Garage, Garage Door Opener, Electric Vehicle Charging Station(s)
Location
- County: Maricopa
- Township: 5N
- Subdivision: DYNAMITE MOUNTAIN RANCH PHASE 2 PARCELS 25B & 25C
Community
- Association: Yes
- Assoc. Name: Fireside at Norterra
- Assoc. Fees Include: Maintenance Grounds
Heating & Cooling
- Central air: Yes
- Air Conditioning: Yes
- Cooling Type: Central Air, Ceiling Fan(s)
- Heating Type: Natural Gas
Utilities
- Water: City Water
Structural Information
- Builder: Pulte
- Exterior Const.: Brick Veneer, Stucco, Wood Frame, Stone
- Roof: Tile
- Windows: Dual Pane
- Sq. Ft. Source: Assessor
- Year Built: 2006
Lot Features
- Property View: Mountain(s)
- Mountain views: Yes
- Lot Size (Acres): 0.19
- Lot Size (Sq. Ft.): 8,320
- Lot Size Source: Assessor
- Frontage: Asphalt
- Lot Features: Sprinklers In Rear, Corner Lot, Gravel/Stone Front, Gravel/Stone Back, Synthetic Grass Back, Auto Timer H2O Front, Irrigation Back
- Fencing (Description): Back Yard, Block
Green Features
- Water Conservation: Recirculation Pump
Financial Considerations
- Association Fee: $570
- Assoc Fee Freq.: Quarterly
- Tax Amount: $2,934
- Tax Year: 2026
- Terms: Cash, Conventional, FHA
Disclosures and Reports
- Ownership: Fee Simple
- Special Conditions: Owner/Agent
- Legal Description: LOT 55 DYNAMITE MOUNTAIN RANCH PHASE 2 PARCELS 25B & 25C MCR 077229
- Property ID: 204-24-726
- Range: 2E
- Section: 25
- Lot Number: 55
Listed by Congress Realty, Inc.
Sold by Berkshire Hathaway HomeServices Arizona Properties

Get Pre-Approved Today
Schools
Schools serving 2031 W Chimney Rock Rd
School District:Deer Valley Unified District
| Name | Grades | Distance |
|---|---|---|
Union Park School 25700 N 21st Ave, Phoenix, AZ 85027 | PK-8 | 2.2 mi |
Barry Goldwater High School 2820 West Rose Garden Lane, Phoenix, AZ 85027 | 9-12 | 5.1 mi |
Disclaimer:
School attendance boundaries provided by ATTOM Data Solutions and are for reference only. Contact the school directly to verify enrollment eligibility.
Price & Sales History for 2031 W Chimney Rock Rd
Date
Details
Price
Change
Source
7/15/2026
Sold
$839,900
—
MLS
6/09/2026
Listed
$839,900
—
MLS
Disclaimer: Historical sales information is derived from public records provided by the county offices. Information is not guaranteed and should be independently verified.
2031 W Chimney Rock Road, Phoenix, AZ 85085 (MLS# 7039339) is a Single Family property that was sold at $839,900 on July 15, 2026. Want to learn more about 2031 W Chimney Rock Road? Do you have questions about finding other Single Family real estate for sale in Phoenix? You can browse all Phoenix real estate or contact a Coldwell Banker agent to request more information.