This is a carousel with tiles that activate property listing cards. Use the previous and next buttons to navigate.
1/23
$1,450
This is a carousel with tiles that activate property listing cards. Use the previous and next buttons to navigate.
1/23
Property Description
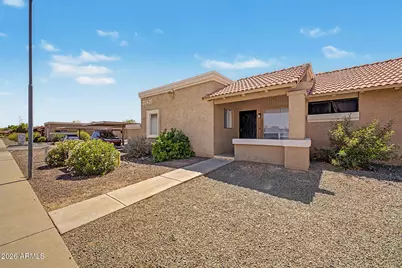
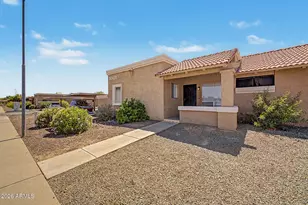
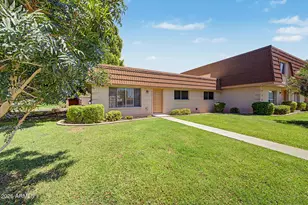
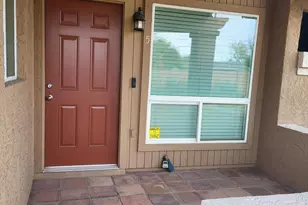
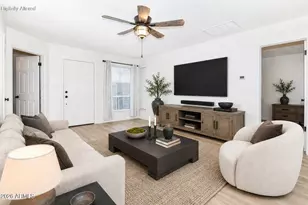
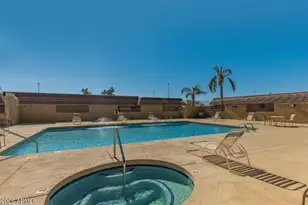
Beautifully refreshed corner lot condo-this is the largest floorplan in the community! What we love about this home: covered front porch, 2 additional patio-outdoor spaces, large eat-in kitchen, spacious greatroom and both primary bedrooms have walk-in closets and access to the enclosed patio with storage! Some of the upgrades include: new water heater, newer appliances (fridge, range, microwave, washer and dryer), new vanities with granite counters, upgraded plumbing and light/fan fixtures and a fresh coat of neutral paint to name a few!. This is a unique community of all single level homes with calm grassy common area. Home is steps to the refreshing community pool. Proxinity to 3 freeways: 101 loop, I17 and 51 make for an easy commute to work. Lots of shopping and dining options nearby
Full Property Details
Full Property Details for 20420 N 6th Dr #1
General
- Rent: $1,450
- Status: Active
- Type: Townhouse
- Source: ARMLS_Arizona_MLS_Phoenix_Area
- MLS ID: 7050087
- Updated: 7/23/2026
- Added to Site: 27 day(s) ago
Interior
- Interior Features: Non-laminate Counter, Eat-in Kitchen, Breakfast Bar, Pantry, 2 Master Baths, Full Bth Master Bdrm
- Appliances: Washer, Dryer, Refrigerator, Microwave, Electric Range, Disposal, Dishwasher
- Furnishings: Unfurnished
- Flooring: Tile
Rooms
Bathrooms
- Total Bathrooms: 2
- Full Bathrooms: 2
Bedrooms
- Total Bedrooms: 2
Other Rooms
- Laundry: Inside
Parking
- Parking Features: Assigned, Community Structure, Common
Location
- County: Maricopa
- Township: 4N
- Subdivision: LA CRESCENTA CONDOMINIUMS 2
- Cross Streets: 101 Freeway and 7th Avenue
Community
- Association: Yes
- Assoc. Name: La Crescenta
- Pet Restrictions: Lessor Approval
Heating & Cooling
- Air Conditioning: Yes
- Cooling Type: Heat Pump, Ceiling Fan(s)
- Heating Type: Heat Pump
Utilities
- Water: City Water
Structural Information
- Exterior Const.: Stucco, Block
- Roof: Tile, Built-Up
- Common Walls: 1 Common Wall
- Windows: Blinds, Drapes, Skylight(s)
- Sq. Ft. Source: Assessor
- Year Built: 1986
Lot Features
- Lot Size (Acres): 0.03
- Lot Size (Sq. Ft.): 1,142
- Lot Size Source: Assessor
- Lot Features: Borders Common Area, East/West Exposure, Desert Front
Green Features
- Energy Efficient: Solar Tubes
Financial Considerations
- Security Deposit: $1,450
- Pet Deposit: $500
- Credit Check Amount: $50
- Earnest Deposit: $1,000
Disclosures and Reports
- Legal Description: LOT 341 LA CRESCENTA CONDOMINIUMS 2 MCR 025532
- Property ID: 209-10-731
- Range: 3E
- Section: 20
- Lot Number: 341
Listed by Jason Mitchell Real Estate
Schools
Schools serving 20420 N 6th Dr #1
School District:Deer Valley Unified District
| Name | Grades | Distance |
|---|---|---|
Esperanza Elementary School, Phoenix, AZ 251 West Mohawk Lane, Phoenix, AZ 85027 | K-6 | 0.3 mi |
Deer Valley Middle School 21100 North 27th Avenue, Phoenix, AZ 85027 | 7-8 | 2.2 mi |
Barry Goldwater High School 2820 West Rose Garden Lane, Phoenix, AZ 85027 | 9-12 | 2.3 mi |
Disclaimer:
School attendance boundaries provided by ATTOM Data Solutions and are for reference only. Contact the school directly to verify enrollment eligibility.
Price History for 20420 N 6th Dr #1
Date
Details
Price
Change
Source
7/04/2026
Listed
$1,450
—
MLS
Disclaimer: Historical sales information is derived from public records provided by the county offices. Information is not guaranteed and should be independently verified.
20420 N 6th Drive #1, Phoenix, AZ 85027 (MLS# 7050087) is a Townhouse property with 2 bedrooms and 2 full bathrooms. 20420 N 6th Drive #1 is currently listed for rent at $1,450 and was received on July 04, 2026. Want to learn more about 20420 N 6th Drive #1? Do you have questions about finding other real estate for sale or rent in Phoenix? You can browse all Phoenix rentals or contact a Coldwell Banker agent to request more information.