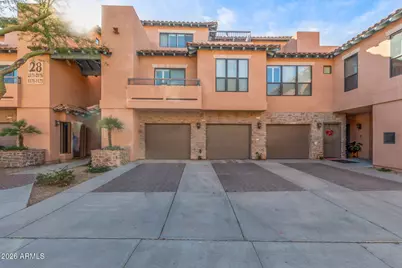
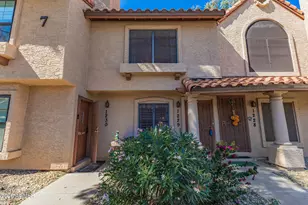
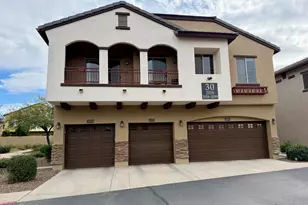
This is a carousel with tiles that activate property listing cards. Use the previous and next buttons to navigate.
1/37
$370,000
This is a carousel with tiles that activate property listing cards. Use the previous and next buttons to navigate.
1/37
Property Description
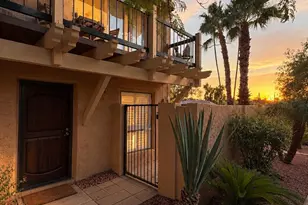
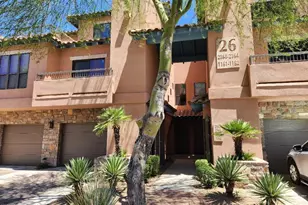
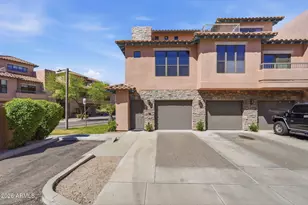
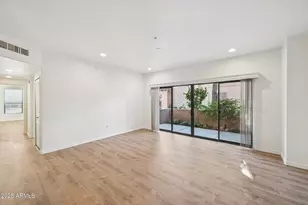
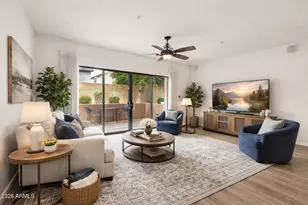
This awesome townhouse is located in the beautiful and serene La Verne community. The floorplan offers great convenience and has gorgeous granite countertops in the kitchen. There is a water softener and also includes the washer and dryer. Enjoy the sparkling pools and spa located on the premises as well as being only minutes away from Desert Ridge and the many restaurants nearby. Perfectly situated near the Loop 101 and SR-51. A home just waiting for you to move in!
Full Property Details
Full Property Details for 20660 N 40th St #1172
General
- Price: $370,000
- HOA FEE: $360/month
- Taxes: $1,594 (2025)
- Status: Active
- Type: Townhouse
- Source: ARMLS_Arizona_MLS_Phoenix_Area
- MLS ID: 6971304
- Updated: 5/7/2026
- Added to Site: 22 day(s) ago
Interior
- Interior Features: Granite Counters, Pantry, 3/4 Bath Master Bdrm
- Appliances: Dryer, Washer, Water Softener Owned, Refrigerator, Built-in Microwave, Dishwasher, Disposal, Electric Range, Electric Oven
- Flooring: Carpet, Tile
Rooms
Bathrooms
- Total Bathrooms: 2
- Full Bathrooms: 2
Bedrooms
- Total Bedrooms: 2
Other Rooms
- Laundry: Inside
Parking
- Garage: Yes
- Garage Spaces: 1
- Parking Features: Garage Door Opener, Direct Access, Assigned
Location
- County: Maricopa
- Township: 4N
- Subdivision: LA VERNE CONDOMINIUMS REPLAT
- Cross Streets: 40th St & Deer Valley
Community
- Association: Yes
- Assoc. Name: La Verne Condos
- Assoc. Fees Include: Roof Repair, Insurance, Pest Control, Maintenance Grounds, Front Yard Maint, Trash, Water, Roof Replacement, Maintenance Exterior
Heating & Cooling
- Central air: Yes
- Air Conditioning: Yes
- Cooling Type: Central Air, Ceiling Fan(s)
- Heating Type: Electric
Utilities
- Water: City Water
Structural Information
- Builder: Uknown
- Exterior Const.: Synthetic Stucco, Wood Frame, Painted
- Roof: Tile
- Sq. Ft. Source: Assessor
- Year Built: 2004
Lot Features
- Lot Size (Acres): 0.03
- Lot Size (Sq. Ft.): 1,118
- Lot Size Source: Assessor
- Lot Features: Desert Back, Desert Front
Financial Considerations
- Association Fee: $360
- Assoc Fee Freq.: Monthly
- Tax Amount: $1,594
- Tax Year: 2025
- Terms: Cash, Conventional, FHA, VA Loan
Disclosures and Reports
- Ownership: Fee Simple
- Legal Description: LOT 1172 LA VERNE CONDOMINIUMS REPLAT MCR
- Property ID: 213-13-784
- Range: 3E
- Section: 24
- Lot Number: 1172
Listed by Your Home Sold Guaranteed Realty
Get Pre-Approved Today
Price & Sales History for 20660 N 40th St #1172
Date
Details
Price
Change
Source
5/07/2026
Listed
$370,000
58.8%
MLS
3/27/2018
Sold
$233,000
—
Public Record
Disclaimer: Historical sales information is derived from public records provided by the county offices. Information is not guaranteed and should be independently verified.
Tax History
Tax History for 20660 N 40th St #1172
Year
Property Taxes
Change
Tax Assessment
Change
2025
$1,594
3%
$33,500
1%
2024
$1,553
-8%
$33,070
-4%
2022
$1,695
—
$34,370
25%
2022
$1,695
—
$27,530
25%
2022
$1,695
-2%
$22,000
9%
2021
$1,722
3%
$20,270
2%
2020
$1,664
—
$19,800
10%
2019
$1,671
4%
$18,010
2%
2018
$1,610
-11%
$17,680
4%
2017
$1,806
2%
$17,060
5%
2016
$1,776
8%
$16,280
11%
2015
$1,645
8%
$14,670
21%
2014
$1,524
7%
$12,130
10%
2013
$1,424
—
$11,050
—
Disclaimer: Historical tax information is derived from public records provided by the county offices. Information is not guaranteed and should be independently verified.
Estimate the Cost
Estimate the Cost for 20660 N 40th St #1172
20660 N 40th Street #1172, Phoenix, AZ 85050 (MLS# 6971304) is a Townhouse property with 2 bedrooms and 2 full bathrooms. 20660 N 40th Street #1172 is currently listed for $370,000 and was received on May 07, 2026. Want to learn more about 20660 N 40th Street #1172? Do you have questions about finding other Townhouse real estate for sale in Phoenix? You can browse all Phoenix real estate or contact a Coldwell Banker agent to request more information.