This is a carousel with tiles that activate property listing cards. Use the previous and next buttons to navigate.
1/41
$775,000 Just Listed
This is a carousel with tiles that activate property listing cards. Use the previous and next buttons to navigate.
1/41
Property Description
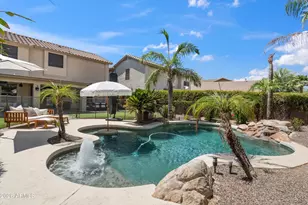
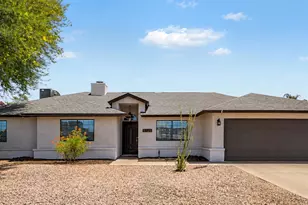
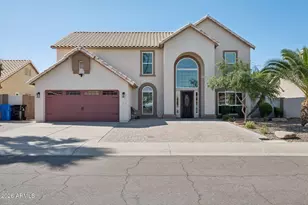

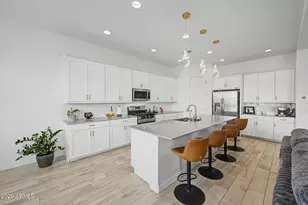
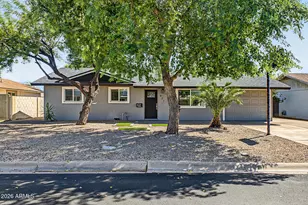
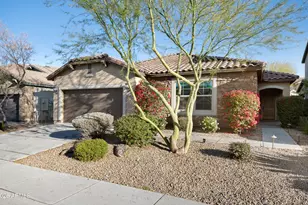
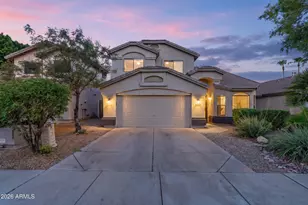
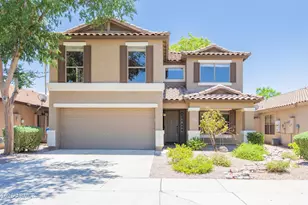
Welcome to this beautifully renovated home in the sought-after Wildcat Ridge community, where major updates have already been taken care of for you including a new roof, new AC, and new water heater. Thoughtfully redesigned with both style and comfort in mind, this 4-bedroom, 2.5-bathroom home with a pool offers the perfect blend of modern updates and the warmth of a place that truly feels like home. From the moment you walk through the door, you'll notice the meticulous care and attention to detail throughout. Designed for both aesthetics and everyday functionality, the home features extensive custom built-in storage, including the breakfast nook, living room, laundry room and modular closet systems in every bedroom that can easily be adjusted to fit the new owner's needs. Step outside and experience your own resort-style backyard oasis. The private saltwater pool features built-in table and bench seating, tranquil water features, and variable speed pumps, all surrounded by lush tropical landscaping that creates the perfect setting for relaxing or entertaining. The beautifully maintained exterior offers exceptional curb appeal, while the location is second to none. Enjoy walking or biking distance Desert Ridge Marketplace, High Street and a short drive to Mayo Clinic Hospital, ASU Medical Campus, along with nearby hiking and biking trails, makes this home ideal for a wide range of lifestyles and interests. This move-in-ready home truly has it all.
Full Property Details
Full Property Details for 20905 N 39th Way
General
- Price: $775,000
- HOA FEE: $52/month
- HOA FEE FREQ.: Quarterly
- Taxes: $2,949 (2025)
- Status: Active
- Type: Single Family
- Source: ARMLS_Arizona_MLS_Phoenix_Area
- MLS ID: 7034055
- Updated: 5/28/2026
- Added to Site: Today
Interior
- Interior Features: High Speed Internet, Granite Counters, Double Vanity, Upstairs, Eat-in Kitchen, Breakfast Bar, Vaulted Ceiling(s), Kitchen Island, Full Bth Master Bdrm, Separate Shwr & Tub
- Appliances: Stacked Washer/Dryer, Dryer, Washer, Water Softener Owned, Gas Stub for Range, Refrigerator, Built-in Microwave, Dishwasher, Disposal, Gas Range, Gas Oven, Gas Cooktop
- Flooring: Vinyl
Rooms
Bathrooms
- Total Bathrooms: 3
- Full Bathrooms: 2
- Half Bathrooms: 1
Bedrooms
- Total Bedrooms: 4
Other Rooms
- Laundry: Inside
Additional Information
- Pool: Yes
- Pool Description: Variable Speed Pump, Play Pool
- Security/Safety: Security System Owned
Exterior
- Exterior Features: Playground, Private Yard
Parking
- Garage: Yes
- Garage Spaces: 2
- Parking Features: Garage Door Opener, Direct Access
Location
- County: Maricopa
- Township: 4N
- Subdivision: WILDCAT RIDGE
- Cross Streets: 40th Street and Deer Valley Rd
Community
- Association: Yes
- Assoc. Name: Wildcat Ridge
- Assoc. Fees Include: Maintenance Grounds, Street Maint
Heating & Cooling
- Central air: Yes
- Air Conditioning: Yes
- Cooling Type: Central Air, Ceiling Fan(s)
- Heating Type: Natural Gas, Ceiling
Utilities
- Water: City Water
Structural Information
- Builder: Continental
- Exterior Const.: Stucco, Wood Frame, Painted, Block
- Roof: Tile
- Common Walls: Two Common Walls
- Windows: Solar Screens, Dual Pane
- Sq. Ft. Source: Assessor
- Year Built: 2000
Lot Features
- Lot Size (Acres): 0.13
- Lot Size (Sq. Ft.): 5,538
- Lot Size Source: Assessor
- Lot Features: Borders Common Area, Sprinklers In Rear, Sprinklers In Front, Gravel/Stone Front, Gravel/Stone Back, Synthetic Grass Frnt, Synthetic Grass Back, Auto Timer H2O Front, Auto Timer H2O Back
Financial Considerations
- Association Fee: $156
- Assoc Fee Freq.: Quarterly
- Tax Amount: $2,949
- Tax Year: 2025
- Terms: Cash, Conventional, FHA, VA Loan
Disclosures and Reports
- Ownership: Fee Simple
- Legal Description: LOT 28 WILDCAT RIDGE MCR 051947
- Property ID: 213-13-208
- Range: 3E
- Section: 24
- Lot Number: 28
Listed by The Ave Collective
Get Pre-Approved Today
Schools
Schools serving 20905 N 39th Way
School District:Paradise Valley Unified District
| Name | Grades | Distance |
|---|---|---|
Fireside Elementary School 3725 East Lone Cactus Drive, Phoenix, AZ 85050 | PK-6 | 0.4 mi |
Pinnacle High School 3535 East Mayo Boulevard, Phoenix, AZ 85050 | 9-12 | 0.8 mi |
Explorer Middle School 22401 North 40th Street, Phoenix, AZ 85050 | 7-8 | 1 mi |
Disclaimer:
School attendance boundaries provided by ATTOM Data Solutions and are for reference only. Contact the school directly to verify enrollment eligibility.
Price & Sales History for 20905 N 39th Way
Date
Details
Price
Change
Source
5/28/2026
Listed
$775,000
—
MLS
7/19/2024
Sold
$775,000
—
Public Record
Disclaimer: Historical sales information is derived from public records provided by the county offices. Information is not guaranteed and should be independently verified.
Tax History
Tax History for 20905 N 39th Way
Year
Property Taxes
Change
Tax Assessment
Change
2025
$2,949
-13%
$56,130
4%
2024
$3,390
2%
$54,120
-1%
2023
$3,319
1%
$54,900
21%
2022
$3,285
—
$45,200
31%
2022
$3,285
—
$34,410
7%
2021
$3,295
3%
$32,300
6%
2020
$3,193
—
$30,570
6%
2019
$3,197
3%
$28,870
6%
2018
$3,092
4%
$27,210
3%
2017
$2,964
2%
$26,410
1%
2016
$2,915
8%
$26,170
5%
2015
$2,699
8%
$25,030
26%
2014
$2,501
6%
$19,910
9%
2013
$2,355
—
$18,270
—
Disclaimer: Historical tax information is derived from public records provided by the county offices. Information is not guaranteed and should be independently verified.
Estimate the Cost
Estimate the Cost for 20905 N 39th Way
20905 N 39th Way, Phoenix, AZ 85050 (MLS# 7034055) is a Single Family property with 4 bedrooms and 2 full bathrooms. 20905 N 39th Way is currently listed for $775,000 and was received on May 28, 2026. Want to learn more about 20905 N 39th Way? Do you have questions about finding other Single Family real estate for sale in Maryvale? You can browse all Maryvale real estate or contact a Coldwell Banker agent to request more information.