

This is a carousel with tiles that activate property listing cards. Use the previous and next buttons to navigate.
1/54
$1,335,000 Just Listed
This is a carousel with tiles that activate property listing cards. Use the previous and next buttons to navigate.
1/54
Property Description
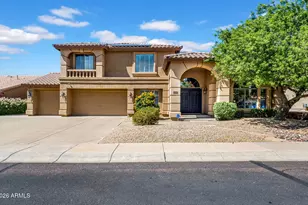
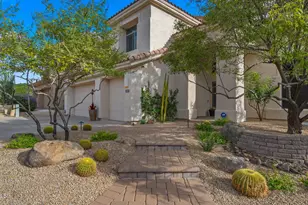
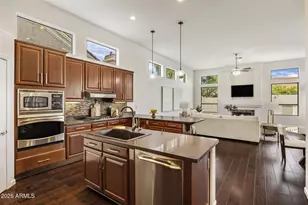
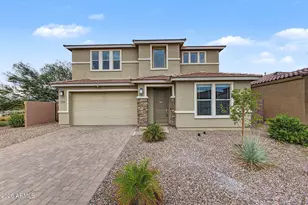
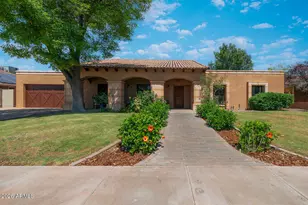
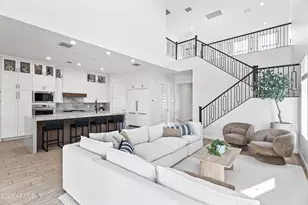
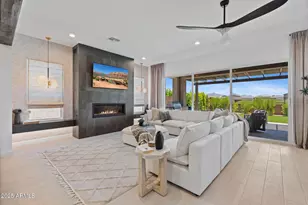
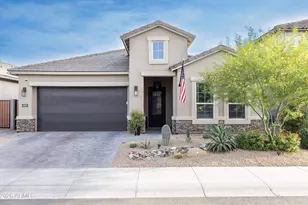
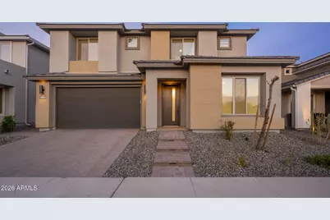
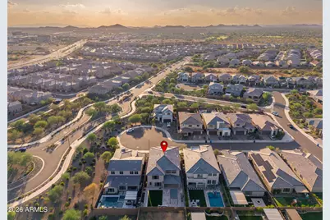
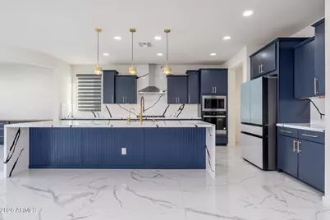
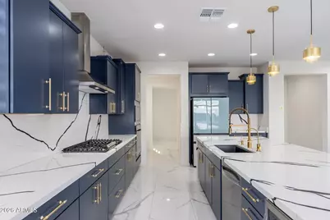
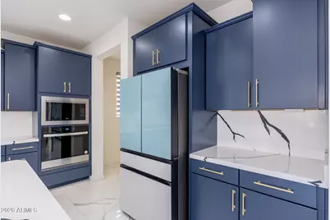
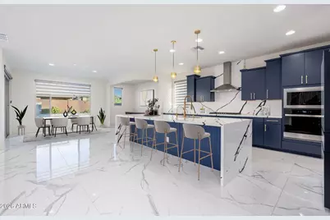
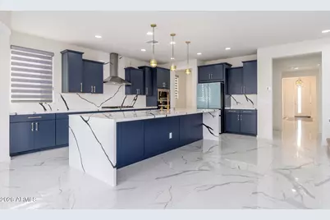
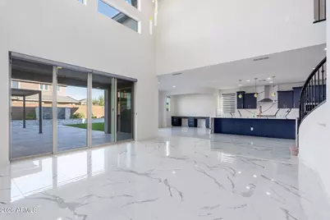
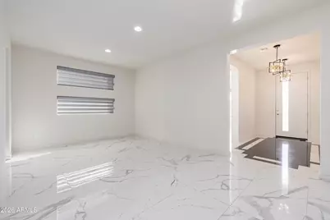
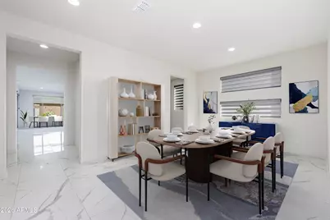
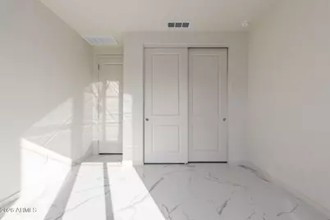
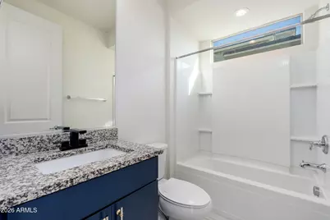
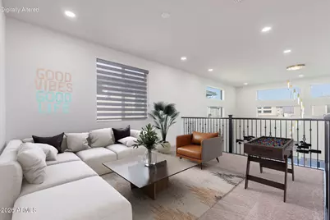
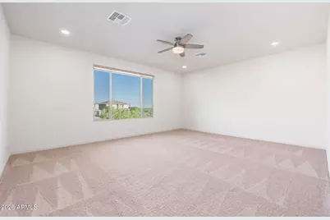
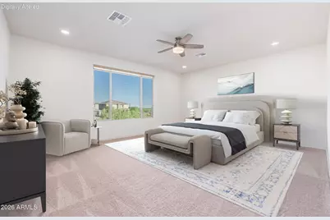
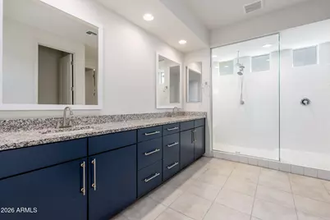
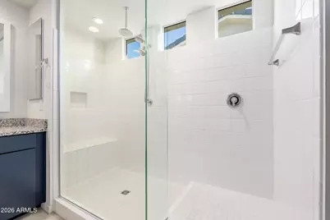
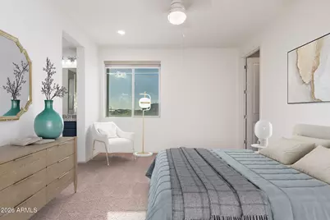
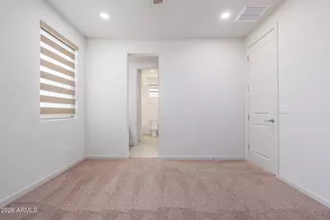
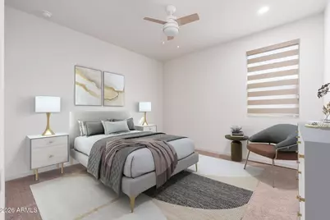
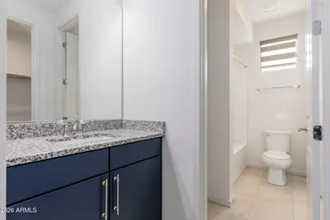
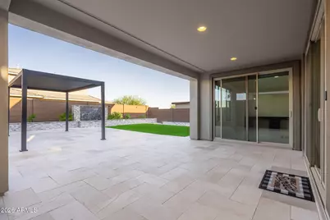
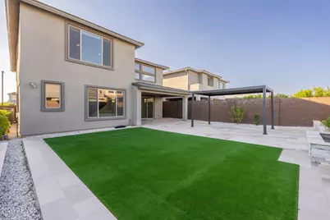
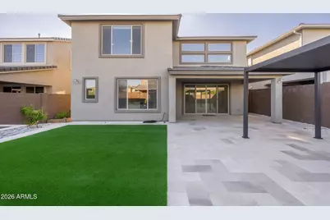
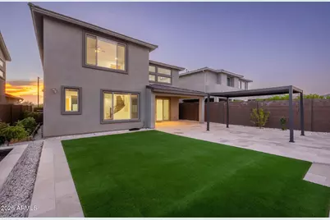
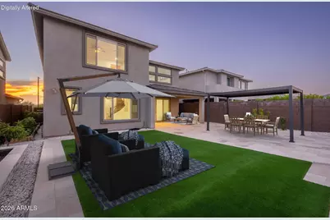
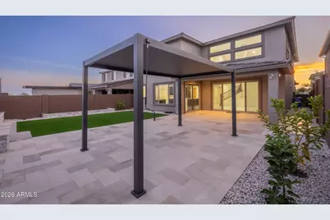
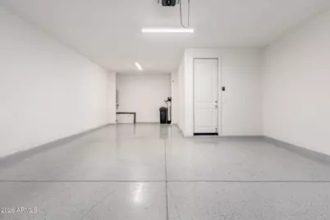
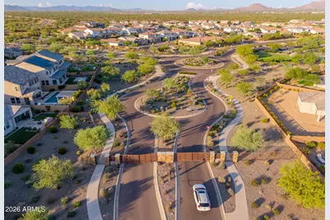
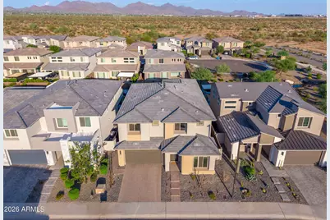
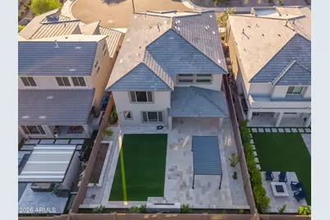
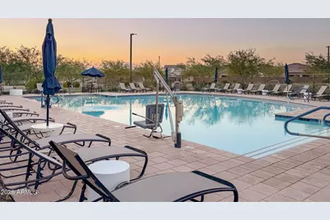
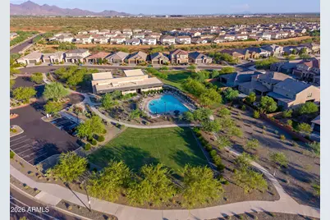
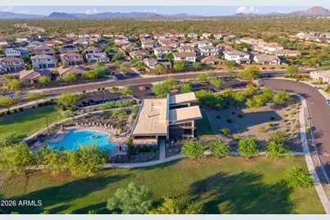
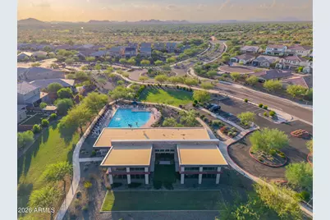
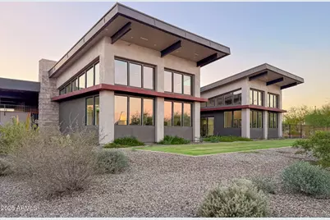
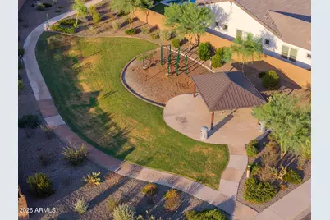
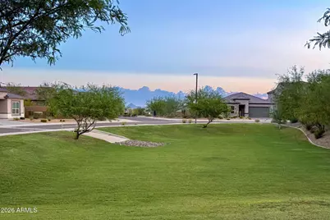
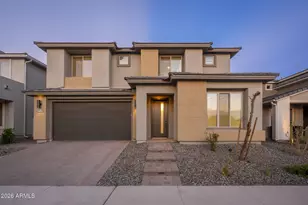
Stunning 2024 Pulte Verese model home in highly sought-after gated Talinn with approximately $140K in custom post-builder upgrades! Ideal floor plan with a bedroom and a full bath on the first floor. The modern interior showcases, soaring vaulted ceilings, Porcelain marble look flooring and zebra window shades. The gourmet kitchen boasts new quartz countertops, an expanded waterfall-edge island, custom cabinets, & a built-in under-counter refrigerator. The beautifully curated, low maintenace backyard features limestone hardscaping, artificial turf, dedicated vegetable and flower gardens, pergola and a zen water feature. 220v EV charger in the 3-car garage. Amenites include a clubhouse, gym, heated pool, & yoga lawn events. Prime location by Desert Ridge, City North, & Mayo Clinic Hospital.
Full Property Details
Full Property Details for 21019 N 60th Ter
General
- Price: $1,335,000
- HOA FEE: $139/month
- HOA FEE FREQ.: Quarterly
- Taxes: $4,498 (2025)
- Status: Active
- Type: Single Family
- Source: ARMLS_Arizona_MLS_Phoenix_Area
- MLS ID: 7075286
- Updated: 9/4/2026
- Added to Site: 1 day(s) ago
Interior
- Interior Features: High Speed Internet, Granite Counters, Double Vanity, Upstairs, Eat-in Kitchen, 9+ Flat Ceilings, Vaulted Ceiling(s), Kitchen Island, Full Bth Master Bdrm
- Fireplace: Yes
- Fireplace(s): Living Room, Gas
- Appliances: Dryer, Washer, Water Softener Owned, Reverse Osmosis, Refrigerator, Built-in Microwave, Dishwasher, Disposal, Gas Range, Gas Oven, Gas Cooktop, Water Purifier
- Flooring: Carpet, Tile
Rooms
Bathrooms
- Total Bathrooms: 4
- Full Bathrooms: 3
- Half Bathrooms: 1
Bedrooms
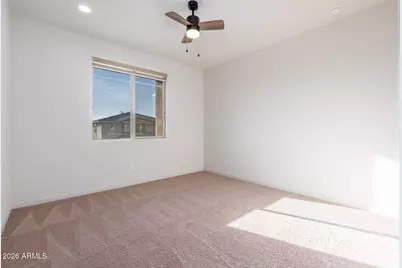
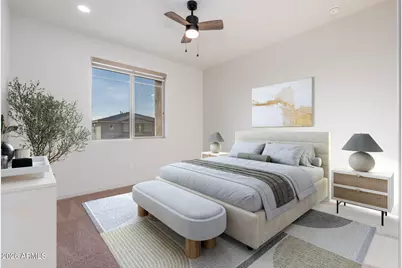
- Total Bedrooms: 5
Other Rooms
- Laundry: Upstairs Laundry, Engy Star (See Rmks)
Parking
- Garage: Yes
- Garage Spaces: 3
- Parking Features: Tandem Garage, Garage Door Opener
Location
- County: Maricopa
- Township: 4N
- Subdivision: Talinn
- Cross Streets: Pinnacle Peak Rd and 56th Street
Community
- Association: Yes
- Assoc. Name: DesertRidge Communty
- Assoc. Fees Include: Maintenance Grounds
Heating & Cooling
- Central air: Yes
- Air Conditioning: Yes
- Cooling Type: Central Air, ENERGY STAR Qualified Equipment
- Heating Type: ENERGY STAR Qualified Equipment, Natural Gas
Utilities
- Water: City Water
Structural Information
- Architectural Style: Contemporary,
- Builder: Pulte Homes
- Exterior Const.: Stucco, Wood Frame, Painted, Block
- Roof: Tile, Metal
- Windows: Low-Emissivity Windows, Dual Pane
- Sq. Ft. Source: Builder
- Year Built: 2024
Manufactured Home
- Model: Verese
Lot Features
- Lot Size (Acres): 0.14
- Lot Size (Sq. Ft.): 6,303
- Lot Size Source: Assessor
- Lot Features: Desert Front, Cul-De-Sac, Dirt Back, Synthetic Grass Back, Auto Timer H2O Front, Irrigation Front
Green Features
- Energy Efficient: Multi-Zones
- Water Conservation: Tankless Ht Wtr Heat
Financial Considerations
- Association Fee: $417
- Assoc Fee Freq.: Quarterly
- Other Assoc Fees: $222
- Tax Amount: $4,498
- Tax Year: 2025
- Terms: Cash, Conventional
Disclosures and Reports
- Ownership: Fee Simple
- Legal Description: LOT 243 TALINN PHASE 2 MCR 158832
- Property ID: 212-35-507
- Range: 4E
- Section: 21
- Lot Number: 243
Listed by HomeSmart
Get Pre-Approved Today
Schools
Schools serving 21019 N 60th Ter
School District:Paradise Valley Unified District
| Name | Grades | Distance |
|---|---|---|
Pinnacle Peak Elementary School 7690 East Williams Drive, Scottsdale, AZ 85255 | K-8 | 2.4 mi |
Explorer Middle School 22401 North 40th Street, Phoenix, AZ 85050 | 7-8 | 2.2 mi |
Pinnacle High School 3535 East Mayo Boulevard, Phoenix, AZ 85050 | 9-12 | 3.4 mi |
Disclaimer:
School attendance boundaries provided by ATTOM Data Solutions and are for reference only. Contact the school directly to verify enrollment eligibility.
Price & Sales History for 21019 N 60th Ter
Date
Details
Price
Change
Source
9/03/2026
Listed
$1,335,000
28.67%
MLS
6/21/2024
Sold
$1,037,538
—
Public Record
Disclaimer: Historical sales information is derived from public records provided by the county offices. Information is not guaranteed and should be independently verified.
Tax History
Tax History for 21019 N 60th Ter
Year
Property Taxes
Change
Tax Assessment
Change
2025
$4,498
851%
$103,680
248%
2024
$473
2%
$29,805
178%
2023
$464
-9%
$10,725
17%
2022
$508
—
$9,180
—
Disclaimer: Historical tax information is derived from public records provided by the county offices. Information is not guaranteed and should be independently verified.
Estimate the Cost
Estimate the Cost for 21019 N 60th Ter
21019 N 60th Terrace, Phoenix, AZ 85054 (MLS# 7075286) is a Single Family property with 5 bedrooms and 3 full bathrooms. 21019 N 60th Terrace is currently listed for $1,335,000 and was received on September 03, 2026. Want to learn more about 21019 N 60th Terrace? Do you have questions about finding other Single Family real estate for sale in Phoenix? You can browse all Phoenix real estate or contact a Coldwell Banker agent to request more information.