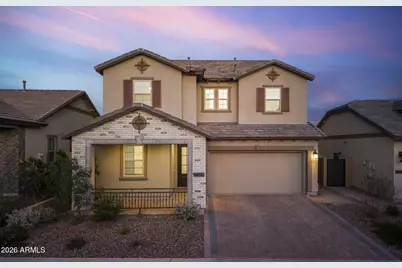
This is a carousel with tiles that activate property listing cards. Use the previous and next buttons to navigate.
1/1
$1,140,000
This is a carousel with tiles that activate property listing cards. Use the previous and next buttons to navigate.
1/1
Property Description
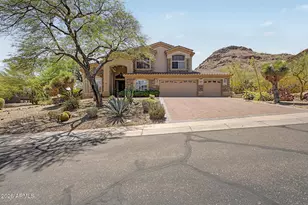
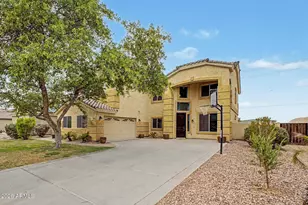
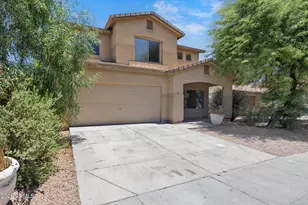
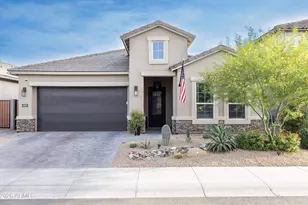
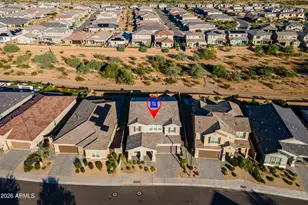
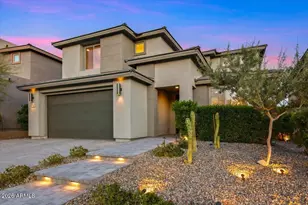
**BEST DEAL IN TALINN!!** Welcome to this stunning residence nestled in the highly sought-after Desert Ridge community of North Phoenix. Thoughtfully designed and impeccably built by Blanford Homes with over 3,100 square feet of living space, featuring 5 bedrooms, 4.5 bathrooms, and a nearly new oversized pool and spa--perfect for entertaining and enjoying Arizona living. Step inside to discover a spacious great room featuring pocket doors that open completely, creating a breathtaking indoor/outdoor living experience perfect for entertaining or quiet desert evenings. The main level offers a dedicated bedroom and full bathroom--ideal for guests or multigenerational living--along with elegant formal dining area that set the stage for memorable gatherings. Large, spacious kitchen. eat-up bar seating. Plenty of storage space to utilize. Upstairs, the expansive primary suite serves as your private retreat, complete with a generous walk-in closet and a luxurious full bathroom with a walk-in shower and soaking tub. Additional guest bedrooms, a versatile loft area, and a convenient upstairs laundry room round out the upper level with thoughtful functionality. The backyard is nothing short of spectacular. A fenced-in pool and spa sit alongside a lush grassy area, all backed by unobstructed views with no neighbors behind you--offering rare privacy and tranquility. Location elevates this home even further. Desert Ridge Marketplace, the world-renowned Musical Instrument Museum, and Mayo Clinic Hospital are all just minutes away, while Arizona Horse Lovers Park provides nearby outdoor recreation. This is North Phoenix living at its finest. Experience the lifestyle this exceptional property delivers!
Full Property Details
Full Property Details for 21349 N 58th St
General
- Sold For: $1,140,000
- HOA FEE: $142/month
- Taxes: $3,501 (2025)
- Status: Closed
- Type: Single Family
- Source: ARMLS_Arizona_MLS_Phoenix_Area
- MLS ID: 6990531
- Added to Site: 146 day(s) ago
Interior
- Interior Features: Walk-in Pantry, Quartz Countertops, High Speed Internet, Smart Home, Double Vanity, Upstairs, Breakfast Bar, 9+ Flat Ceilings, Vaulted Ceiling(s), Kitchen Island, Full Bth Master Bdrm, Separate Shwr & Tub, Tub with Jets
- Appliances: Water Softener Owned, Refrigerator, Built-in Microwave, Dishwasher, Disposal, Gas Range, Gas Oven
- Flooring: Carpet, Laminate, Tile
Rooms
Bathrooms
- Total Bathrooms: 5
- Full Bathrooms: 4
- Half Bathrooms: 1
Bedrooms
- Total Bedrooms: 5
Other Rooms
- Laundry: Upstairs Laundry, Inside, Gas Dryer Hookup, Engy Star (See Rmks), Wshr/Dry HookUp Only
Additional Information
- Pool: Yes
- Pool Description: Outdoor, Fenced
- Security/Safety: Security System Owned
Parking
- Garage: Yes
- Garage Spaces: 3
- Parking Features: Attached Garage, Tandem Garage, Garage Door Opener, Direct Access
Location
- County: Maricopa
- Township: 4N
- Subdivision: TALINN PHASE 3
- Cross Streets: 56th St & E Loop 101
Community
- Association: Yes
- Assoc. Name: Talinn at Desert Rid
- Assoc. Fees Include: Maintenance Grounds
Heating & Cooling
- Central air: Yes
- Air Conditioning: Yes
- Cooling Type: Central Air, Ceiling Fan(s), Programmable Thermostat
- Heating Type: Natural Gas
Utilities
- Water: City Water
Structural Information
- Architectural Style: Contemporary,
- Builder: Blandford Homes
- Exterior Const.: Stucco, Wood Frame, Painted
- Roof: Tile
- Windows: Low-Emissivity Windows, Dual Pane, ENERGY STAR Qualified Windows, Vinyl Frame
- Sq. Ft. Source: Builder
- Year Built: 2024
- Property Condition: Complete Spec Home
Lot Features
- Property View: Mountain(s)
- Mountain views: Yes
- Lot Size (Acres): 0.14
- Lot Size (Sq. Ft.): 6,018
- Lot Size Source: Assessor
- Frontage: Asphalt
- Lot Features: Sprinklers In Rear, Sprinklers In Front, Desert Back, Desert Front, Auto Timer H2O Front, Auto Timer H2O Back
- Fencing (Description): Back Yard, Block
Green Features
- Energy Efficient: ENERGY STAR Light Fixture
- Water Conservation: Tankless Ht Wtr Heat
Financial Considerations
- Association Fee: $142
- Assoc Fee Freq.: Monthly
- Other Assoc Fees: $288
- Tax Amount: $3,501
- Tax Year: 2025
- Terms: Cash, Conventional, VA Loan
Disclosures and Reports
- Ownership: Fee Simple
- Legal Description: LOT 184 TALINN PHASE 3 MCR
- Property ID: 212-35-770
- Range: 4E
- Section: 21
- Lot Number: 184
Listed by Grigg's Group Powered by The Altman Brothers
Sold by My Home Group Real Estate

Get Pre-Approved Today
Schools
Schools serving 21349 N 58th St
School District:Paradise Valley Unified District
| Name | Grades | Distance |
|---|---|---|
Pinnacle Peak Elementary School 7690 East Williams Drive, Scottsdale, AZ 85255 | K-8 | 2.5 mi |
Explorer Middle School 22401 North 40th Street, Phoenix, AZ 85050 | 7-8 | 1.8 mi |
Pinnacle High School 3535 East Mayo Boulevard, Phoenix, AZ 85050 | 9-12 | 3.1 mi |
Disclaimer:
School attendance boundaries provided by ATTOM Data Solutions and are for reference only. Contact the school directly to verify enrollment eligibility.
Price & Sales History for 21349 N 58th St
Date
Details
Price
Change
Source
6/26/2026
Sold
$1,140,000
-5%
MLS
6/10/2026
Price Reduced
$1,199,995
-4%
MLS
5/30/2026
Price Reduced
$1,250,000
-3.77%
MLS
5/06/2026
Price Reduced
$1,299,000
-3.78%
MLS
2/27/2026
Listed
$1,350,000
—
MLS
Disclaimer: Historical sales information is derived from public records provided by the county offices. Information is not guaranteed and should be independently verified.
21349 N 58th Street, Phoenix, AZ 85054 (MLS# 6990531) is a Single Family property that was sold at $1,140,000 on June 26, 2026. Want to learn more about 21349 N 58th Street? Do you have questions about finding other Single Family real estate for sale in Phoenix? You can browse all Phoenix real estate or contact a Coldwell Banker agent to request more information.