This is a carousel with tiles that activate property listing cards. Use the previous and next buttons to navigate.
1/61
$1,350,000 Sale Pending
This is a carousel with tiles that activate property listing cards. Use the previous and next buttons to navigate.
1/61
Property Description
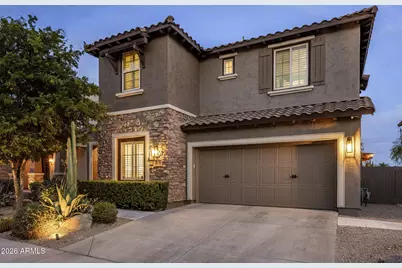
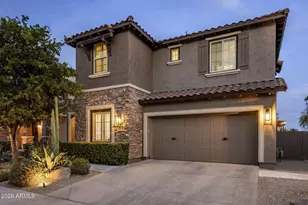
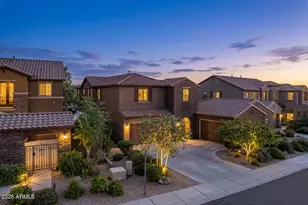
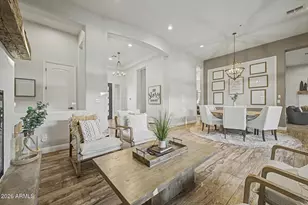
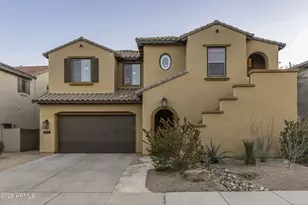
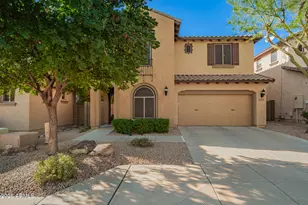
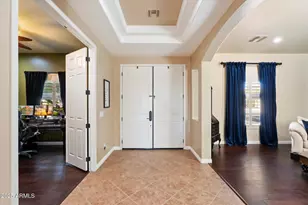
Welcome to this fully remodeled home in Fireside at Desert Ridge, offering a luxury lifestyle in one of the area's most sought-after communities, perfectly blending comfort, functionality, and Arizona outdoor living. This immaculate 5-bedroom, 4.5-bathroom home with a private casita features 3,486 sq ft in the main residence plus a 209 sq ft casita, ideal for guests, multi-generational living, or a dedicated workspace. Completely renovated in 2024, the home showcases wide-plank white oak flooring, new custom cabinetry, and stunning Taj Mahal quartzite countertops, along with a chef's kitchen equipped with an oversized island, premium appliances, and a sleek induction cooktop. The open-concept floor plan includes a spacious great room, loft, and a stunning custom office, perfectly suited for today's lifestyle. Step outside to a resort-style backyard featuring a new outdoor kitchen, built-in BBQ, misting system, pergola, and elegant travertine, creating a private and low-maintenance space ideal for entertaining year-round. Additional highlights include a 2025 HVAC system, private pool and spa, and a 3-car tandem garage. Situated in Desert Ridge, residents enjoy access to Fireside's premier amenities including a clubhouse, fitness center, tennis courts, walking paths, and community pools, all just minutes from top-rated schools, shopping, dining, and convenient freeway access. This move-in ready, designer-upgraded home offers exceptional value in one of North Phoenix's most desirable
Full Property Details
Full Property Details for 21531 N 39th Terrace
General
- Price: $1,350,000
- HOA FEE: $165/month
- Taxes: $5,068 (2025)
- Status: Pending
- Type: Single Family
- Source: ARMLS_Arizona_MLS_Phoenix_Area
- MLS ID: 7018893
- Updated: 5/5/2026
- Added to Site: 26 day(s) ago
Interior
- Interior Features: Walk-in Pantry, Non-laminate Counter, High Speed Internet, Double Vanity, Upstairs, Eat-in Kitchen, Breakfast Bar, 9+ Flat Ceilings, Kitchen Island, Pantry, Full Bth Master Bdrm, Separate Shwr & Tub
- Fireplace: Yes
- Number of Fireplaces: 1
- Fireplace(s): Fire Pit, Family Room, Gas
- Appliances: Water Softener Owned, Built In Recycling, Reverse Osmosis, Refrigerator, Built-in Microwave, Dishwasher, Disposal, Induction Cooktop
- Flooring: Carpet, Tile, Wood
Rooms
Bathrooms
- Total Bathrooms: 5
- Full Bathrooms: 4
- Half Bathrooms: 1
Bedrooms
- Total Bedrooms: 5
Other Rooms
- Laundry: Gas Dryer Hookup, Wshr/Dry HookUp Only
Additional Information
- Pool: Yes
- Pool Description: Outdoor, Play Pool, Heated
Exterior
- Exterior Features: Rain Gutters, Misting System, Private Yard, Storage, Built-in Barbecue
Parking
- Garage: Yes
- Garage Spaces: 3
- Parking Features: Tandem Garage, Garage Door Opener, Direct Access
Location
- County: Maricopa
- Township: 4N
- Subdivision: DESERT RIDGE SUPERBLOCK 11 PARCEL 2
- Cross Streets: 40th Street and Deer Valley
Community
- Association: Yes
- Assoc. Name: Fireside
- Assoc. Fees Include: Maintenance Grounds, Street Maint
Heating & Cooling
- Central air: Yes
- Air Conditioning: Yes
- Cooling Type: Central Air, Ceiling Fan(s), Programmable Thermostat
- Heating Type: Natural Gas
Utilities
- Water: City Water
Structural Information
- Architectural Style: Santa Barbara/Tuscan,
- Builder: Del Webb/ Pulte
- Exterior Const.: Stucco, Wood Frame, Painted
- Roof: Tile
- Windows: Low-Emissivity Windows, Dual Pane, Vinyl Frame
- Sq. Ft. Source: Appraiser
- Year Built: 2007
Manufactured Home
- Model: Asacha
Additional Structures
- Other Structures: Separate Guest House
Lot Features
- Property View: Mountain(s)
- Mountain views: Yes
- Lot Size (Acres): 0.13
- Lot Size (Sq. Ft.): 5,822
- Lot Size Source: Assessor
- Lot Features: Sprinklers In Rear, Sprinklers In Front, Desert Back, Desert Front, Auto Timer H2O Front, Auto Timer H2O Back
Green Features
- Energy Efficient: Multi-Zones
Financial Considerations
- Association Fee: $165
- Assoc Fee Freq.: Monthly
- Other Assoc Fees: $300
- Tax Amount: $5,068
- Tax Year: 2025
- Terms: Cash, Conventional
Disclosures and Reports
- Ownership: Fee Simple
- Property ID: 212-39-595
- Range: 4E
- Section: 19
- Lot Number: 3
Listed by Retsy
Get Pre-Approved Today
Schools
Schools serving 21531 N 39th Terrace
School District:Paradise Valley Unified District
| Name | Grades | Distance |
|---|---|---|
Fireside Elementary School 3725 East Lone Cactus Drive, Phoenix, AZ 85050 | PK-6 | 0.6 mi |
Explorer Middle School 22401 North 40th Street, Phoenix, AZ 85050 | 7-8 | 0.5 mi |
Pinnacle High School 3535 East Mayo Boulevard, Phoenix, AZ 85050 | 9-12 | 1 mi |
Disclaimer:
School attendance boundaries provided by ATTOM Data Solutions and are for reference only. Contact the school directly to verify enrollment eligibility.
Price & Sales History for 21531 N 39th Terrace
Date
Details
Price
Change
Source
5/01/2026
Listed
$1,350,000
147.71%
MLS
10/16/2012
Sold
$545,000
—
Public Record
Disclaimer: Historical sales information is derived from public records provided by the county offices. Information is not guaranteed and should be independently verified.
Tax History
Tax History for 21531 N 39th Terrace
Year
Property Taxes
Change
Tax Assessment
Change
2025
$5,068
3%
$74,760
2%
2024
$4,921
2%
$72,980
-4%
2023
$4,805
1%
$76,250
19%
2022
$4,751
—
$64,050
26%
2022
$4,751
—
$50,730
5%
2021
$4,767
4%
$48,230
3%
2020
$4,601
—
$46,630
1%
2019
$4,608
4%
$45,960
2%
2018
$4,437
5%
$45,000
1%
2017
$4,228
2%
$44,600
-2%
2016
$4,147
9%
$45,550
12%
2015
$3,796
7%
$40,810
21%
2014
$3,541
8%
$33,620
14%
2013
$3,275
—
$29,480
—
Disclaimer: Historical tax information is derived from public records provided by the county offices. Information is not guaranteed and should be independently verified.
Estimate the Cost
Estimate the Cost for 21531 N 39th Terrace
21531 N 39th Terrace, Phoenix, AZ 85050 (MLS# 7018893) is a Single Family property with 5 bedrooms and 4 full bathrooms. 21531 N 39th Terrace is currently listed for $1,350,000 and was received on May 01, 2026. Want to learn more about 21531 N 39th Terrace? Do you have questions about finding other Single Family real estate for sale in Phoenix? You can browse all Phoenix real estate or contact a Coldwell Banker agent to request more information.