This is a carousel with tiles that activate property listing cards. Use the previous and next buttons to navigate.
1/57
$1,150,000 Just Listed
This is a carousel with tiles that activate property listing cards. Use the previous and next buttons to navigate.
1/57
Property Description
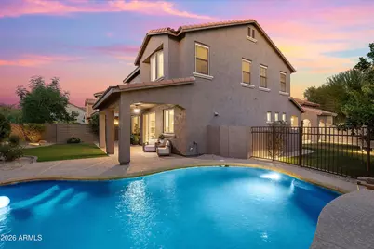
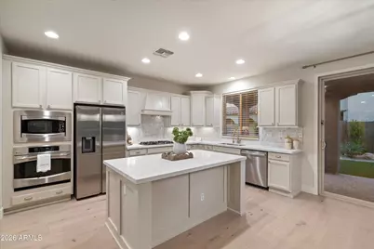
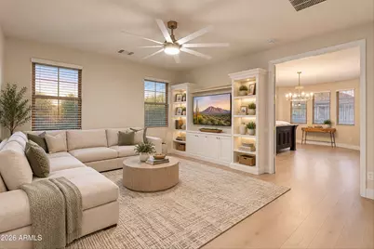
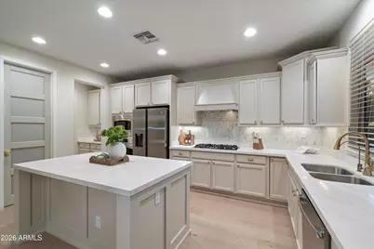
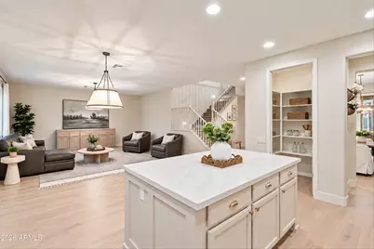
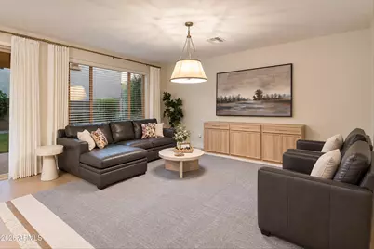
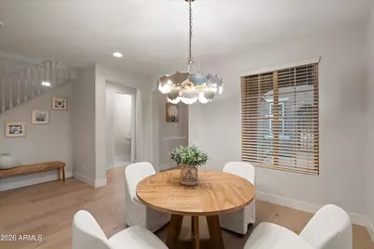
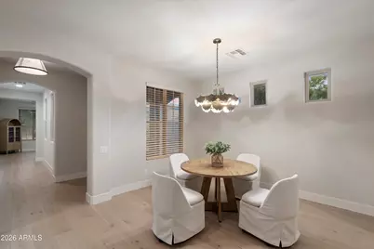
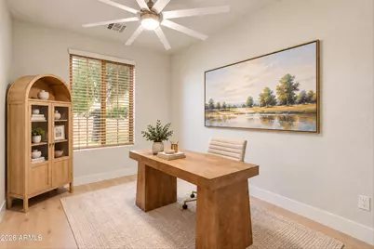
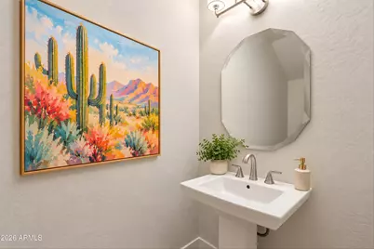
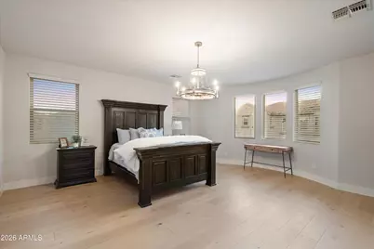
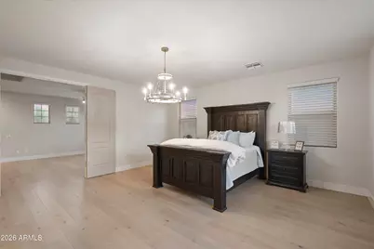
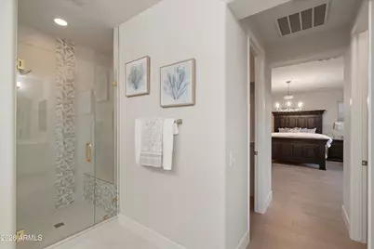
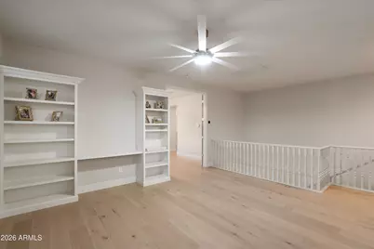
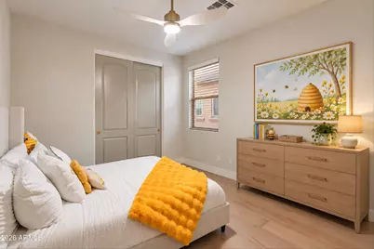
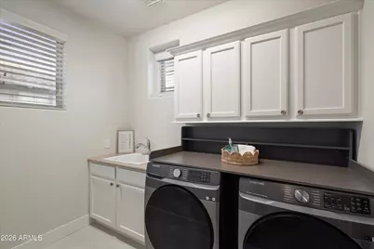
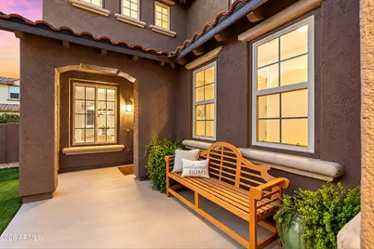
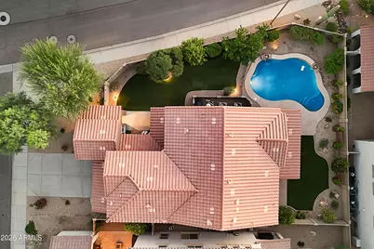
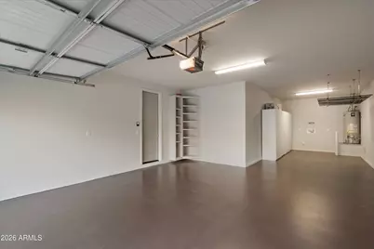
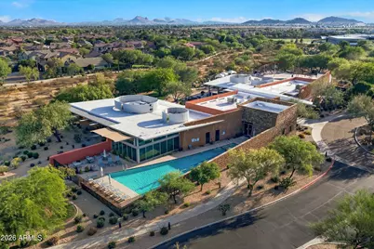
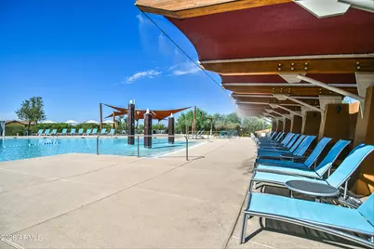
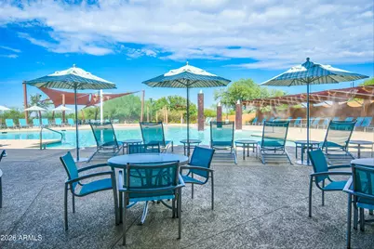
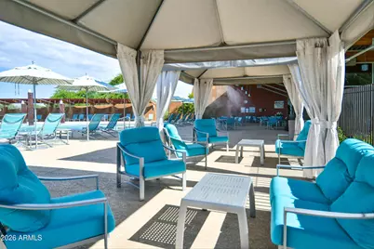
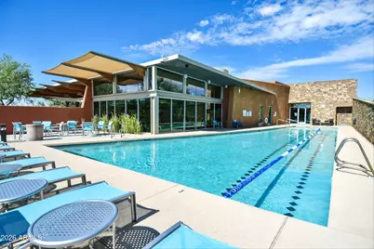
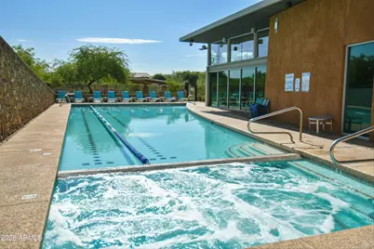
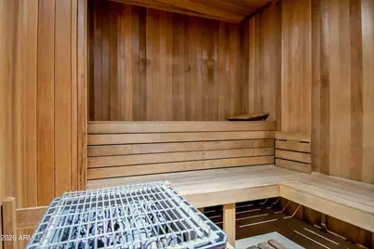
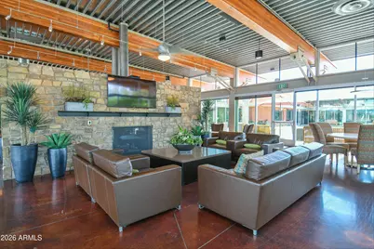
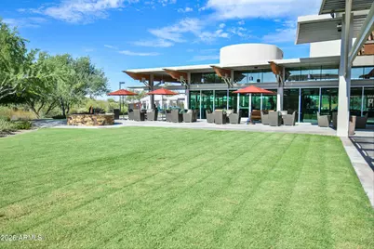
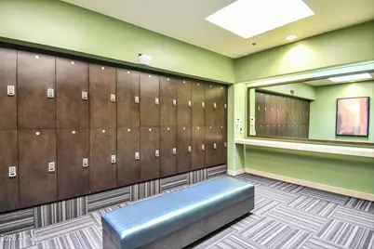
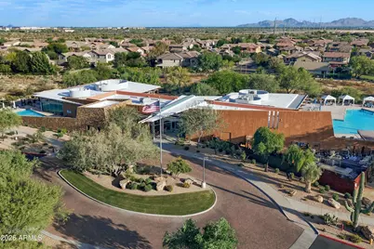
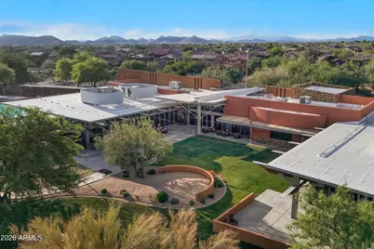
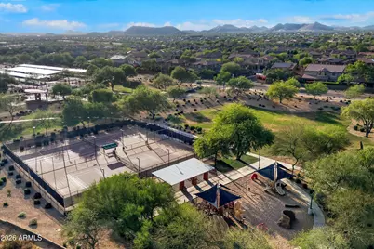
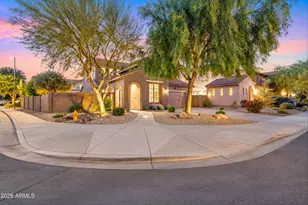
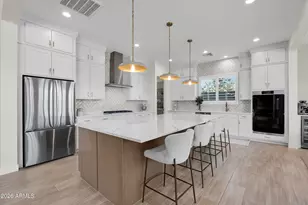
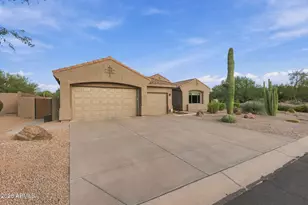
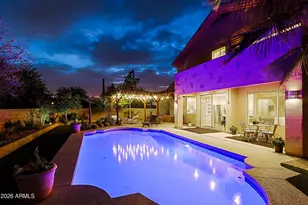
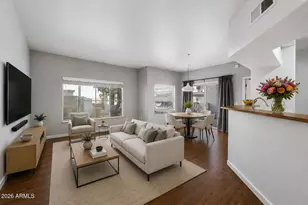
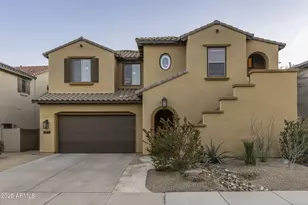
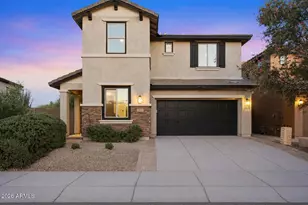
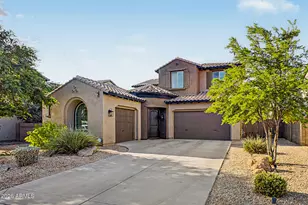
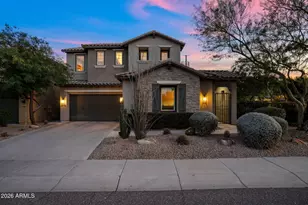
Welcome to this extensively updated home in Fireside at Desert Ridge. The Isabella floor plan offers a true great room on the main level, a dedicated office, an oversized primary suite, and a large upstairs loft that lives like a second gathering room. Three bedrooms, 2.5 baths, and a corner lot that is larger than many Isabella homes in the community. The main level is built for everyday living and entertaining. The great room opens to the kitchen and dining areas and gives the home an easy flow from the front of the house to the backyard. The office is set apart from the great room, so it works as a quiet workspace or a flexible fourth living space without counting as a legal bedroom. Upstairs, the primary suite is generously sized, and the loft is large enough for a media room, play space, or gym. The home has received a whole-house finish and systems refresh. Wide-plank Malibu Point Loma French oak flooring runs through the main living areas, with new 6-inch baseboards, new door hardware, new closet doors, and new lighting throughout, including three ceiling fans. The interior has been fully repainted. The kitchen features new granite counters, sink and faucet, a Pandoro Lantern marble mosaic backsplash, refreshed cabinetry in Accessible Beige with new hardware, a new GE dishwasher, 2024 Samsung refrigerator, new disposal, and an Apex reverse-osmosis system. All baths were updated with new granite, Kohler fixtures, tile, lighting, and hardware. The primary bath includes Luna Pearl porcelain, a Carrara penny-mosaic shower floor, a pebble decorative band, and a new shower enclosure. Dual 2024 HVAC systems with Ecobee thermostats are noted as still under warranty. Newer washer and dryer (2022) convey. Outside, the larger lot supports a private pool, new backyard turf, irrigation improvements, additional landscaping, outdoor low-voltage lighting, a refurbished pool system with a new cleaner, and 2022 exterior paint. The garage has a new epoxy floor, fresh paint, and an updated entry keypad. Fireside is the lifestyle piece. Residents have a 12,000-sf clubhouse, heated resort and lap pools, spas, fitness center, pickleball and tennis, playgrounds, walking paths, and year-round community events. Desert Ridge adds the bigger picture: Desert Ridge Marketplace, City North, dining and entertainment, and Mayo Clinic Hospital, with quick access to the Loop 101 and SR 51.
Full Property Details
Full Property Details for 21614 N 39th Pl
General
- Price: $1,150,000
- HOA FEE: $165/month
- Taxes: $5,551 (2025)
- Status: Active
- Type: Single Family
- Source: ARMLS_Arizona_MLS_Phoenix_Area
- MLS ID: 7090345
- Updated: 10/7/2026
- Added to Site: 2 day(s) ago
Interior
- Interior Features: Walk-in Pantry, Quartz Countertops, High Speed Internet, Double Vanity, Upstairs, Eat-in Kitchen, Breakfast Bar, 9+ Flat Ceilings, Kitchen Island, Full Bth Master Bdrm, Separate Shwr & Tub
- Appliances: Dryer, Washer, Reverse Osmosis, Refrigerator, Built-in Microwave, Dishwasher, Disposal, Gas Cooktop, Built-In Electric Oven, Water Purifier
- Flooring: Tile, Wood
Rooms
Bathrooms
- Total Bathrooms: 3
- Full Bathrooms: 2
- Half Bathrooms: 1
Bedrooms
- Total Bedrooms: 3
Other Rooms
- Laundry: Upstairs Laundry, Gas Dryer Hookup
Additional Information
- Pool: Yes
- Pool Description: Outdoor
- Security/Safety: Fire Sprinkler System, Security System Owned
Parking
- Garage: Yes
- Garage Spaces: 3
- Parking Features: Attached Garage, Tandem, Garage Door Opener, Extended Length Garage, Direct Access, Separate Strge Area
Location
- County: Maricopa
- Township: 4N
- Subdivision: DESERT RIDGE SUPERBLOCK 11 PARCEL 2
- Cross Streets: Deer Valley Road and 40th St
Community
- Association: Yes
- Assoc. Name: Fireside
- Assoc. Fees Include: Maintenance Grounds
Heating & Cooling
- Central air: Yes
- Air Conditioning: Yes
- Cooling Type: Central Air, Ceiling Fan(s)
- Heating Type: Forced Air
Utilities
- Water: Public
Structural Information
- Architectural Style: Contemporary,
- Builder: Pulte
- Exterior Const.: Stucco, Wood Frame
- Roof: Tile
- Windows: Screens, Dual Pane
- Year Built: 2007
Manufactured Home
- Model: Isabella
Lot Features
- Lot Size (Acres): 0.16
- Lot Size (Sq. Ft.): 7,013
- Lot Size Source: Assessor
- Lot Features: East/West Exposure, Corner Lot, Desert Front, Synthetic Grass Back, Auto Timer H2O Front, Auto Timer H2O Back
Green Features
- Energy Efficient: Multi-Zones
Financial Considerations
- Association Fee: $165
- Assoc Fee Freq.: Monthly
- Other Assoc Fees: $300
- Tax Amount: $5,551
- Tax Year: 2025
- Terms: VA Loan, Cash, Conventional, 1031 Exchange
Disclosures and Reports
- Ownership: Fee Simple
- Legal Description: LOT 91 DESERT RIDGE SUPERBLOCK 11 PARCEL 2 MCR 086149
- Property ID: 212-39-683
- Range: 4E
- Section: 19
- Lot Number: 91
Listed by My Home Group Real Estate

Get Pre-Approved Today
Schools
Schools serving 21614 N 39th Pl
School District:Paradise Valley Unified District
| Name | Grades | Distance |
|---|---|---|
Fireside Elementary School 3725 East Lone Cactus Drive, Phoenix, AZ 85050 | PK-6 | 0.5 mi |
Explorer Middle School 22401 North 40th Street, Phoenix, AZ 85050 | 7-8 | 0.5 mi |
Pinnacle High School 3535 East Mayo Boulevard, Phoenix, AZ 85050 | 9-12 | 0.9 mi |
Disclaimer:
School attendance boundaries provided by ATTOM Data Solutions and are for reference only. Contact the school directly to verify enrollment eligibility.
Price & Sales History for 21614 N 39th Pl
Date
Details
Price
Change
Source
10/07/2026
Listed
$1,150,000
23.66%
MLS
7/11/2022
Sold
$930,000
—
Public Record
Disclaimer: Historical sales information is derived from public records provided by the county offices. Information is not guaranteed and should be independently verified.
Tax History
Tax History for 21614 N 39th Pl
Year
Property Taxes
Change
Tax Assessment
Change
2025
$5,551
—
$54,315
-29%
2025
$5,551
20%
$76,860
-2%
2022
$4,640
—
$78,070
19%
2022
$4,640
—
$65,550
26%
2022
$4,640
—
$51,980
5%
2021
$4,656
4%
$49,360
3%
2020
$4,493
—
$47,750
1%
2019
$4,500
4%
$47,110
2%
2018
$4,332
5%
$46,160
1%
2017
$4,128
2%
$45,720
-2%
2016
$4,049
9%
$46,760
15%
2015
$3,705
7%
$40,730
23%
2014
$3,475
8%
$33,110
15%
2013
$3,208
—
$28,870
—
Disclaimer: Historical tax information is derived from public records provided by the county offices. Information is not guaranteed and should be independently verified.
Estimate the Cost
Estimate the Cost for 21614 N 39th Pl
21614 N 39th Place, Phoenix, AZ 85050 (MLS# 7090345) is a Single Family property with 3 bedrooms and 2 full bathrooms. 21614 N 39th Place is currently listed for $1,150,000 and was received on October 07, 2026. Want to learn more about 21614 N 39th Place? Do you have questions about finding other Single Family real estate for sale in Maryvale? You can browse all Maryvale real estate or contact a Coldwell Banker agent to request more information.