This is a carousel with tiles that activate property listing cards. Use the previous and next buttons to navigate.
1/51
$875,000 Just Listed
This is a carousel with tiles that activate property listing cards. Use the previous and next buttons to navigate.
1/51
Property Description
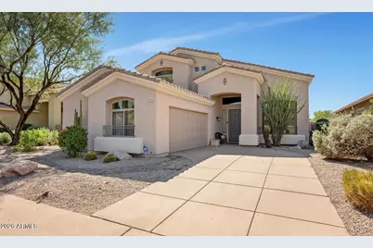
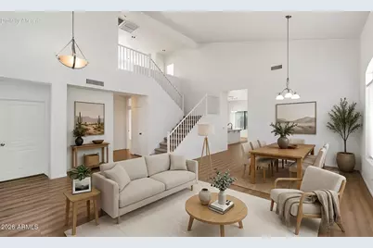
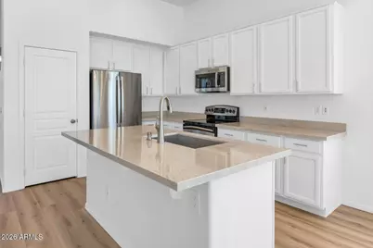
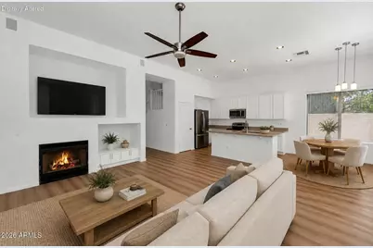
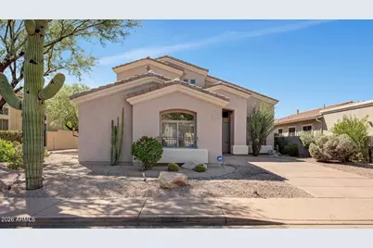
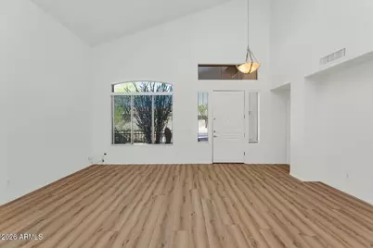
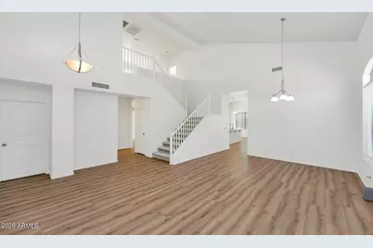
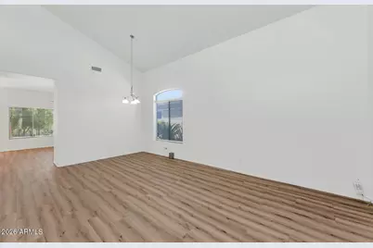
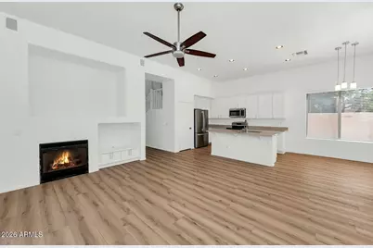
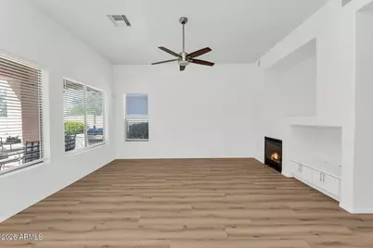
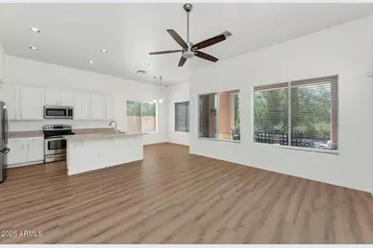
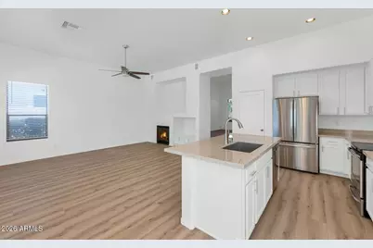
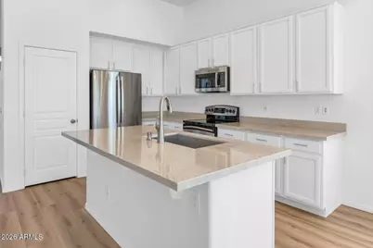
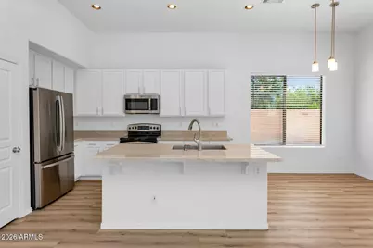
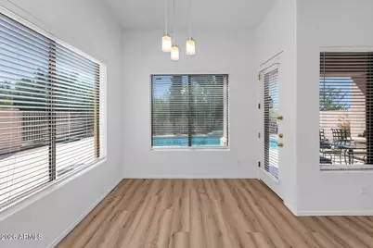
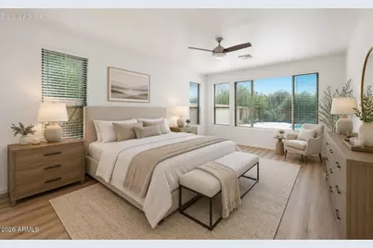
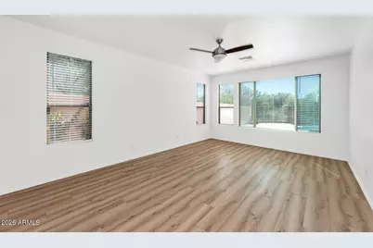
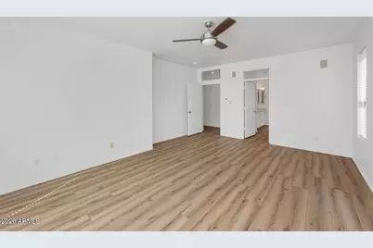
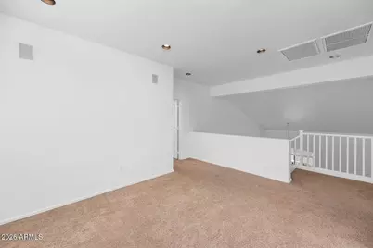
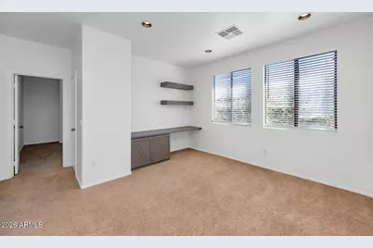
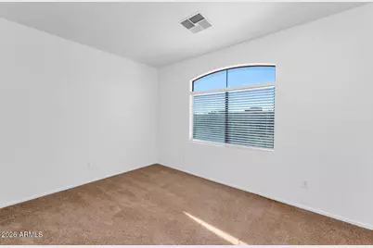
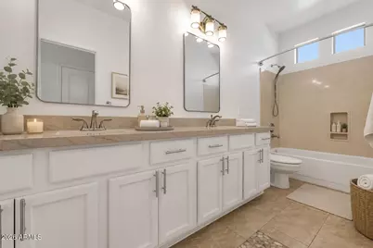
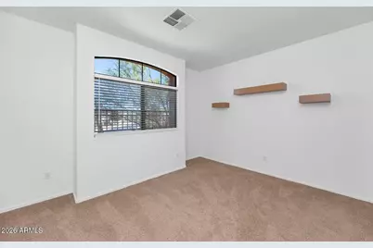
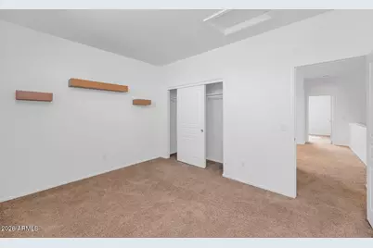
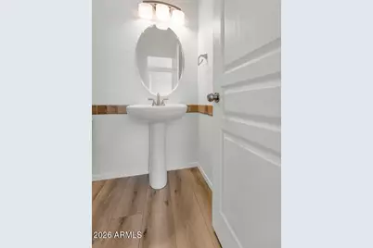
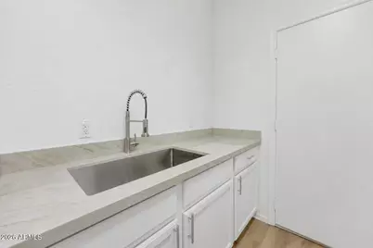
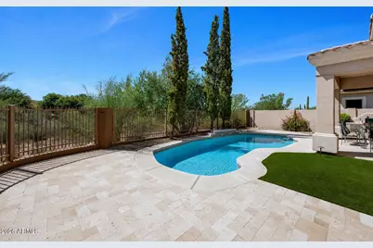
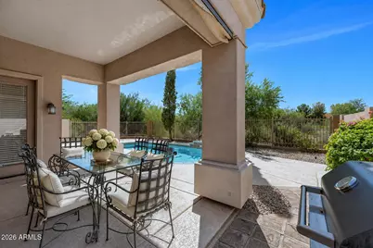
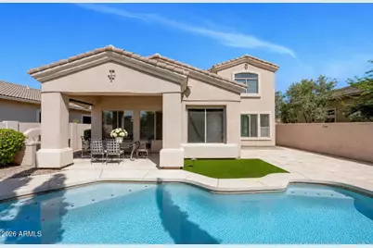
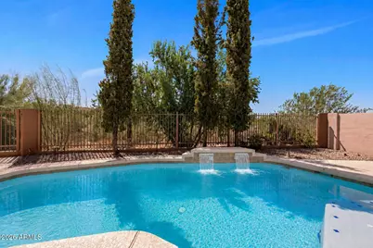
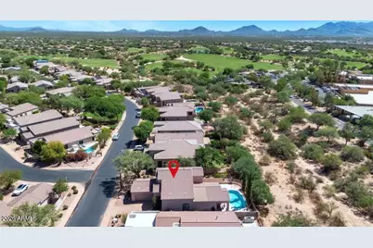
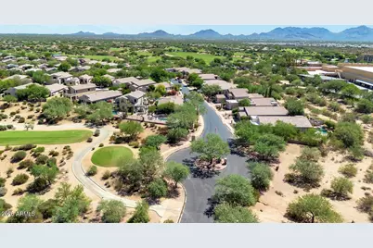
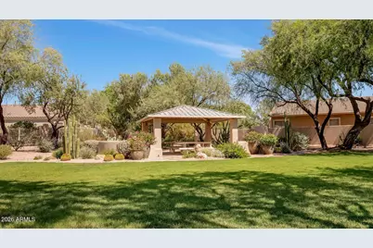
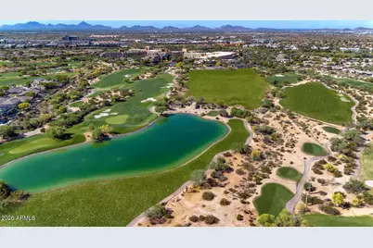
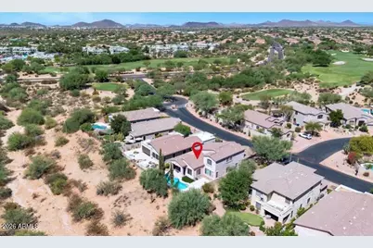
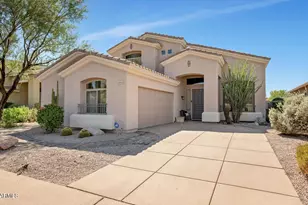
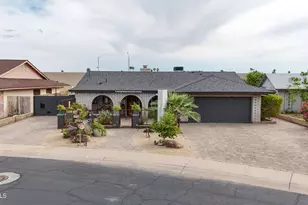
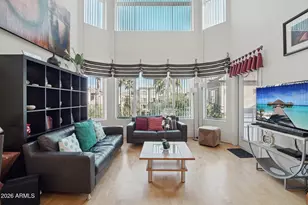
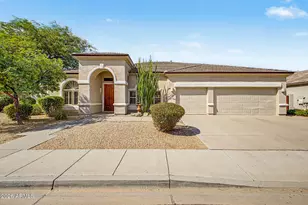
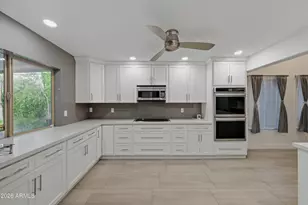
Beautifully renovated and privately positioned against a serene natural desert preserve, this 3 bedroom, 2.5 bath home offers elevated living within a gated community in highly desirable Desert Ridge. Soaring ceilings, abundant natural light and new luxury vinyl plank flooring create a bright, sophisticated interior, while new quartz countertops throughout add a fresh, modern finish. The open concept kitchen features stainless steel appliances, an oversized island with generous prep and gathering space, and seamless connection to the dining and living areas. A fireplace anchors the main living space, while the upstairs loft offers flexible space for a media room, home office or second living area, along with two additional bedrooms and a full bath. The spacious main level primary suite offers a private retreat with a large walk-in closet and ensuite bath featuring dual vanities, a soaking tub and separate shower. Step outside to your own private Arizona retreat featuring a sparkling pool, expansive travertine patio, covered outdoor living area and built-in BBQ, all overlooking the natural desert preserve with no immediate rear neighbor, creating a peaceful backdrop and added privacy. Additional updates include a new roof installed in 2020 with a 20-year warranty and two HVAC systems, including one approximately 2 years old. Ideally located in Desert Ridge with convenient access to premier shopping, dining and entertainment, as well as Wildfire Golf Club at JW Marriott, Loop 101 and North Scottsdale.
Full Property Details
Full Property Details for 21843 N 51st St
General
- Price: $875,000
- HOA FEE: $152/month
- HOA FEE FREQ.: Quarterly
- Taxes: $4,746 (2025)
- Status: Active
- Type: Single Family
- Source: ARMLS_Arizona_MLS_Phoenix_Area
- MLS ID: 7068733
- Updated: 8/19/2026
- Added to Site: Today
Interior
- Interior Features: Quartz Countertops, High Speed Internet, Double Vanity, Master Downstairs, Breakfast Bar, Vaulted Ceiling(s), Kitchen Island, Pantry, Full Bth Master Bdrm, Separate Shwr & Tub
- Fireplace: Yes
- Number of Fireplaces: 1
- Fireplace(s): Family Room, Gas
- Appliances: Dryer, Washer, Water Softener Owned, Refrigerator, Built-in Microwave, Dishwasher, Disposal, Electric Range, Electric Oven
- Flooring: Carpet, Vinyl, Tile, Wood
Rooms
Bathrooms
- Total Bathrooms: 3
- Full Bathrooms: 2
- Half Bathrooms: 1
Bedrooms
- Total Bedrooms: 3
Other Rooms
- Laundry: Inside
Additional Information
- Pool: Yes
- Pool Description: Outdoor, Play Pool
- Security/Safety: Security System Owned
Exterior
- Exterior Features: Misting System, Private Street(s), Built-in Barbecue
Parking
- Garage: Yes
- Garage Spaces: 2
- Parking Features: Attached Garage, Garage Door Opener, Direct Access, Side Vehicle Entry
Location
- County: Maricopa
- Township: 4N
- Subdivision: DESERT RIDGE LOT 24
- Cross Streets: Tatum and Deer Valley
Community
- Association: Yes
- Assoc. Name: Glenn Eagle Communit
- Assoc. Fees Include: Maintenance Grounds, Street Maint
Heating & Cooling
- Central air: Yes
- Air Conditioning: Yes
- Cooling Type: Central Air, Ceiling Fan(s), Programmable Thermostat
- Heating Type: Natural Gas
Utilities
- Water: City Water
Structural Information
- Builder: MORRISON HOMES
- Exterior Const.: Stucco, Wood Frame, Painted
- Roof: Tile
- Windows: Solar Screens, Dual Pane
- Sq. Ft. Source: Assessor
- Year Built: 1997
Lot Features
- Property View: Mountain(s)
- Mountain views: Yes
- Lot Size (Acres): 0.14
- Lot Size (Sq. Ft.): 5,919
- Lot Size Source: Assessor
- Lot Features: North/South Exposure, Borders Preserve/Public Land, Sprinklers In Front, Desert Back, Desert Front, Grass Back, Synthetic Grass Back, Auto Timer H2O Front
Green Features
- Energy Efficient: Multi-Zones
Financial Considerations
- Association Fee: $455
- Assoc Fee Freq.: Quarterly
- Other Assoc Fees: $300
- Tax Amount: $4,746
- Tax Year: 2025
- Terms: Cash, Conventional, VA Loan
Disclosures and Reports
- Ownership: Fee Simple
- Legal Description: LOT 4 DESERT RIDGE LOT 24 MCR 042740
- Property ID: 212-37-168
- Range: 4E
- Section: 17
- Lot Number: 4
Listed by RE/MAX Excalibur

Get Pre-Approved Today
Schools
Schools serving 21843 N 51st St
School District:Paradise Valley Unified District
| Name | Grades | Distance |
|---|---|---|
Desert Trails Elementary School 4315 East Cashman Drive, Phoenix, AZ 85050 | PK-6 | 0.8 mi |
Explorer Middle School 22401 North 40th Street, Phoenix, AZ 85050 | 7-8 | 1 mi |
Pinnacle High School 3535 East Mayo Boulevard, Phoenix, AZ 85050 | 9-12 | 2.3 mi |
Disclaimer:
School attendance boundaries provided by ATTOM Data Solutions and are for reference only. Contact the school directly to verify enrollment eligibility.
Price & Sales History for 21843 N 51st St
Date
Details
Price
Change
Source
8/19/2026
Listed
$875,000
112.38%
MLS
10/03/2013
Sold
$412,000
—
Public Record
Disclaimer: Historical sales information is derived from public records provided by the county offices. Information is not guaranteed and should be independently verified.
Tax History
Tax History for 21843 N 51st St
Year
Property Taxes
Change
Tax Assessment
Change
2025
$4,746
18%
$67,710
3%
2024
$4,022
2%
$65,850
-2%
2023
$3,925
1%
$66,980
21%
2022
$3,880
—
$55,330
30%
2022
$3,880
—
$42,460
7%
2021
$3,893
4%
$39,670
5%
2020
$3,754
—
$37,770
5%
2019
$3,760
4%
$36,110
4%
2018
$3,617
5%
$34,630
3%
2017
$3,442
2%
$33,680
—
2016
$3,387
8%
$33,610
—
2015
$3,143
7%
$33,600
24%
2014
$2,925
-9%
$27,150
9%
2013
$3,213
—
$24,930
—
Disclaimer: Historical tax information is derived from public records provided by the county offices. Information is not guaranteed and should be independently verified.
Estimate the Cost
Estimate the Cost for 21843 N 51st St
21843 N 51st Street, Phoenix, AZ 85054 (MLS# 7068733) is a Single Family property with 3 bedrooms and 2 full bathrooms. 21843 N 51st Street is currently listed for $875,000 and was received on August 19, 2026. Want to learn more about 21843 N 51st Street? Do you have questions about finding other Single Family real estate for sale in Maryvale? You can browse all Maryvale real estate or contact a Coldwell Banker agent to request more information.