This is a carousel with tiles that activate property listing cards. Use the previous and next buttons to navigate.
1/63
$630,000 Just Listed
This is a carousel with tiles that activate property listing cards. Use the previous and next buttons to navigate.
1/63
Property Description
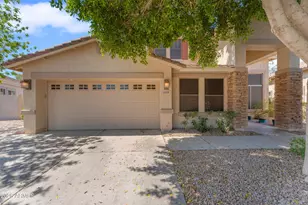
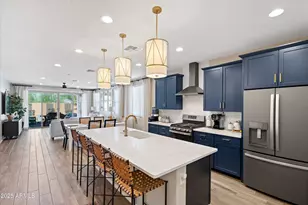
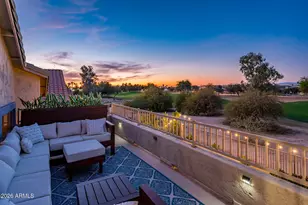
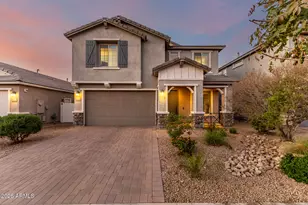
Located in the gated Fairways at the Legacy, this beautifully updated 3-bedroom + den + loft, 2.5-bath home offers an exceptional blend of style, comfort, and stunning golf course views. Soaring vaulted ceilings and abundant natural light create a warm, inviting atmosphere from the moment you enter. The thoughtfully designed floor plan features formal living and dining rooms, along with a private den just off the entry. The upgraded kitchen is a chef's dream, showcasing custom cabinetry, stainless steel appliances with a gas range, granite countertops, a tile backsplash, a center island with breakfast bar, and a sunny dining nook with a charming bay window. The adjacent great room opens seamlessly to the resort-style backyard, complete with an outdoor kitchen--perfect for entertaining. The spacious first-floor primary suite offers a walk-in closet and a beautifully remodeled ensuite bath featuring dual vanities and a custom tiled walk-in shower with a luxurious rain shower head. Upstairs, the expansive loft includes a wet bar and private balcony with breathtaking golf course and sunset views. Two generously sized secondary bedrooms share a remodeled full bath with dual vanities. Situated on an oversized lot, this exceptional home also features newer A/C units, remodeled bathrooms, and whole-house surround sound, making it the perfect combination of luxury, functionality, and everyday living.
Full Property Details
Full Property Details for 2418 E Glass Ln
General
- Price: $630,000
- HOA FEE: $120/month
- Taxes: $5,431 (2025)
- Status: Active
- Type: Single Family
- Source: ARMLS_Arizona_MLS_Phoenix_Area
- MLS ID: 7049914
- Updated: 7/9/2026
- Added to Site: 2 day(s) ago
Interior
- Interior Features: Walk-in Pantry, High Speed Internet, Granite Counters, Double Vanity, Master Downstairs, Eat-in Kitchen, Vaulted Ceiling(s), Kitchen Island, Pantry, Full Bth Master Bdrm, Separate Shwr & Tub
- Fireplace: Yes
- Number of Fireplaces: 1
- Appliances: Dryer, Washer, Reverse Osmosis, Refrigerator, Dishwasher, Electric Cooktop
- Flooring: Carpet, Tile
Rooms
Bathrooms
- Total Bathrooms: 3
- Full Bathrooms: 2
- Half Bathrooms: 1
Bedrooms
- Total Bedrooms: 4
Additional Information
- Security/Safety: Security System Owned
Parking
- Garage: Yes
- Garage Spaces: 2
- Parking Features: Garage Door Opener, Attch'd Gar Cabinets
Location
- County: Maricopa
- Township: 1N
- Subdivision: FAIRWAYS AT THE LEGACY UNIT 2 REPLAT
- Cross Streets: 24th Street and Baseline Road
Community
- Association: Yes
- Assoc. Name: The Legacy
- Assoc. Fees Include: Maintenance Grounds
Heating & Cooling
- Central air: Yes
- Air Conditioning: Yes
- Cooling Type: Central Air
- Heating Type: Natural Gas
Utilities
- Water: City Water
Structural Information
- Builder: Engle Homes
- Exterior Const.: Stucco, Wood Frame, Painted
- Roof: Tile
- Windows: Solar Screens, Dual Pane
- Sq. Ft. Source: Assessor
- Year Built: 2000
Additional Structures
- Other Structures: Gazebo
Lot Features
- Lot Size (Acres): 0.22
- Lot Size (Sq. Ft.): 9,528
- Lot Size Source: Assessor
- Lot Features: North/South Exposure, Sprinklers In Rear, Sprinklers In Front, On Golf Course, Gravel/Stone Front, Gravel/Stone Back
Financial Considerations
- Association Fee: $120
- Assoc Fee Freq.: Monthly
- Tax Amount: $5,431
- Tax Year: 2025
- Terms: Cash, Conventional, FHA, VA Loan
Disclosures and Reports
- Ownership: Fee Simple
- Legal Description: LOT 192 FAIRWAYS AT THE LEGACY UNIT 2 REPLAT MCR 051313
- Property ID: 122-96-341
- Range: 3E
- Section: 35
- Lot Number: 192
Listed by West USA Realty
Get Pre-Approved Today
Schools
Schools serving 2418 E Glass Ln
School Districts:Roosevelt Elementary District, Phoenix Union High School District
| Name | Grades | Distance |
|---|---|---|
T G Barr School 2041 East Vineyard Road, Phoenix, AZ 85042 | PK-8 | 0.5 mi |
South Mountain High School 5401 S 7th St, Phoenix, AZ 85040 | 9-12 | 2.1 mi |
Disclaimer:
School attendance boundaries provided by ATTOM Data Solutions and are for reference only. Contact the school directly to verify enrollment eligibility.
Price & Sales History for 2418 E Glass Ln
Date
Details
Price
Change
Source
7/09/2026
Listed
$630,000
53.66%
MLS
1/03/2019
Sold
$410,000
—
Public Record
Disclaimer: Historical sales information is derived from public records provided by the county offices. Information is not guaranteed and should be independently verified.
Tax History
Tax History for 2418 E Glass Ln
Year
Property Taxes
Change
Tax Assessment
Change
2025
$5,431
—
$39,998
-25%
2025
$5,431
6%
$53,470
—
2023
$5,108
2%
$53,580
15%
2022
$5,002
—
$46,460
31%
2022
$5,002
-3%
$35,480
-2%
2021
$5,158
1%
$36,130
7%
2020
$5,094
4%
$33,760
7%
2019
$4,921
3%
$31,530
-2%
2018
$4,780
7%
$32,330
8%
2017
$4,455
5%
$30,070
-2%
2016
$4,227
8%
$30,800
—
2015
$3,927
7%
$30,670
28%
2014
$3,686
27%
$23,950
13%
2013
$2,895
—
$21,260
—
Disclaimer: Historical tax information is derived from public records provided by the county offices. Information is not guaranteed and should be independently verified.
Estimate the Cost
Estimate the Cost for 2418 E Glass Ln
2418 E Glass Lane, Phoenix, AZ 85042 (MLS# 7049914) is a Single Family property with 4 bedrooms and 2 full bathrooms. 2418 E Glass Lane is currently listed for $630,000 and was received on July 09, 2026. Want to learn more about 2418 E Glass Lane? Do you have questions about finding other Single Family real estate for sale in Maryvale? You can browse all Maryvale real estate or contact a Coldwell Banker agent to request more information.