

This is a carousel with tiles that activate property listing cards. Use the previous and next buttons to navigate.
1/47
$735,000 Just Listed
This is a carousel with tiles that activate property listing cards. Use the previous and next buttons to navigate.
1/47
Property Description
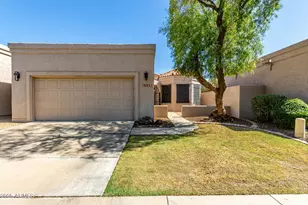
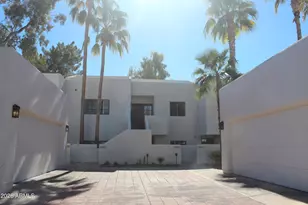
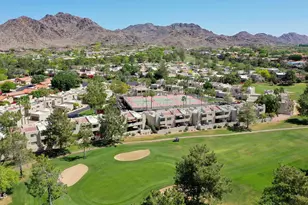
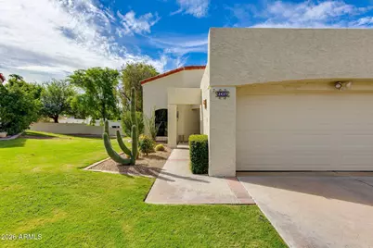
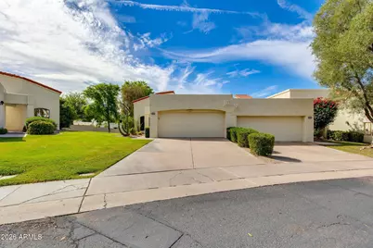
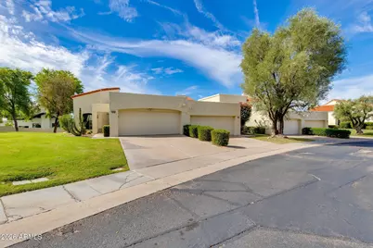
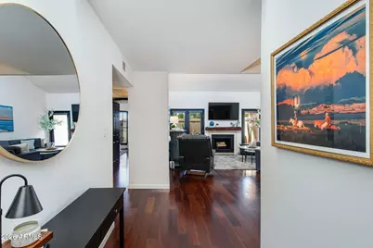
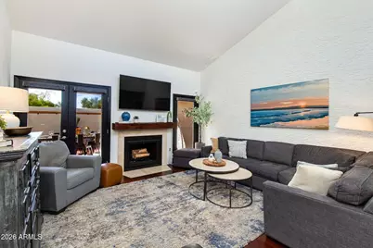
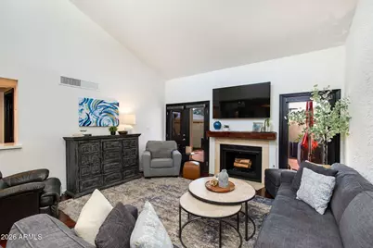
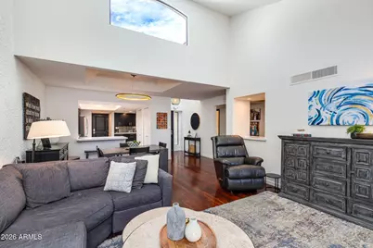
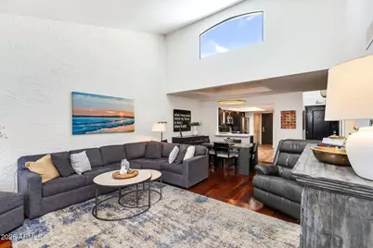
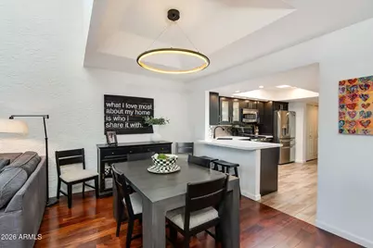
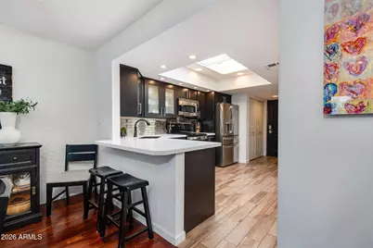
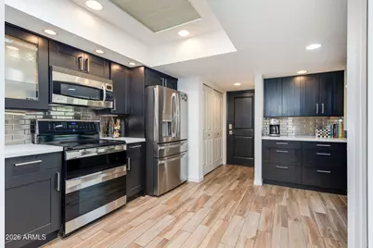
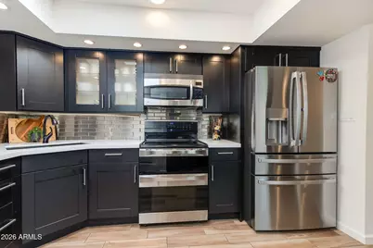
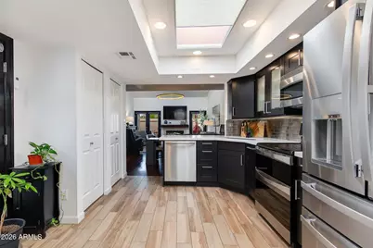
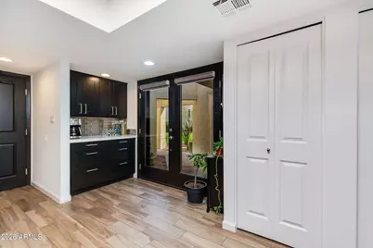
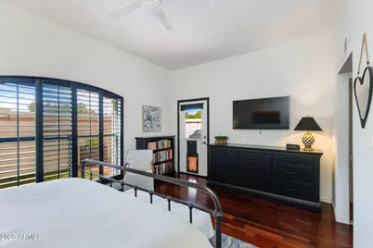
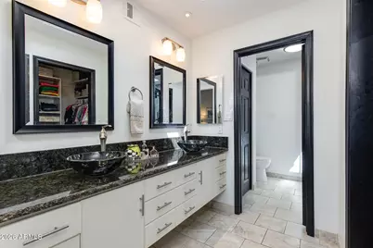
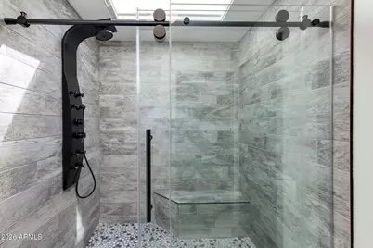
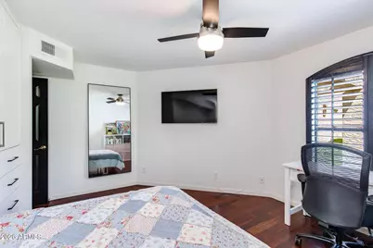
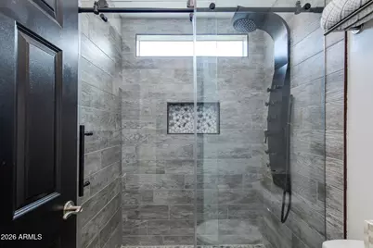
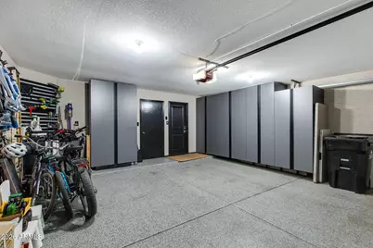
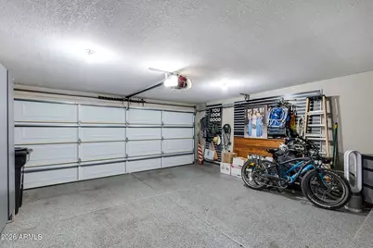
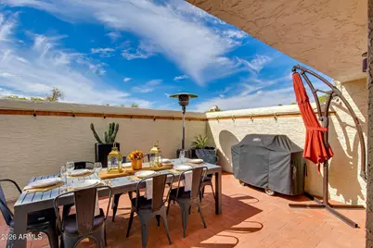
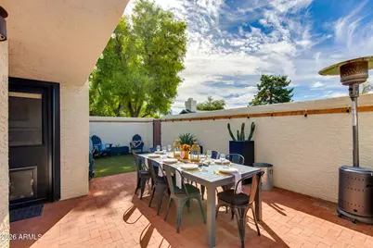
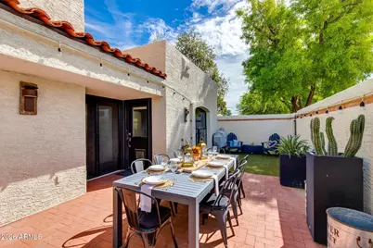
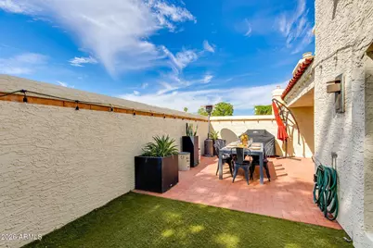
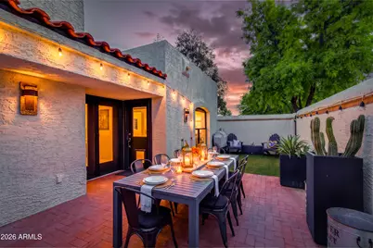
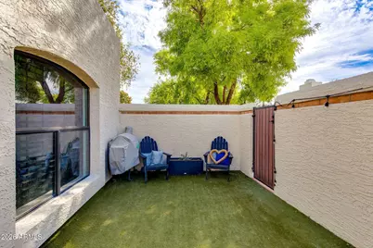
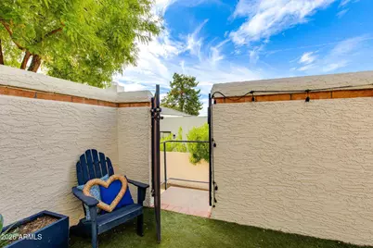
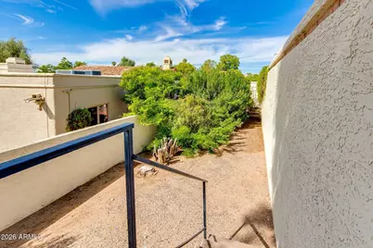
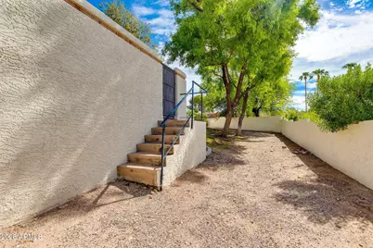
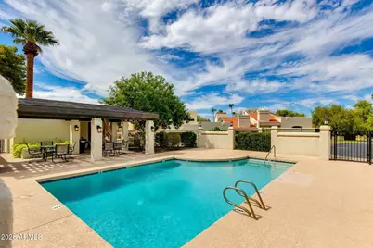
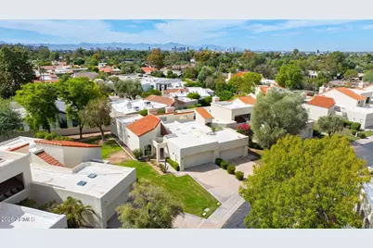
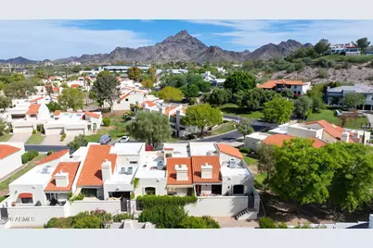
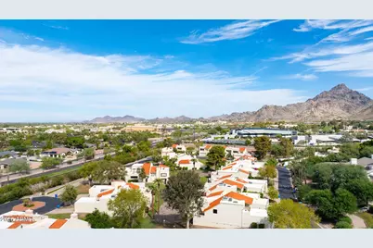
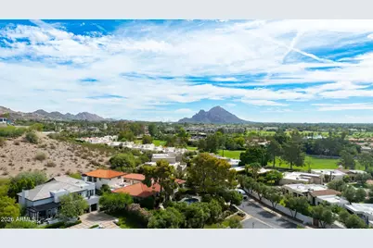
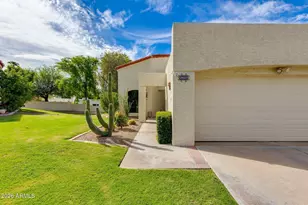
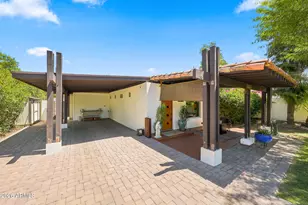
Welcome home to this beautifully maintained townhome in the highly desirable Heights of Biltmore. Tucked behind the guard gates of Taliverde, this light and bright residence offers an ideal lock-and-leave lifestyle in the heart of the Biltmore. The open great room floor plan is filled with natural light and features a spacious living area and dining space. The kitchen is complete with quartz countertops, a decorative stainless steel backsplash, wood-look tile flooring, and ample storage. The primary suite offers plantation shutters and a private exit to the back patio. The primary bath features dual sinks, a tiled walk-in shower, and a generous walk-in closet. The secondary bedroom includes a Murphy bed, making it ideal for guests while providing additional storage and flexibility. Step outside to a private, low-maintenance patio designed for entertaining, complete with market bistro lights, artificial turf, brick pavers, and direct access to the community common area. Additional features include a two-car garage with extensive built-in storage, an electric vehicle charger, newer garage doors, and newer exterior paint. A wonderful opportunity to enjoy easy, low-maintenance living in one of the Biltmore area's most sought-after gated communities.
Full Property Details
Full Property Details for 2437 E Rancho Dr
General
- Price: $735,000
- HOA FEE: $330/month
- Taxes: $3,635 (2025)
- Status: Active
- Type: Single Family
- Source: ARMLS_Arizona_MLS_Phoenix_Area
- MLS ID: 7084330
- Updated: 9/24/2026
- Added to Site: 4 day(s) ago
Interior
- Interior Features: Quartz Countertops, High Speed Internet, Double Vanity, Eat-in Kitchen, Breakfast Bar, No Interior Steps, 3/4 Bath Master Bdrm
- Fireplace: Yes
- Number of Fireplaces: 1
- Fireplace(s): Wood Burning, Living Room
- Appliances: Built-in Microwave, Dishwasher, Disposal, Electric Range, Electric Oven
- Flooring: Tile, Wood
Rooms
Bathrooms
- Total Bathrooms: 2
- Full Bathrooms: 2
Bedrooms
- Total Bedrooms: 2
Other Rooms
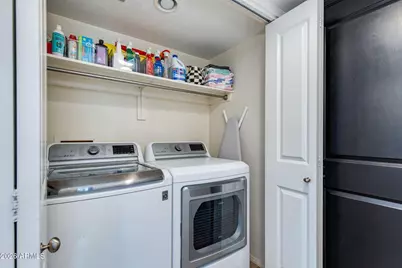
- Laundry: Inside, Wshr/Dry HookUp Only
Exterior
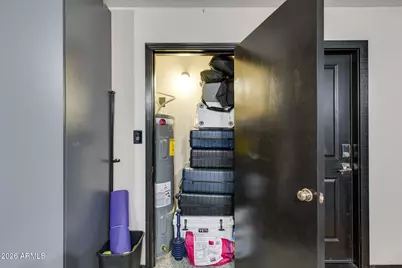
- Exterior Features: Storage
Parking
- Garage: Yes
- Garage Spaces: 2
- Parking Features: Attached Garage, Direct Access, Attch'd Gar Cabinets, Electric Vehicle Charging Station(s)
Location
- County: Maricopa
- Township: 2N
- Subdivision: HEIGHTS OF BILTMORE
- Cross Streets: 24th St. and Missouri Ave.
Community
- Association: Yes
- Assoc. Name: Heights at Biltmore
- Assoc. Fees Include: Maintenance Exterior
Heating & Cooling
- Central air: Yes
- Air Conditioning: Yes
- Cooling Type: Central Air, Ceiling Fan(s)
- Heating Type: Heat Pump
Utilities
- Water: Public
Structural Information
- Exterior Const.: Stucco, Wood Frame
- Roof: Tile, Foam
- Common Walls: 1 Common Wall, End Unit
- Windows: Dual Pane
- Year Built: 1981
Lot Features
- Lot Size (Acres): 0.08
- Lot Size (Sq. Ft.): 3,528
- Lot Size Source: Assessor
- Lot Features: North/South Exposure, Sprinklers In Front, Grass Front, Auto Timer H2O Front
Financial Considerations
- Association Fee: $330
- Assoc Fee Freq.: Monthly
- Other Assoc Fees: $370
- Tax Amount: $3,635
- Tax Year: 2025
- Terms: Conventional
Disclosures and Reports
- Ownership: Fee Simple
- Legal Description: LOT 176 HEIGHTS OF BILTMORE MCR 022312
- Property ID: 164-69-189
- Range: 3E
- Section: 14
- Lot Number: 176
Listed by The Brokery
Get Pre-Approved Today
Schools
Schools serving 2437 E Rancho Dr
School Districts:Madison Elementary District, Phoenix Union High School District
| Name | Grades | Distance |
|---|---|---|
Madison #1 Elementary School 5525 North 16th Street, Phoenix, AZ 85016 | 5-8 | 1 mi |
Madison Rose Lane School 1155 East Rose Lane, Phoenix, AZ 85014 | PK-4 | 1.7 mi |
Camelback High School 4612 North 28th Street, Phoenix, AZ 85016 | 9-12 | 1.1 mi |
Disclaimer:
School attendance boundaries provided by ATTOM Data Solutions and are for reference only. Contact the school directly to verify enrollment eligibility.
Price & Sales History for 2437 E Rancho Dr
Date
Details
Price
Change
Source
9/24/2026
Listed
$735,000
8.89%
MLS
3/27/2023
Sold
$675,000
—
Public Record
Disclaimer: Historical sales information is derived from public records provided by the county offices. Information is not guaranteed and should be independently verified.
Tax History
Tax History for 2437 E Rancho Dr
Year
Property Taxes
Change
Tax Assessment
Change
2025
$3,635
—
$37,816
-38%
2025
$3,635
-9%
$61,360
12%
2023
$4,003
3%
$54,720
14%
2022
$3,875
—
$47,800
26%
2022
$3,875
-2%
$37,970
6%
2021
$3,954
2%
$35,900
7%
2020
$3,890
2%
$33,510
5%
2019
$3,802
3%
$31,960
5%
2018
$3,702
5%
$30,500
8%
2017
$3,514
-9%
$28,230
-6%
2016
$3,865
8%
$30,080
8%
2015
$3,590
6%
$27,730
17%
2014
$3,378
12%
$23,800
18%
2013
$3,023
—
$20,100
—
Disclaimer: Historical tax information is derived from public records provided by the county offices. Information is not guaranteed and should be independently verified.
Estimate the Cost
Estimate the Cost for 2437 E Rancho Dr
2437 E Rancho Drive, Phoenix, AZ 85016 (MLS# 7084330) is a Single Family property with 2 bedrooms and 2 full bathrooms. 2437 E Rancho Drive is currently listed for $735,000 and was received on September 24, 2026. Want to learn more about 2437 E Rancho Drive? Do you have questions about finding other Single Family real estate for sale in Camelback East? You can browse all Camelback East real estate or contact a Coldwell Banker agent to request more information.