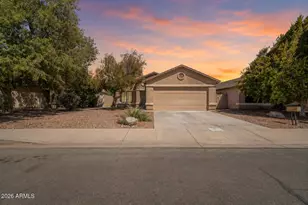
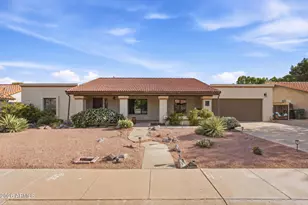
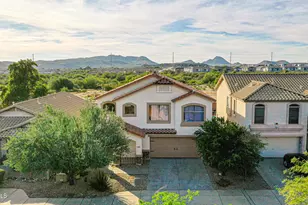
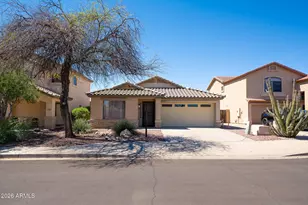
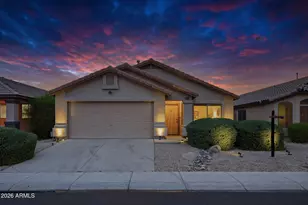
This is a carousel with tiles that activate property listing cards. Use the previous and next buttons to navigate.
1/39
$465,000 Sale Pending
This is a carousel with tiles that activate property listing cards. Use the previous and next buttons to navigate.
1/39
Property Description
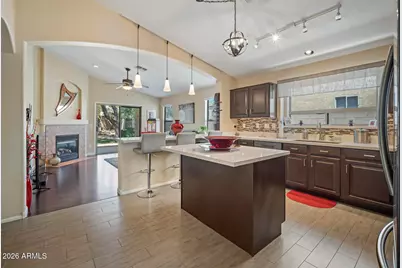
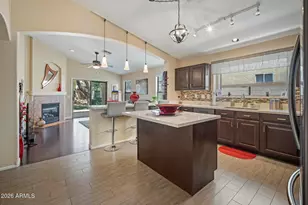
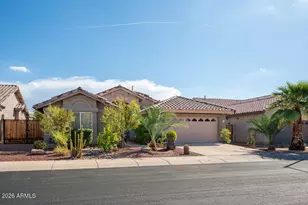
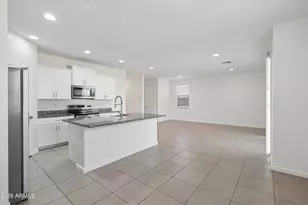
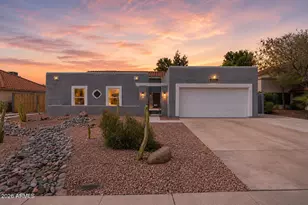
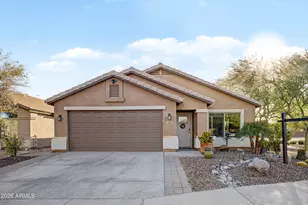
Beautifully updated North Phoenix home with soaring vaulted ceilings and a functional floor plan designed for everyday living and entertaining. The formal living and dining spaces create a welcoming first impression, while the kitchen and family room flow seamlessly together around a cozy gas fireplace. The remodeled kitchen features new quartz countertops, painted cabinetry with updated hardware, under cabinet lighting, new appliances, a spacious island, breakfast bar, and a walk-in pantry. Thoughtful upgrades continue throughout the home including new quartz bathroom countertops, a beautifully tiled primary shower, all new door hardware, ceiling fans, and blinds. The spacious primary suite offers a large walk-in closet and an updated bathroom retreat. Step outside to enjoy a low maintenance backyard complete with a covered gazebo, hot tub hookup, and mature fruit trees including pomegranate, lime, and lemon. Additional highlights include a 2 car garage and numerous updates that make this home truly move in ready. Conveniently located near all that the Shops at Norterra have to offer with easy access to dining, shopping, entertainment, and major employment corridors including the nearby TSMC campus. This one checks all the boxes!
Full Property Details
Full Property Details for 2520 W Oberlin Way
General
- Price: $465,000
- HOA FEE: $69/month
- HOA FEE FREQ.: Quarterly
- Taxes: $1,993 (2025)
- Status: Pending
- Type: Single Family
- Source: ARMLS_Arizona_MLS_Phoenix_Area
- MLS ID: 7032613
- Updated: 7/7/2026
- Added to Site: 49 day(s) ago
Interior
- Interior Features: Walk-in Pantry, Quartz Countertops, Eat-in Kitchen, Breakfast Bar, No Interior Steps, Vaulted Ceiling(s), Kitchen Island, 3/4 Bath Master Bdrm
- Fireplace: Yes
- Number of Fireplaces: 1
- Fireplace(s): Family Room, Gas
- Appliances: Dryer, Washer, Refrigerator, Built-in Microwave, Dishwasher, Disposal, Electric Range, Electric Oven, Electric Cooktop
- Flooring: Carpet, Laminate, Tile
Rooms
Bathrooms
- Total Bathrooms: 2
- Full Bathrooms: 2
Bedrooms
- Total Bedrooms: 3
Other Rooms
- Laundry: Inside
Parking
- Garage: Yes
- Garage Spaces: 2
- Parking Features: Attached Garage, Garage Door Opener
Location
- County: Maricopa
- Township: 5N
- Subdivision: DYNAMITE MOUNTAIN RANCH SECTION A
- Cross Streets: Norterra Parkway & Jomax
Community
- Association: Yes
- Assoc. Name: Dynamite Mtn Ranch
- Assoc. Fees Include: Maintenance Grounds
Heating & Cooling
- Central air: Yes
- Air Conditioning: Yes
- Cooling Type: Central Air, Ceiling Fan(s)
- Heating Type: Natural Gas
Utilities
- Water: City Water
Structural Information
- Builder: CONTINENTAL HOMES
- Exterior Const.: Stucco, Wood Frame, Painted
- Roof: Tile
- Windows: Dual Pane
- Sq. Ft. Source: Assessor
- Year Built: 2002
Additional Structures
- Other Structures: Gazebo
Lot Features
- Lot Size (Acres): 0.12
- Lot Size (Sq. Ft.): 5,133
- Lot Size Source: Assessor
- Lot Features: North/South Exposure, Desert Back, Desert Front, Gravel/Stone Front, Grass Back
Financial Considerations
- Association Fee: $206
- Assoc Fee Freq.: Quarterly
- Tax Amount: $1,993
- Tax Year: 2025
- Terms: Cash, Conventional, FHA, VA Loan
Disclosures and Reports
- Ownership: Fee Simple
- Legal Description: LOT 109 DYNAMITE MOUNTAIN RANCH SECTION A MCR 054950
- Property ID: 210-03-110
- Range: 2E
- Section: 36
- Lot Number: 109
Listed by Compass
Get Pre-Approved Today
Schools
Schools serving 2520 W Oberlin Way
School District:Deer Valley Unified District
| Name | Grades | Distance |
|---|---|---|
Norterra Canyon K-8 2200 West Maya Way, Phoenix, AZ 85085 | PK-8 | 0.6 mi |
Barry Goldwater High School 2820 West Rose Garden Lane, Phoenix, AZ 85027 | 9-12 | 4 mi |
Disclaimer:
School attendance boundaries provided by ATTOM Data Solutions and are for reference only. Contact the school directly to verify enrollment eligibility.
Price & Sales History for 2520 W Oberlin Way
Date
Details
Price
Change
Source
5/27/2026
Listed
$465,000
97.87%
MLS
5/13/2016
Sold
$235,000
—
Public Record
Disclaimer: Historical sales information is derived from public records provided by the county offices. Information is not guaranteed and should be independently verified.
Tax History
Tax History for 2520 W Oberlin Way
Year
Property Taxes
Change
Tax Assessment
Change
2025
$1,993
—
$19,435
-45%
2025
$1,993
21%
$35,660
-5%
2023
$1,645
4%
$37,630
20%
2022
$1,584
—
$31,450
32%
2022
$1,584
-4%
$23,910
9%
2021
$1,654
2%
$21,880
8%
2020
$1,624
3%
$20,230
4%
2019
$1,574
4%
$19,360
5%
2018
$1,519
4%
$18,510
6%
2017
$1,467
6%
$17,450
7%
2016
$1,384
12%
$16,360
8%
2015
$1,235
3%
$15,170
27%
2014
$1,203
10%
$11,920
15%
2013
$1,092
—
$10,330
—
Disclaimer: Historical tax information is derived from public records provided by the county offices. Information is not guaranteed and should be independently verified.
Estimate the Cost
Estimate the Cost for 2520 W Oberlin Way
2520 W Oberlin Way, Phoenix, AZ 85085 (MLS# 7032613) is a Single Family property with 3 bedrooms and 2 full bathrooms. 2520 W Oberlin Way is currently listed for $465,000 and was received on May 27, 2026. Want to learn more about 2520 W Oberlin Way? Do you have questions about finding other Single Family real estate for sale in Phoenix? You can browse all Phoenix real estate or contact a Coldwell Banker agent to request more information.